
12413 Ostrich Trl, Manor, TX 78653
Local realty services provided by:ERA Brokers Consolidated
Listed by: laryssa vieira, sean tipps
Office: spyglass realty
MLS#:8750493
Source:ACTRIS
Price summary
- Price:$355,000
- Price per sq. ft.:$181.31
- Monthly HOA dues:$33.33
About this home
Bright, open, and filled with natural light, this beautifully maintained two-story home offers a spacious layout that lives even larger than its 1,958 square feet. The thoughtfully designed open-concept floor plan seamlessly connects the living, dining, and kitchen areas, creating an ideal space for both everyday living and entertaining. The kitchen features quartz countertops, a herringbone subway tile backsplash, upgraded lighting, abundant cabinetry, a large island with additional peninsula seating, and premium builder upgrades throughout. Upstairs, the generous primary suite offers plenty of room for a king-sized bed, a walk-in closet, and a private ensuite bath. Additional highlights include a spacious laundry room, ample storage, and a two car garage. Situated on a desirable corner lot across from the neighborhood park, with convenient access to Hwy 290, SH-130, shopping, dining, and just a short drive to Tesla, Austin-Bergstrom International Airport, and Downtown Austin, this home offers the perfect blend of comfort, style, and convenience....
Contact an agent
Home facts
- Year built:2022
- Subdivision & Development:Village/Manor Commons Ph 1
- Listing ID #:8750493
- Updated:October 08, 2026 at 04:05 PM
Rooms and interior
- Bedrooms:3
- Total bathrooms:3
- Full bathrooms:2
- Half bathrooms:1
- Flooring:Carpet, Tile, Vinyl
- Kitchen Description:Dishwasher, Disposal, ENERGY STAR Qualified Appliances, Gas Range, Microwave, Oven, Refrigerator, Stainless Steel Appliance(s)
- Living area:1,958 sq. ft.
Heating and cooling
- Cooling:Central
- Heating:Central
- Central air:Yes
Structure and exterior
- Roof:Shingle
- Year built:2022
- Building area:1,958 sq. ft.
- Lot area:0.19 Acres
- Lot Features:Corner Lot
- Construction Materials:Stone Veneer, Vinyl Siding
- Foundation Description:Slab
Schools
- High school:Manor
- Elementary school:Lagos
Utilities
- Water:Public
- Sewer:Public Sewer
Finances and disclosures
- Price:$355,000
- Price per sq. ft.:$181.31
- Tax amount:$7,024 (2025)
Features and amenities
- Appliances:Dishwasher, Disposal, Dryer, ENERGY STAR Qualified Appliances, Gas Range, Microwave, Oven, Refrigerator, Stainless Steel Appliance(s), Washer
- Laundry features:Dryer, Washer
- Amenities:Storage
Parking
- Total parking spaces:4
- Parking description:Driveway, Garage, Garage Door Opener
- Garage:Yes
- Garage spaces:2
New listings near 12413 Ostrich Trl
- New
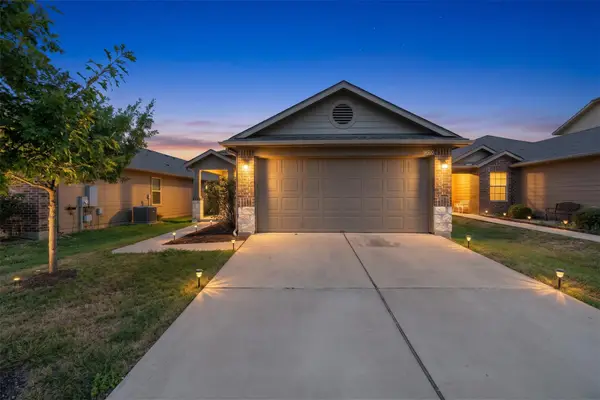 $267,000Active3 beds 2 baths1,521 sq. ft.
14500 Callan Ct, Manor, TX 78653
MLS# 8040241Listed by: LPT REALTY, LLC - New
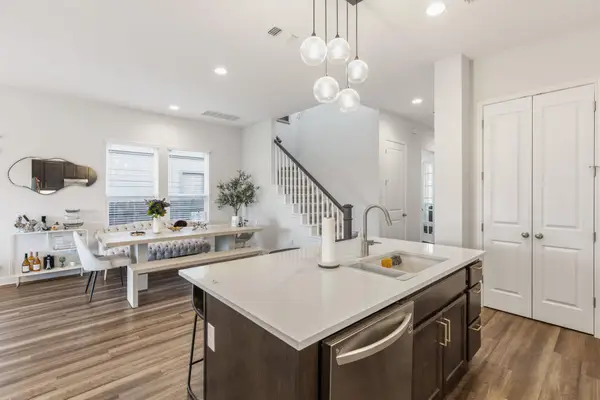 $499,999Active4 beds 4 baths2,620 sq. ft.
17021 Adoro Dr, Manor, TX 78653
MLS# 2704181Listed by: KELLER WILLIAMS REALTY - Open Sat, 11am to 1pmNew
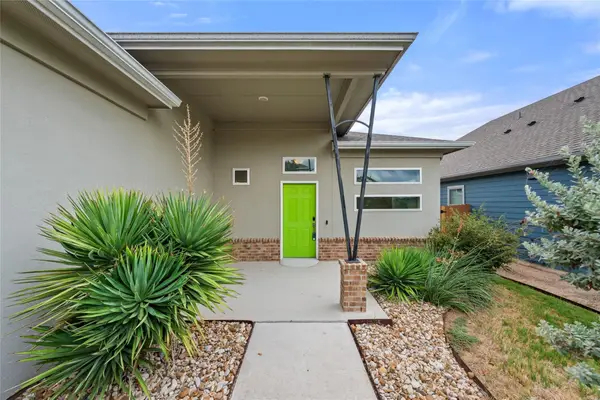 $298,000Active3 beds 2 baths1,698 sq. ft.
9941 Comely Bnd, Manor, TX 78653
MLS# 6136034Listed by: COMPASS RE TEXAS, LLC - New
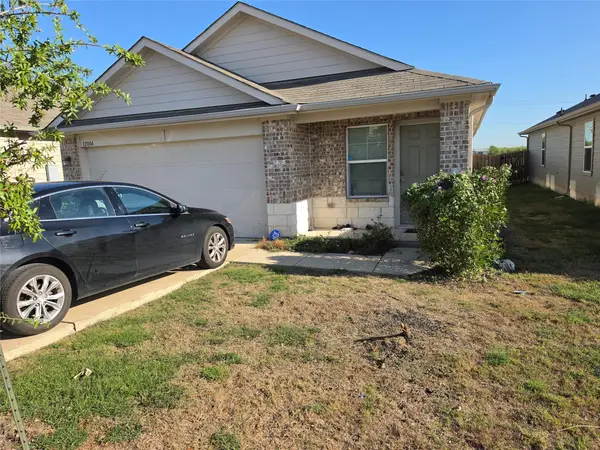 $249,000Active3 beds 2 baths1,538 sq. ft.
12004 Pyrite Rd, Manor, TX 78653
MLS# 5657254Listed by: JOSEPH WALTER REALTY, LLC - Open Sun, 1 to 3pmNew
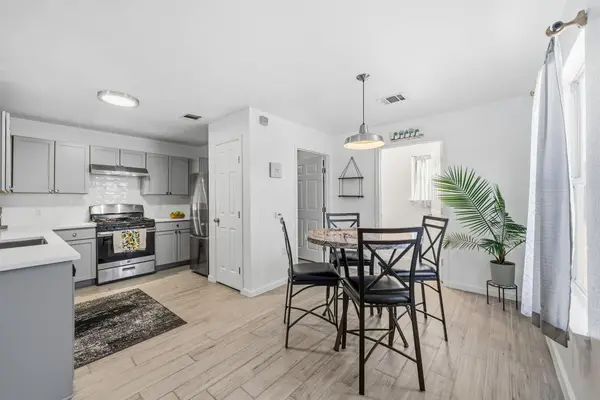 $250,000Active3 beds 3 baths1,422 sq. ft.
11400 Briarcreek Loop, Manor, TX 78653
MLS# 9338829Listed by: LPT REALTY LLC - ASCEND GROUP - New
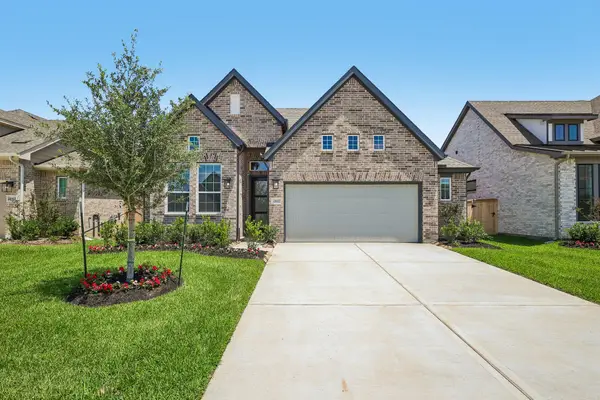 $384,465Active4 beds 3 baths2,051 sq. ft.
17804 Rolling Dr, Manor, TX 78653
MLS# 7361468Listed by: CHESMAR HOMES - New
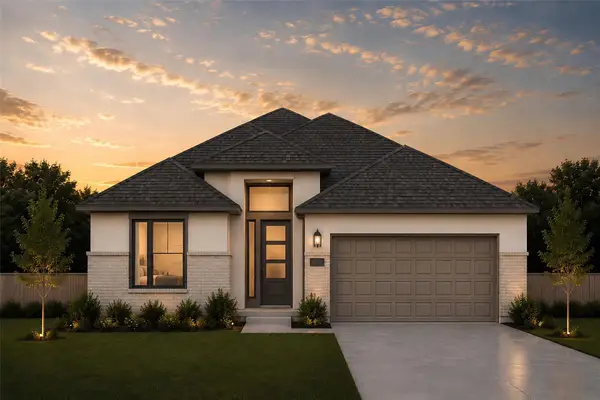 $415,165Active4 beds 3 baths2,138 sq. ft.
17808 Rolling Dr, Manor, TX 78653
MLS# 7844731Listed by: CHESMAR HOMES - New
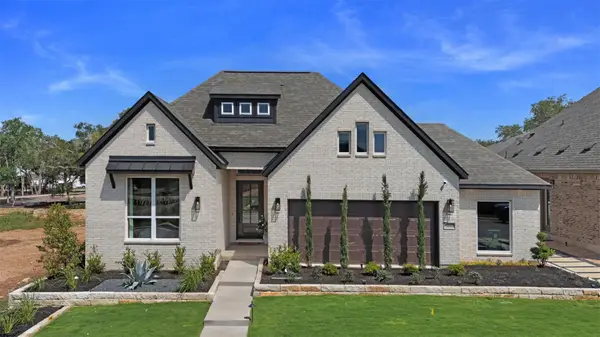 $474,390Active4 beds 3 baths2,399 sq. ft.
15001 Peach Rise Dr, Manor, TX 78653
MLS# 5605964Listed by: CHESMAR HOMES - New
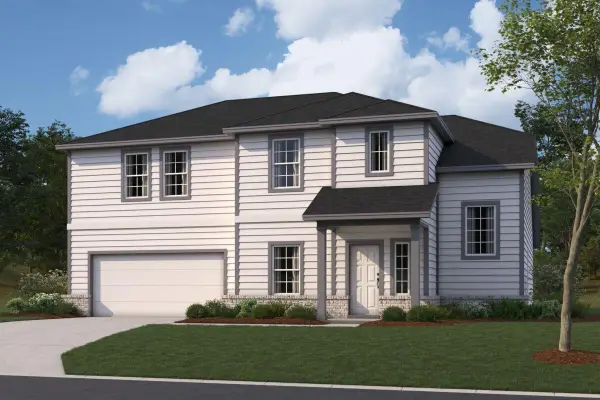 $449,990Active5 beds 3 baths3,023 sq. ft.
20013 Tillis Cv, Manor, TX 78653
MLS# 9270041Listed by: M/I HOMES REALTY - New
 $499,000Active4 beds 3 baths2,377 sq. ft.
17323 Manda Carlson Rd, Manor, TX 78653
MLS# 3884764Listed by: TEAM PRICE REAL ESTATE


Protect your home and budget from life's surprises with an Assurant Home Warranty, backed by a partner that supports you through every step of homeownership. Explore Plans.
© 2023 - 2026 ERA Franchise Systems LLC. All rights reserved. ERA Franchise Systems LLC fully supports the principles of the Fair Housing Act and the Equal Opportunity Act. ERA, ERA Real Estate powered, and their respective logos are registered service marks of ERA Franchise Systems LLC. Each office is independently owned and operated.