
12720 Oxford Vineyard Ln, Manor, TX 78653
Local realty services provided by:ERA Experts
Listed by: gene arant, jon scott
Office: keller williams - lake travis
MLS#:2802936
Source:ACTRIS
Price summary
- Price:$450,000
- Price per sq. ft.:$155.71
- Monthly HOA dues:$60
About this home
Searching for a Pflugerville location but want more space and value? While officially a Manor address, this custom-built KB home sits directly on the Pflugerville border in EastVillage, delivering access to Pflugerville amenities and the North Austin tech corridor without the premium price tag. Sitting on a premium corner lot, this home offers 2,890 sq ft across two levels with 5 bedrooms, 2.5 baths, and a layout built for the way people live. The open floor plan anchors the main level, where the kitchen features a large island, white cabinetry, and a seamless connection to the dining and living areas. Natural light pours through generous windows, and the living room flows directly to the covered patio and fenced backyard. On the first floor, a convenient bedroom provides the perfect space for guests, multi-generational living, or a dedicated home office. That corner lot position means more yard and room to breathe than a standard interior lot delivers. Upstairs, a spacious loft offers the ultimate flex space—serving as a game room, movie den, or family retreat—giving everyone an extra entertainment hub alongside four dedicated bedrooms. The primary suite is privately positioned with its own full bath. An additional full bath serves the secondary bedrooms and loft level, keeping morning routines running smoothly. Step outside to the covered patio and take in a backyard that reflects the scale this corner lot provides. The community's resort-style pool and playground are just a short walk away, part of the EastVillage amenity package with walking and biking trails throughout. Built in 2023, this KB Home places you minutes from Samsung, Dell, General Motors, and Applied Materials via Hwy 130 and IH-35. Manor ISD schools, Walnut Creek Metropolitan Park, and ShadowGlen Golf Club complete a location that delivers Pflugerville-level daily convenience and long-term value without downtown Austin pricing....
Contact an agent
Home facts
- Year built:2023
- Subdivision & Development:Eastvillage Single Family Ph 2
- Listing ID #:2802936
- Updated:October 08, 2026 at 04:05 PM
Rooms and interior
- Bedrooms:5
- Total bathrooms:3
- Full bathrooms:2
- Half bathrooms:1
- Flooring:Carpet, Tile
- Kitchen Description:Dishwasher, Electric Range, Free-Standing Electric Range, Microwave, Stainless Steel Appliance(s)
- Living area:2,890 sq. ft.
Heating and cooling
- Cooling:Central
- Heating:Central
- Central air:Yes
Structure and exterior
- Roof:Composition
- Year built:2023
- Building area:2,890 sq. ft.
- Lot area:0.16 Acres
- Lot Features:Corner Lot, Level
- Construction Materials:Stone Veneer, Wood Siding
- Exterior Features:Private Yard
- Foundation Description:Slab
Schools
- High school:Manor
- Elementary school:Pioneer Crossing
Utilities
- Water:Public
- Sewer:Public Sewer
Finances and disclosures
- Price:$450,000
- Price per sq. ft.:$155.71
- Tax amount:$10,698 (2026)
Features and amenities
- Appliances:Dishwasher, Electric Range, Free-Standing Electric Range, Microwave, RNGHD, Stainless Steel Appliance(s)
- Amenities:Pantry
Parking
- Total parking spaces:4
- Parking description:Attached, Door-Single, Driveway, Garage, Garage Faces Front
- Garage:Yes
- Garage spaces:2
New listings near 12720 Oxford Vineyard Ln
- New
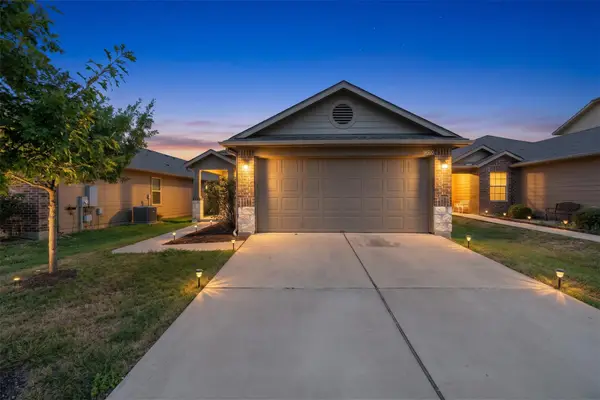 $267,000Active3 beds 2 baths1,521 sq. ft.
14500 Callan Ct, Manor, TX 78653
MLS# 8040241Listed by: LPT REALTY, LLC - New
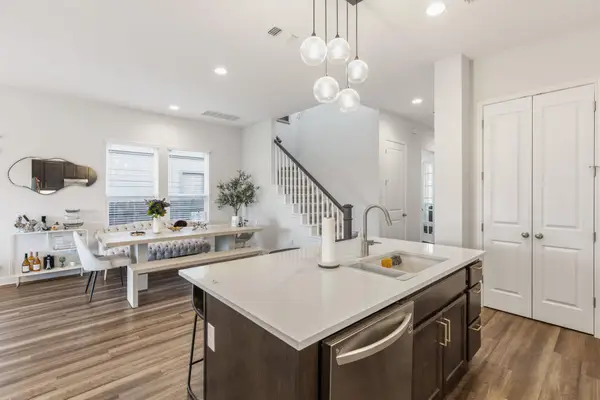 $499,999Active4 beds 4 baths2,620 sq. ft.
17021 Adoro Dr, Manor, TX 78653
MLS# 2704181Listed by: KELLER WILLIAMS REALTY - Open Sat, 11am to 1pmNew
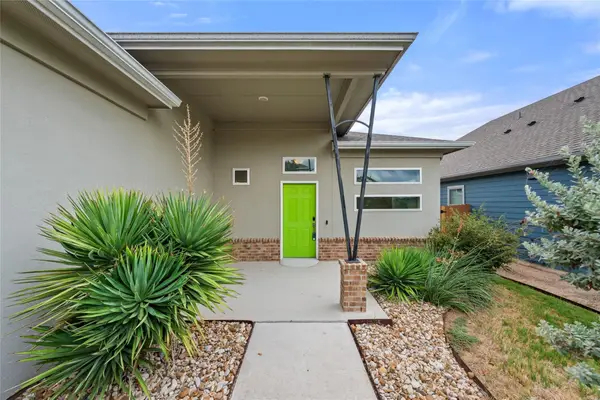 $298,000Active3 beds 2 baths1,698 sq. ft.
9941 Comely Bnd, Manor, TX 78653
MLS# 6136034Listed by: COMPASS RE TEXAS, LLC - New
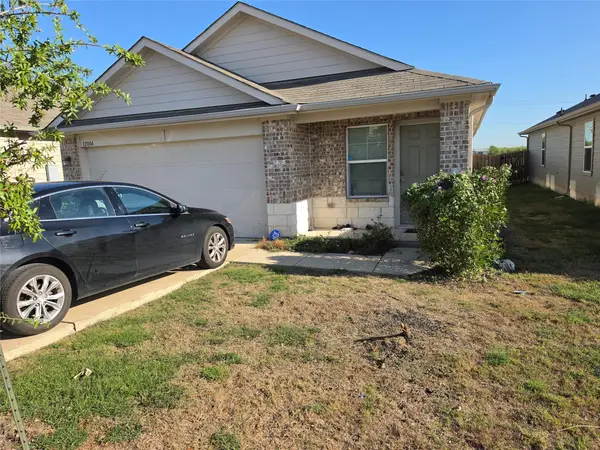 $249,000Active3 beds 2 baths1,538 sq. ft.
12004 Pyrite Rd, Manor, TX 78653
MLS# 5657254Listed by: JOSEPH WALTER REALTY, LLC - Open Sun, 1 to 3pmNew
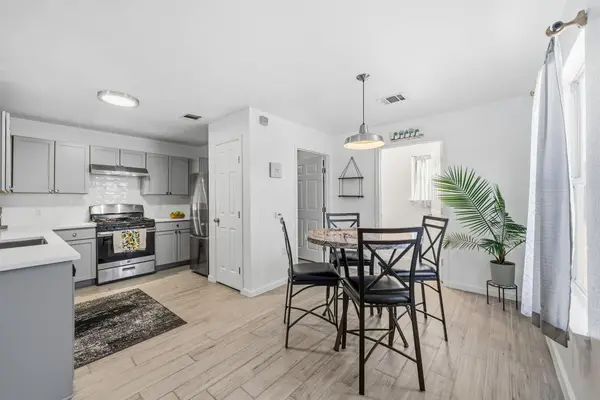 $250,000Active3 beds 3 baths1,422 sq. ft.
11400 Briarcreek Loop, Manor, TX 78653
MLS# 9338829Listed by: LPT REALTY LLC - ASCEND GROUP - New
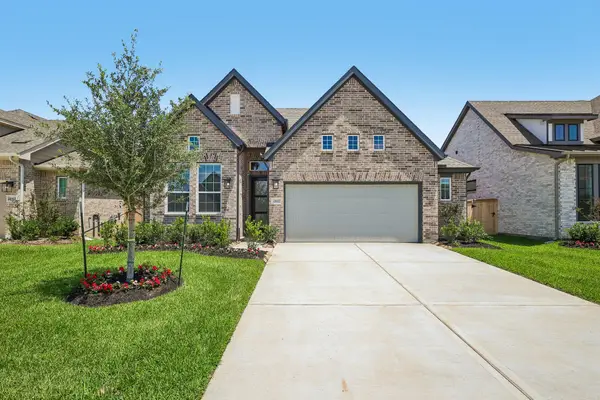 $384,465Active4 beds 3 baths2,051 sq. ft.
17804 Rolling Dr, Manor, TX 78653
MLS# 7361468Listed by: CHESMAR HOMES - New
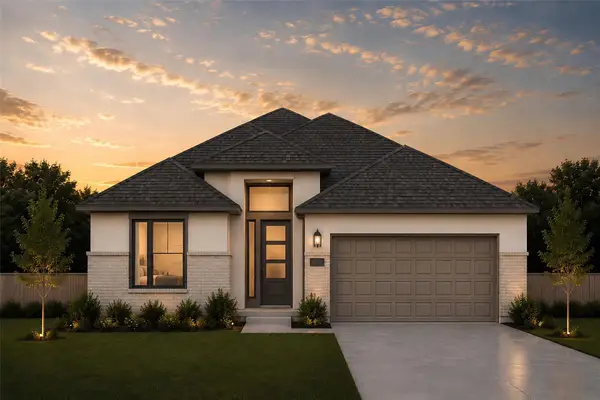 $415,165Active4 beds 3 baths2,138 sq. ft.
17808 Rolling Dr, Manor, TX 78653
MLS# 7844731Listed by: CHESMAR HOMES - New
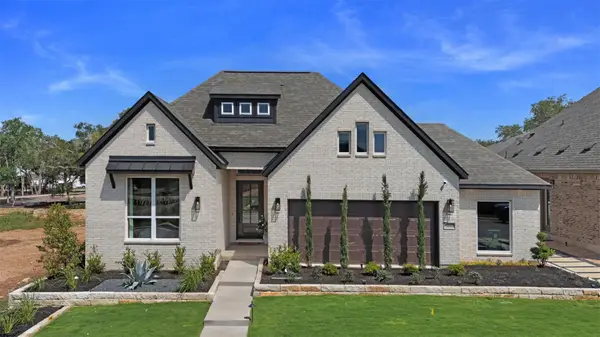 $474,390Active4 beds 3 baths2,399 sq. ft.
15001 Peach Rise Dr, Manor, TX 78653
MLS# 5605964Listed by: CHESMAR HOMES - New
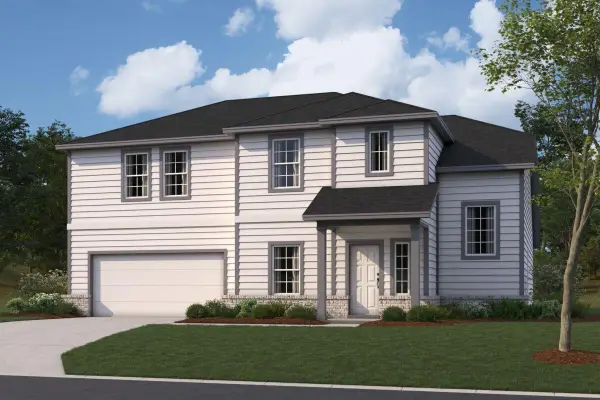 $449,990Active5 beds 3 baths3,023 sq. ft.
20013 Tillis Cv, Manor, TX 78653
MLS# 9270041Listed by: M/I HOMES REALTY - New
 $499,000Active4 beds 3 baths2,377 sq. ft.
17323 Manda Carlson Rd, Manor, TX 78653
MLS# 3884764Listed by: TEAM PRICE REAL ESTATE


Protect your home and budget from life's surprises with an Assurant Home Warranty, backed by a partner that supports you through every step of homeownership. Explore Plans.
© 2023 - 2026 ERA Franchise Systems LLC. All rights reserved. ERA Franchise Systems LLC fully supports the principles of the Fair Housing Act and the Equal Opportunity Act. ERA, ERA Real Estate powered, and their respective logos are registered service marks of ERA Franchise Systems LLC. Each office is independently owned and operated.