
13504 Richard Nixon St, Manor, TX 78653
Local realty services provided by:ERA Experts
Listed by: olga lopez
Office: bramlett partners
MLS#:1563153
Source:ACTRIS
Price summary
- Price:$275,000
- Price per sq. ft.:$147.06
- Monthly HOA dues:$25
About this home
Welcome to this 3-bedroom, 2.5-bath home offering a great opportunity for buyers looking to add their own personal touch and build equity. The home may need some tender loving care, and the recent price reduction reflects an opportunity to account for carpet replacement and cosmetic updates. Major components of the home have been well maintained, providing a solid foundation for its next owner.
The spacious interior features beautiful wood flooring in the main living area, creating a warm and inviting atmosphere. The kitchen offers ample cabinet storage, granite countertops, a stylish mosaic tile backsplash, stainless steel appliances, and a center island with additional workspace. The open kitchen and dining area provide a comfortable setting for everyday living and entertaining.
The home is conveniently located just minutes from the community amenity center and elementary school, making everyday convenience easy to enjoy. With its functional floor plan, well-maintained major systems, and potential for cosmetic improvements, this home is ready for someone to bring their vision and make it their own. A great opportunity for a buyer willing to put in a little TLC and unlock the home's full potential! Washer and Dryer included!...
Contact an agent
Home facts
- Year built:2007
- Subdivision & Development:Presidential Meadows Sec 04
- Listing ID #:1563153
- Updated:September 25, 2026 at 03:16 PM
Rooms and interior
- Bedrooms:3
- Total bathrooms:3
- Full bathrooms:2
- Half bathrooms:1
- Flooring:Carpet, Laminate, Wood
- Kitchen Description:Dishwasher, Disposal, Range, Vented Exhaust Fan
- Living area:1,870 sq. ft.
Heating and cooling
- Cooling:Central
- Heating:Central
- Central air:Yes
Structure and exterior
- Roof:Composition
- Year built:2007
- Building area:1,870 sq. ft.
- Lot area:0.15 Acres
- Lot Features:Back Yard, Front Yard, Level
- Construction Materials:Brick Veneer, Masonry Partial
- Exterior Features:Private Yard
- Foundation Description:Slab
Schools
- High school:Manor
- Elementary school:Presidential Meadows
Utilities
- Water:MUD
- Sewer:Public Sewer
Finances and disclosures
- Price:$275,000
- Price per sq. ft.:$147.06
- Tax amount:$7,514 (2025)
Features and amenities
- Appliances:Dishwasher, Disposal, Range, Vented Exhaust Fan, Washer/Dryer
- Laundry features:Washer/Dryer
- Amenities:Pantry
Parking
- Total parking spaces:4
- Parking description:Driveway, Garage, Garage Faces Front
- Garage:Yes
- Garage spaces:2
New listings near 13504 Richard Nixon St
- Open Sat, 11am to 1pmNew
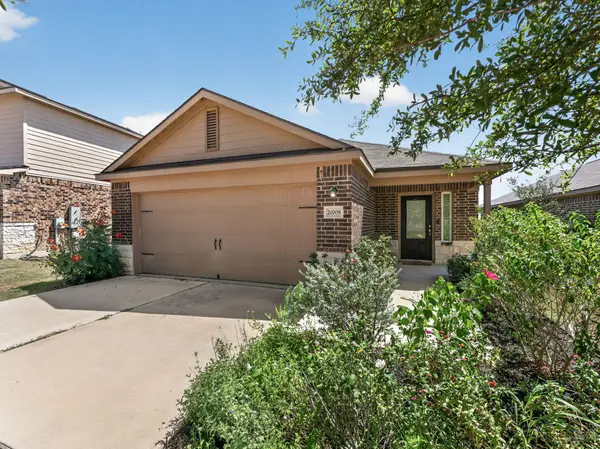 $255,000Active3 beds 2 baths1,660 sq. ft.
20009 Grover Cleveland Way, Manor, TX 78653
MLS# 3030753Listed by: BRAMLETT PARTNERS - Open Sat, 11am to 12pmNew
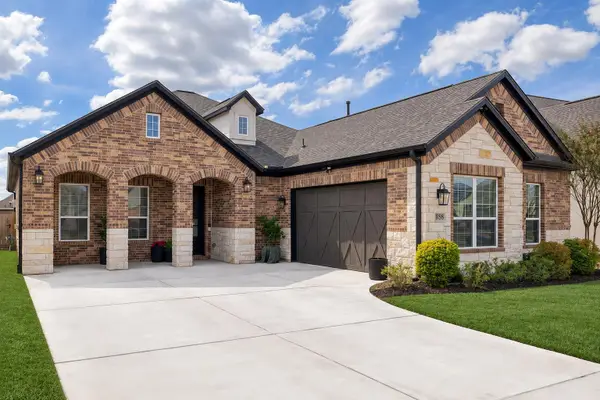 $525,000Active3 beds 3 baths2,459 sq. ft.
17305 Autumn Falls Dr, Manor, TX 78653
MLS# 4460940Listed by: LPT REALTY LLC - ASCEND GROUP - New
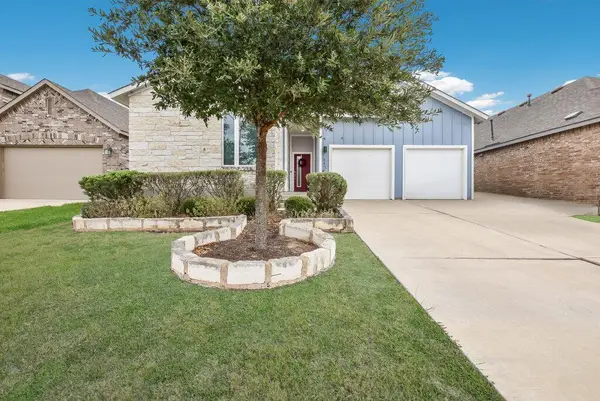 $349,000Active3 beds 2 baths1,876 sq. ft.
11321 American Mustang Loop, Manor, TX 78653
MLS# 9948677Listed by: CENTRAL AUSTIN REAL ESTATE - New
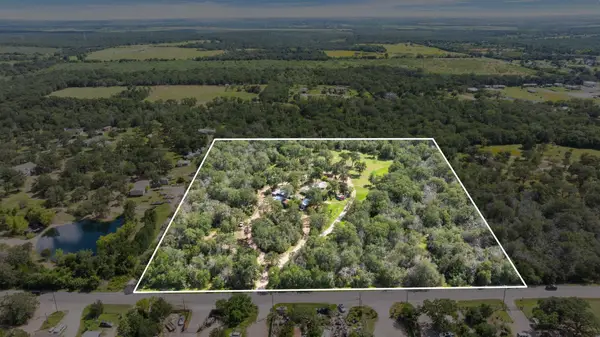 $1,100,000Active3 beds 2 baths1,103 sq. ft.
20311 Ed Acklin Rd, Manor, TX 78653
MLS# 6448669Listed by: COMPASS RE TEXAS, LLC - Open Sat, 10am to 4pmNew
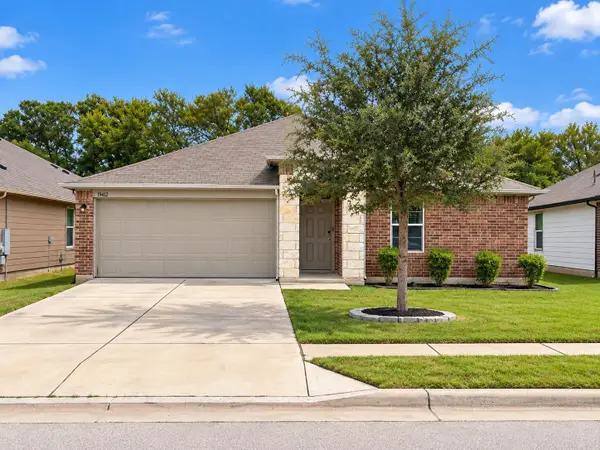 $279,000Active3 beds 2 baths1,480 sq. ft.
19412 Great Falls Dr, Manor, TX 78653
MLS# 4477992Listed by: LPT REALTY, LLC - New
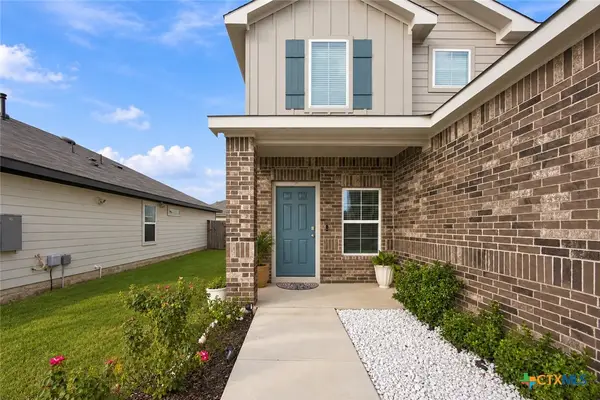 $399,990Active4 beds 3 baths2,484 sq. ft.
20204 Heinrich Lane, Manor, TX 78653
MLS# 625822Listed by: REALTY TEXAS LLC - New
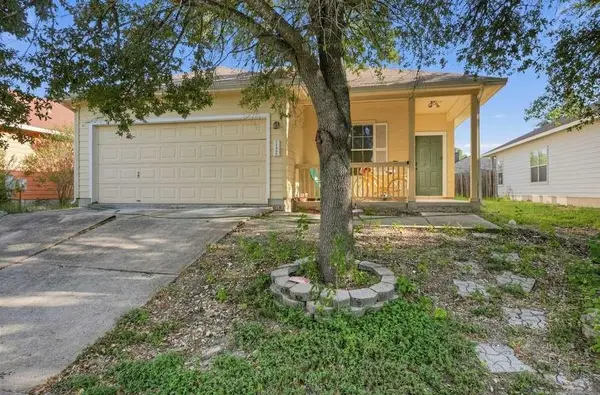 $199,000Active4 beds 2 baths1,611 sq. ft.
11408 Hereford St, Manor, TX 78653
MLS# 3377821Listed by: CONGRESS REALTY, INC. - New
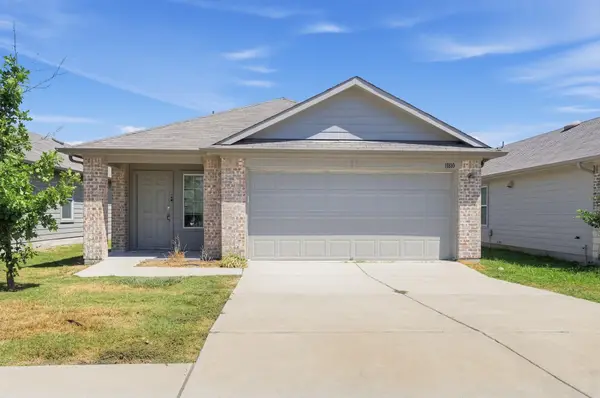 $238,750Active3 beds 2 baths1,481 sq. ft.
11810 Pyrite Rd, Manor, TX 78653
MLS# 9364692Listed by: SPYGLASS REALTY - New
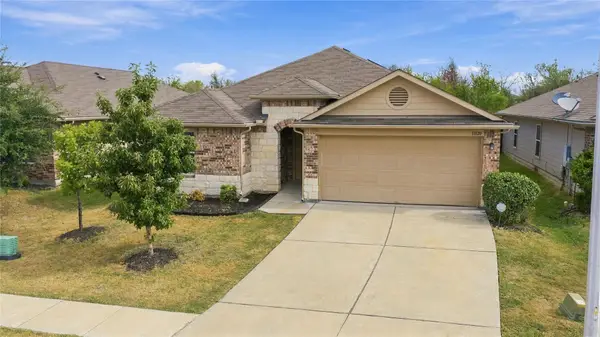 $323,000Active4 beds 2 baths2,047 sq. ft.
11820 Jamie Dr, Manor, TX 78653
MLS# 3954514Listed by: FRIEDMAN REAL ESTATE, INC. 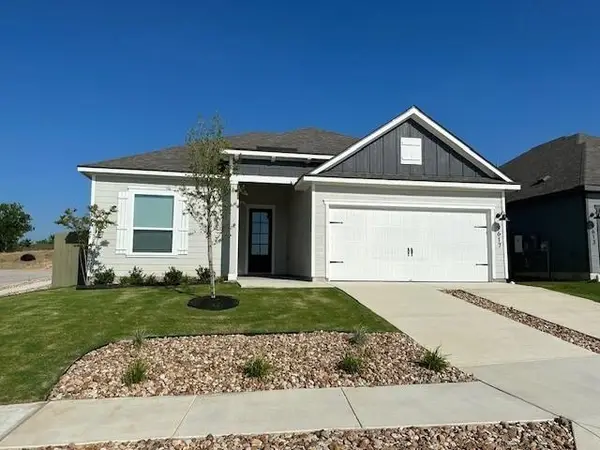 $329,900Pending3 beds 2 baths1,403 sq. ft.
9617 Gladsome Path, Manor, TX 78653
MLS# 4392730Listed by: LGI HOMES


Protect your home and budget from life's surprises with an Assurant Home Warranty, backed by a partner that supports you through every step of homeownership. Explore Plans.
© 2023 - 2026 ERA Franchise Systems LLC. All rights reserved. ERA Franchise Systems LLC fully supports the principles of the Fair Housing Act and the Equal Opportunity Act. ERA, ERA Real Estate powered, and their respective logos are registered service marks of ERA Franchise Systems LLC. Each office is independently owned and operated.