
13717 Long Shadow Dr, Manor, TX 78653
Local realty services provided by:ERA Experts
Listed by: starlet sattler, tarrah sattler
Office: starr homes
MLS#:9908346
Source:ACTRIS
13717 Long Shadow Dr,Manor, TX 78653
$425,000
- 4 Beds
- 2 Baths
- 2,644 sq. ft.
- Single family
- Pending
Price summary
- Price:$425,000
- Price per sq. ft.:$160.74
- Monthly HOA dues:$80
About this home
*Discover unparalleled comfort and modern living in this beautifully maintained 4-bedroom, 2-bath single-story residence in Manor. This home offers an expansive 2,644 square feet of thoughtfully designed space, featuring an open-concept floor plan that seamlessly connects living areas. Energy efficiency is paramount, with a $27,000 investment in upgraded windows ensuring lower utility costs and enhanced comfort throughout the seasons. A private home office, complete with elegant French doors, provides an ideal setting for remote work or creative pursuits. The gourmet kitchen is a culinary dream, boasting granite countertops, abundant preparation areas including island, pullout drawers in all lower cabinets, a gas cooktop, ample cabinetry, under-cabinet lighting, and double pantries. The spacious living room, bathed in natural light, flows effortlessly into the kitchen and dining areas, creating an inviting atmosphere perfect for entertaining. The luxurious primary suite offers a serene retreat with generous dimensions, an primary bath features a jetted tub, while additional bedrooms provide versatile space for family or guests. Both bathrooms are meticulously maintained and showcase quality finishes.
*Step outside to a covered back patio, complete with a ceiling fan, offering a tranquil spot overlooking a well-manicured backyard, perfect for alfresco dining or unwinding. Additional highlights include plentiful storage, well-proportioned secondary bedrooms, and abundant natural light, all contributing to a functional floor plan.
*The neighborhood elevates the lifestyle with a clubhouse, a fully equipped 24/7 fitness center, a billiard table, and a resort-style leisure pool with dual water slides and a lap pool. Conveniently located near essential amenities and major commuter routes, this move-in ready home offers easy access to Austin and new Samsung Plant. This exceptional Manor home truly blends suburban tranquility with modern conveniences....
Contact an agent
Home facts
- Year built:2007
- Subdivision & Development:Shadowglen Ph 01 Sec 08
- Listing ID #:9908346
- Updated:August 23, 2026 at 07:50 AM
Rooms and interior
- Bedrooms:4
- Total bathrooms:2
- Full bathrooms:2
- Flooring:Tile, Vinyl
- Kitchen Description:Built-In Electric Oven, Cooktop, Dishwasher, Disposal, Exhaust Fan, Gas Cooktop, Microwave, Plumbed For Ice Maker
- Living area:2,644 sq. ft.
Heating and cooling
- Cooling:Central
- Heating:Central, Natural Gas
- Central air:Yes
Structure and exterior
- Roof:Composition, Shingle
- Year built:2007
- Building area:2,644 sq. ft.
- Lot area:0.16 Acres
- Lot Features:Cul-De-Sac, Curbs, Interior Lot, Level, Public Maintained Road, Sprinkler - Automatic
- Construction Materials:Brick Veneer, HardiPlank Type
- Exterior Features:Exterior Steps, Private Entrance, Private Yard
- Foundation Description:Slab
Schools
- High school:Manor
- Elementary school:ShadowGlen
Utilities
- Water:Public
- Sewer:Public Sewer
Finances and disclosures
- Price:$425,000
- Price per sq. ft.:$160.74
- Tax amount:$9,774 (2026)
Features and amenities
- Appliances:Built-In Electric Oven, Cooktop, Dishwasher, Disposal, Exhaust Fan, Gas Cooktop, Microwave, Plumbed For Ice Maker, RNGHD, Water Heater, Water Softener Owned
- Amenities:Pantry
Parking
- Total parking spaces:4
- Parking description:Attached, Door-Single, Driveway, Garage, Garage Door Opener, Garage Faces Front, Off Street
- Garage:Yes
- Garage spaces:2
New listings near 13717 Long Shadow Dr
- New
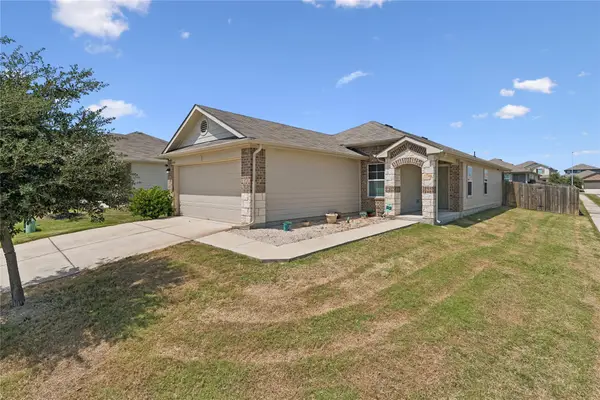 $258,500Active3 beds 2 baths1,370 sq. ft.
14930 Gypsum Mill Rd, Manor, TX 78653
MLS# 1051598Listed by: QUALLE INVESTMENTS - Open Sun, 12 to 4pmNew
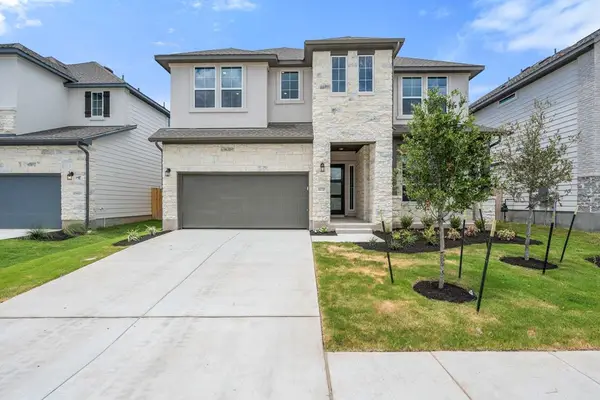 $526,907Active4 beds 3 baths3,072 sq. ft.
10720 Worth Lane, Manor, TX 78653
MLS# 8794496Listed by: REALAGENT - New
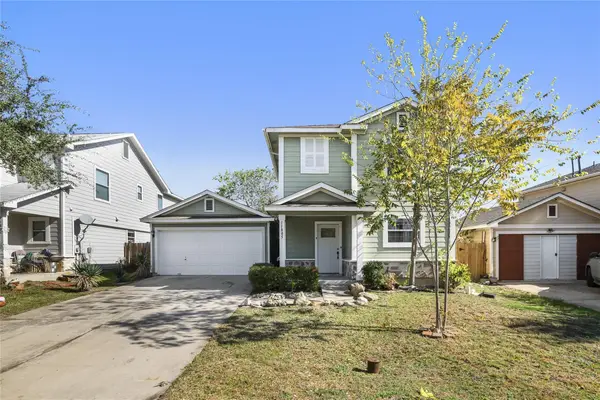 $249,000Active3 beds 3 baths1,567 sq. ft.
11805 Lima Dr, Manor, TX 78653
MLS# 4608528Listed by: KELLER WILLIAMS REALTY C. P. - New
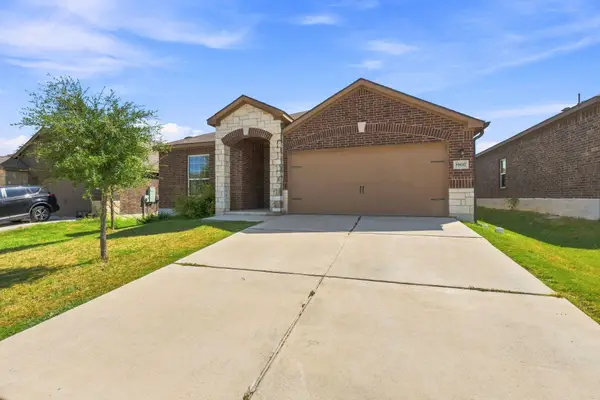 $254,900Active3 beds 2 baths1,481 sq. ft.
19617 Andrew Jackson St, Manor, TX 78653
MLS# 1606403Listed by: KELLER WILLIAMS REALTY - New
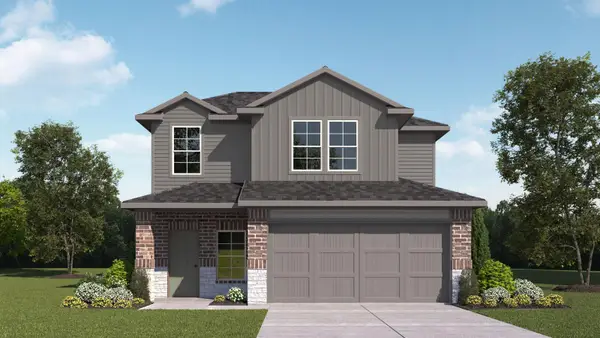 $328,190Active3 beds 3 baths1,908 sq. ft.
20133 Heinrich Ln, Manor, TX 78653
MLS# 2114056Listed by: D.R. HORTON, AMERICA'S BUILDER - New
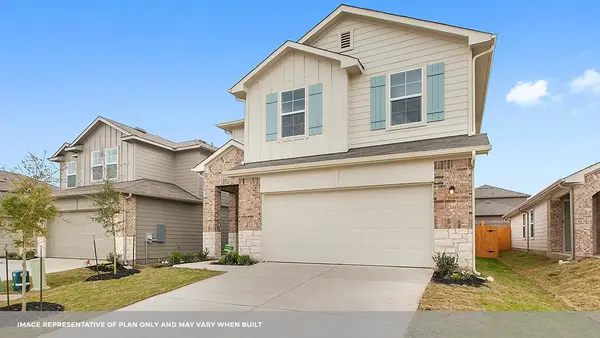 $312,190Active3 beds 3 baths1,729 sq. ft.
20135 Heinrich Ln, Manor, TX 78653
MLS# 2506156Listed by: D.R. HORTON, AMERICA'S BUILDER - New
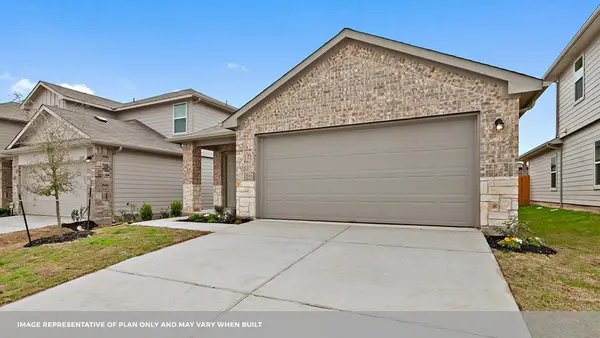 $291,190Active3 beds 2 baths1,448 sq. ft.
20125 Heinrich Ln, Manor, TX 78653
MLS# 3671087Listed by: D.R. HORTON, AMERICA'S BUILDER - New
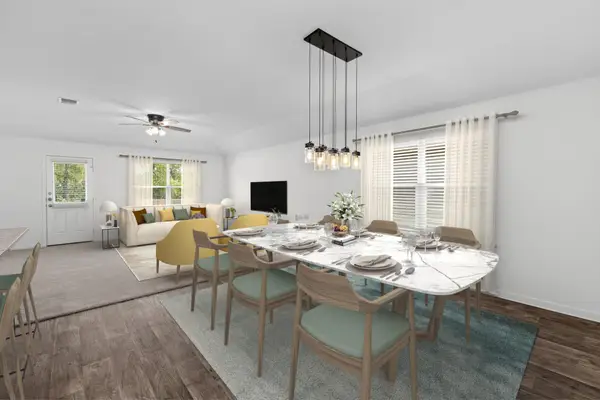 $295,000Active4 beds 2 baths2,029 sq. ft.
19304 Great Falls Dr, Manor, TX 78653
MLS# 5044155Listed by: LIVE512 LLC - New
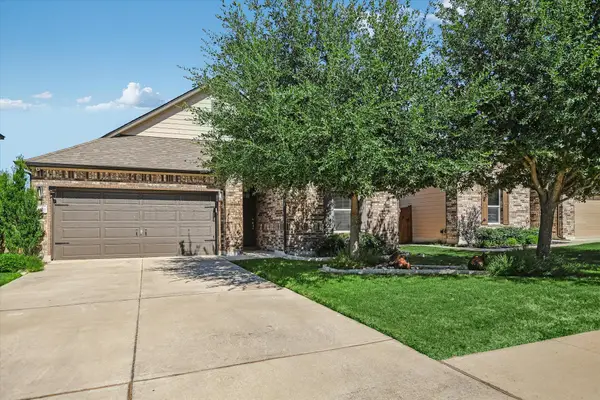 $299,000Active3 beds 3 baths1,495 sq. ft.
13820 Lyndon B Johnson St, Manor, TX 78653
MLS# 5336266Listed by: CORNERSTONE PARTNERS REALTY - New
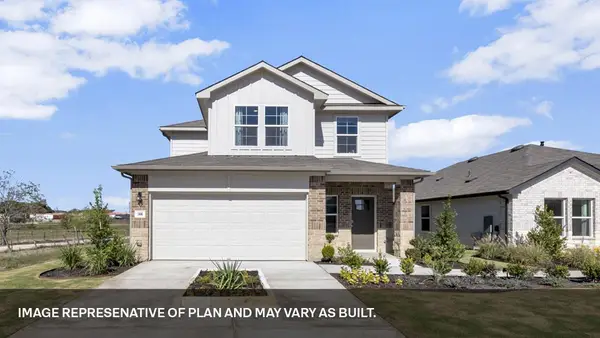 $341,190Active4 beds 3 baths2,092 sq. ft.
20121 Heinrich Ln, Manor, TX 78653
MLS# 5390471Listed by: D.R. HORTON, AMERICA'S BUILDER


Protect your home and budget from life's surprises with an Assurant Home Warranty, backed by a partner that supports you through every step of homeownership. Explore Plans.
© 2023 - 2026 ERA Franchise Systems LLC. All rights reserved. ERA Franchise Systems LLC fully supports the principles of the Fair Housing Act and the Equal Opportunity Act. ERA, ERA Real Estate powered, and their respective logos are registered service marks of ERA Franchise Systems LLC. Each office is independently owned and operated.