
13801 Calera Cv, Manor, TX 78653
Local realty services provided by:ERA Experts
Listed by: melisa longoria, noble smith
Office: coldwell banker realty
MLS#:9590713
Source:ACTRIS
Price summary
- Price:$525,000
- Price per sq. ft.:$172.58
- Monthly HOA dues:$72.83
About this home
Welcome to this custom-built 2019 home tucked away on a cul-de-sac in the desirable ShadowGlen community. Offering 5 bedrooms, 3.5 bathrooms, multiple living areas, and a flexible floor plan, this home provides plenty of space and versatility.
The main level features 4 bedrooms, including a spacious primary suite privately positioned toward the back of the home. The open and inviting kitchen offers generous prep and storage space and flows into the main living area, while a separate formal dining room provides additional space for entertaining and gatherings.
Upstairs, you’ll find a private suite complete with a bedroom, full bath, second living area, and direct access to a spacious covered terrace overlooking the backyard. This flexible second-floor retreat is ideal for extended-stay guests, a private living area, home office setup, or additional entertainment space.
The outdoor living spaces are a standout feature, with a large covered patio downstairs and an impressive second-story terrace—providing plenty of room to relax, entertain, or enjoy Texas evenings.
Located in ShadowGlen, residents have access to an array of community amenities, including a resort-style pool with water slides, fitness center, and a resident event center available for private rentals. With its custom design, flexible layout, cul-de-sac location, and generous indoor and outdoor living spaces, this home offers a unique opportunity in one of Manor’s sought-after communities....
Contact an agent
Home facts
- Year built:2019
- Subdivision & Development:Shadowglen Ph 1 Sec 1A,2A
- Listing ID #:9590713
- Updated:September 27, 2026 at 10:49 PM
Rooms and interior
- Bedrooms:5
- Total bathrooms:4
- Full bathrooms:3
- Half bathrooms:1
- Flooring:Carpet, Tile, Vinyl
- Kitchen Description:Dishwasher, Disposal, Exhaust Fan, Free-Standing Gas Range, Gas Oven, Gas Range, Microwave, Oven, Plumbed For Ice Maker, Stainless Steel Appliance(s)
- Living area:3,042 sq. ft.
Heating and cooling
- Cooling:Central
- Heating:Central
- Central air:Yes
Structure and exterior
- Roof:Composition
- Year built:2019
- Building area:3,042 sq. ft.
- Lot area:0.22 Acres
- Lot Features:Cul-De-Sac, Level, Near Golf Course
- Construction Materials:Stone Veneer, Stucco
- Exterior Features:Private Yard
- Foundation Description:Slab
Schools
- High school:Manor
- Elementary school:ShadowGlen
Utilities
- Water:Public
Finances and disclosures
- Price:$525,000
- Price per sq. ft.:$172.58
- Tax amount:$11,321 (2024)
Features and amenities
- Appliances:Dishwasher, Disposal, Exhaust Fan, Free-Standing Gas Range, Gas Oven, Gas Range, Microwave, Oven, Plumbed For Ice Maker, RNGHD, Stainless Steel Appliance(s), Water Heater
- Amenities:Pantry
Parking
- Total parking spaces:4
- Parking description:Door-Single, Driveway, Garage, Garage Door Opener, Garage Faces Front
- Garage:Yes
- Garage spaces:2
New listings near 13801 Calera Cv
- New
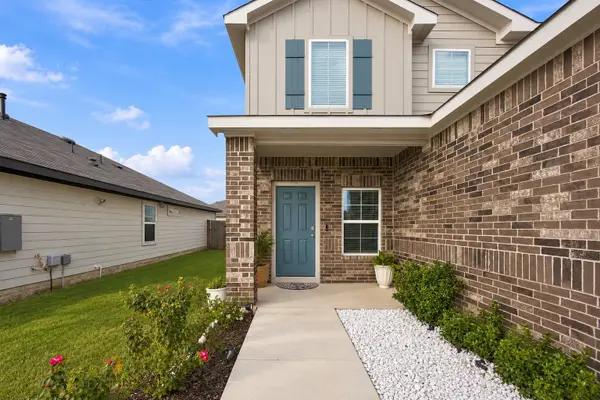 $399,990Active4 beds 3 baths2,473 sq. ft.
20204 Heinrich Ln, Manor, TX 78653
MLS# 5847682Listed by: REALTY TEXAS LLC - New
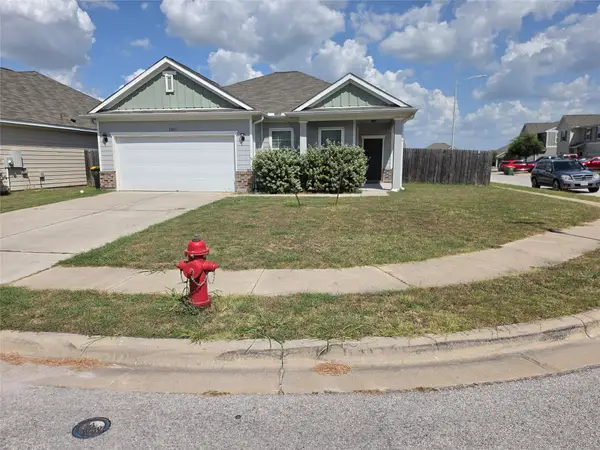 $239,900Active3 beds 2 baths1,487 sq. ft.
13801 Mark Christopher Way, Manor, TX 78653
MLS# 9006589Listed by: KELLER WILLIAMS REALTY - New
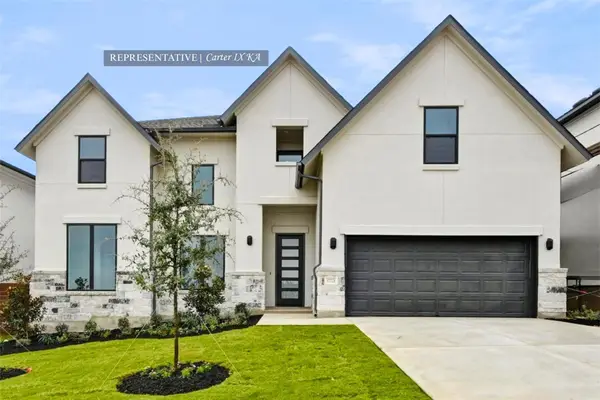 $726,719Active5 beds 5 baths3,865 sq. ft.
15005 Peach Rise Dr, Manor, TX 78653
MLS# 1773188Listed by: WESTIN HOMES - New
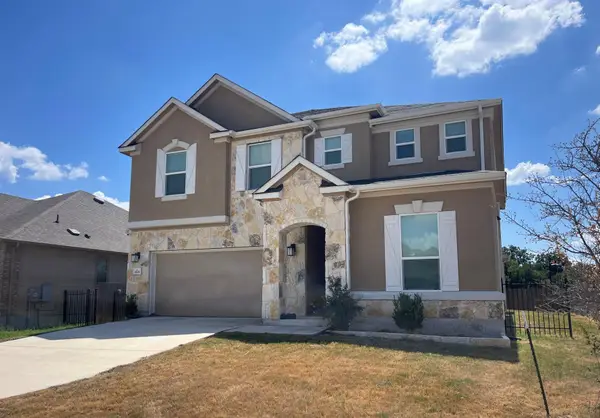 $402,885Active5 beds 3 baths3,478 sq. ft.
4701 Cressal Dr, Manor, TX 78653
MLS# 6022281Listed by: TARA WILLIAMS - New
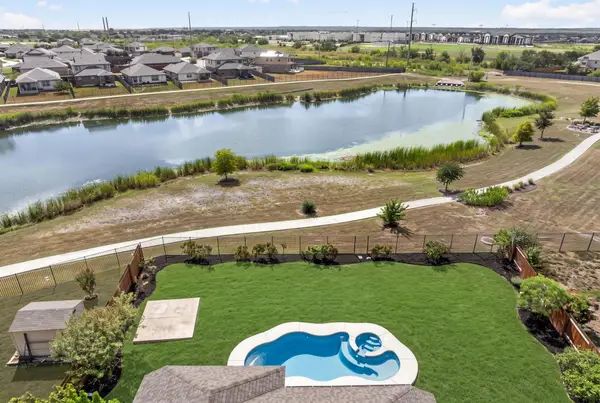 $474,000Active3 beds 2 baths2,110 sq. ft.
13833 Arbor Hill Cv, Manor, TX 78653
MLS# 2035142Listed by: BRAMLETT PARTNERS - Open Sun, 11am to 1pmNew
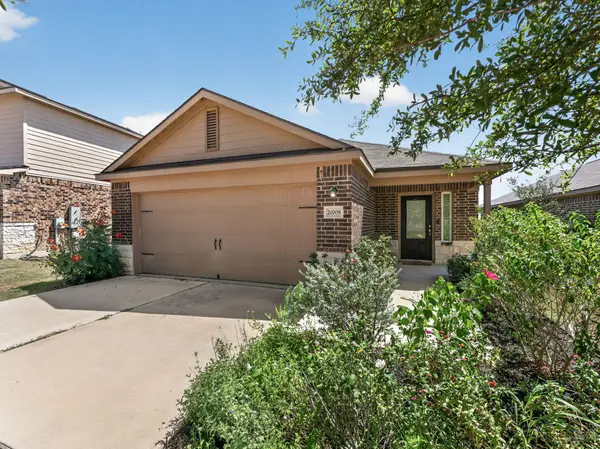 $255,000Active3 beds 2 baths1,660 sq. ft.
20009 Grover Cleveland Way, Manor, TX 78653
MLS# 3030753Listed by: BRAMLETT PARTNERS - New
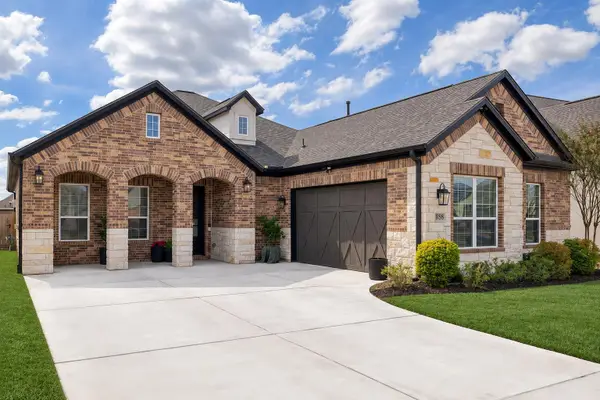 $525,000Active3 beds 3 baths2,459 sq. ft.
17305 Autumn Falls Dr, Manor, TX 78653
MLS# 4460940Listed by: LPT REALTY LLC - ASCEND GROUP - New
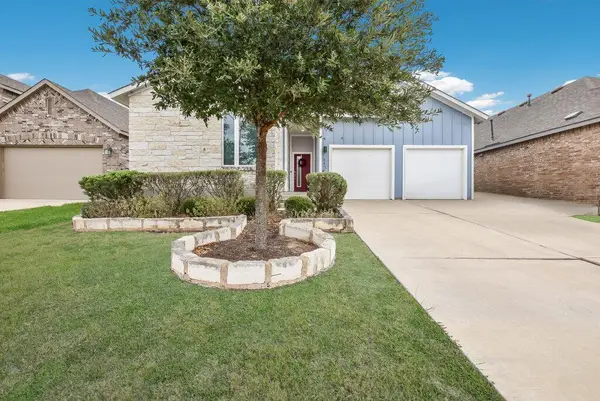 $349,000Active3 beds 2 baths1,876 sq. ft.
11321 American Mustang Loop, Manor, TX 78653
MLS# 9948677Listed by: CENTRAL AUSTIN REAL ESTATE - New
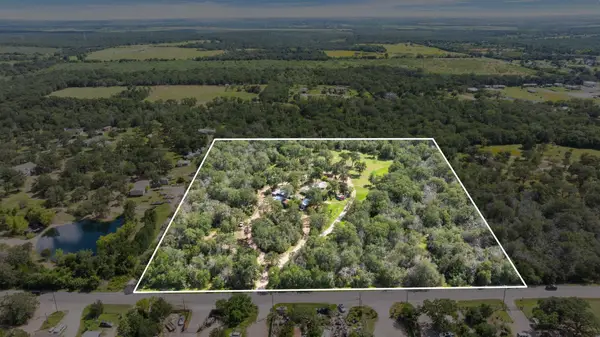 $1,100,000Active3 beds 2 baths1,103 sq. ft.
20311 Ed Acklin Rd, Manor, TX 78653
MLS# 6448669Listed by: COMPASS RE TEXAS, LLC - New
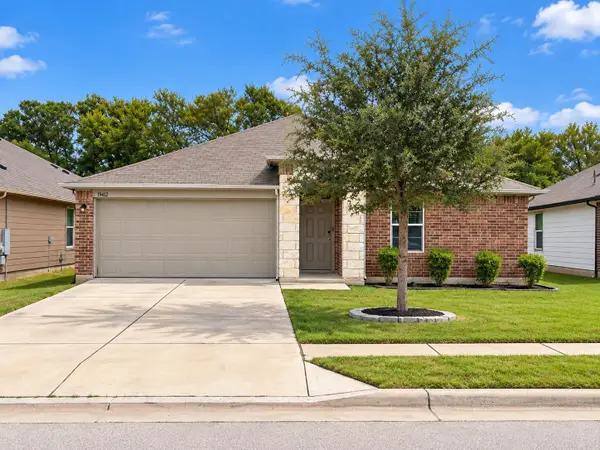 $279,000Active3 beds 2 baths1,480 sq. ft.
19412 Great Falls Dr, Manor, TX 78653
MLS# 4477992Listed by: LPT REALTY, LLC


Protect your home and budget from life's surprises with an Assurant Home Warranty, backed by a partner that supports you through every step of homeownership. Explore Plans.
© 2023 - 2026 ERA Franchise Systems LLC. All rights reserved. ERA Franchise Systems LLC fully supports the principles of the Fair Housing Act and the Equal Opportunity Act. ERA, ERA Real Estate powered, and their respective logos are registered service marks of ERA Franchise Systems LLC. Each office is independently owned and operated.