
14321 Beefsteak St, Manor, TX 78653
Local realty services provided by:ERA Brokers Consolidated
Listed by: daniel wilson
Office: new home now
MLS#:2087665
Source:ACTRIS
14321 Beefsteak St,Manor, TX 78653
$401,230
- 5 Beds
- 3 Baths
- 2,247 sq. ft.
- Single family
- Active
Price summary
- Price:$401,230
- Price per sq. ft.:$178.56
- Monthly HOA dues:$45
About this home
Welcome to 14321 Beefsteak Street located in the flourishing community of Okra Creek! This beautifully designed two-story home offers a spacious layout with room to live, work, and entertain comfortably. Inside, you’ll be greeted with premium features such as wood-look vinyl flooring in the main living areas, 5 panel interior doors, and ample natural lighting. The open-concept kitchen features a center island, Miami White Silestone countertops, 42-inch upper cabinets, corner pantry, and stainless-steel appliances with a gas range. Beside the kitchen, a cozy dining area offers a bright and inviting space for casual meals and conversation. The first-floor flex offers space for a home office, while the second-floor game room is the perfect retreat for family fun. Relax and unwind in the primary suite with a spacious walk-in closet, semi-private water closet, and a walk-in shower. Other amazing highlights include a utility room located at the front of the home, and a rear covered patio that’s perfect for enjoying the beautiful Texas outdoors.
Enjoy convenient access to parks, shopping, dining and entertainment, all while staying close to the best of Manor and the greater Austin area. With local favorites and everyday essentials just moments away, Okra Creek is a wonderful place to call home!...
Contact an agent
Home facts
- Year built:2026
- Subdivision & Development:Okra Creek
- Listing ID #:2087665
- Updated:November 18, 2026 at 07:27 PM
Rooms and interior
- Bedrooms:5
- Total bathrooms:3
- Full bathrooms:2
- Half bathrooms:1
- Flooring:Carpet, Vinyl
- Kitchen Description:Dishwasher, Disposal, Free-Standing Electric Range, Microwave
- Living area:2,247 sq. ft.
Heating and cooling
- Cooling:Central
- Heating:Central
- Central air:Yes
Structure and exterior
- Roof:Composition, Shingle
- Year built:2026
- Building area:2,247 sq. ft.
- Lot area:0.16 Acres
- Lot Features:Back Yard, Curbs, Front Yard, Sprinkler - Automatic
- Construction Materials:Concrete, Frame, Glass, HardiPlank Type
- Exterior Features:Private Yard
- Foundation Description:Slab
Schools
- High school:Manor
- Elementary school:ShadowGlen
Utilities
- Water:MUD
Finances and disclosures
- Price:$401,230
- Price per sq. ft.:$178.56
Features and amenities
- Appliances:Dishwasher, Disposal, Free-Standing Electric Range, Microwave
- Amenities:Pantry
Parking
- Total parking spaces:2
- Parking description:Attached, Door-Single, Driveway, Garage, Garage Faces Front
- Garage:Yes
- Garage spaces:2
New listings near 14321 Beefsteak St
- New
 Listed by ERA$456,219Active3 beds 3 baths2,123 sq. ft.
11401 Lago Leon St, Manor, TX 78653
MLS# 3443018Listed by: ERA EXPERTS - New
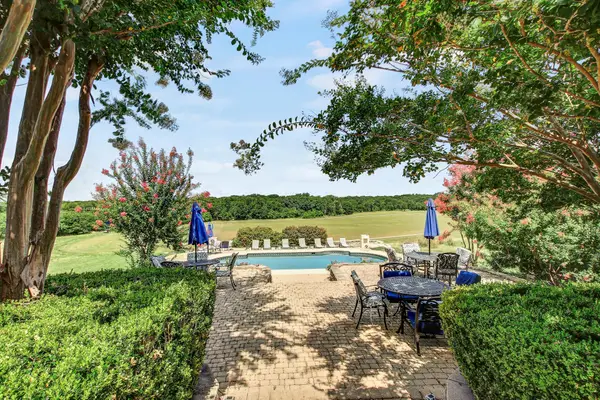 $17,900,000Active7 beds 5 baths5,750 sq. ft.
13628 Gregg Manor Rd, Manor, TX 78653
MLS# 6236456Listed by: SERHANT TEXAS, LLC - New
 $388,980Active4 beds 2 baths1,937 sq. ft.
14316 Beet Bnd, Manor, TX 78653
MLS# 2733975Listed by: NEW HOME NOW - New
 $349,790Active3 beds 2 baths1,551 sq. ft.
14317 Beefsteak St, Manor, TX 78653
MLS# 2824176Listed by: NEW HOME NOW - New
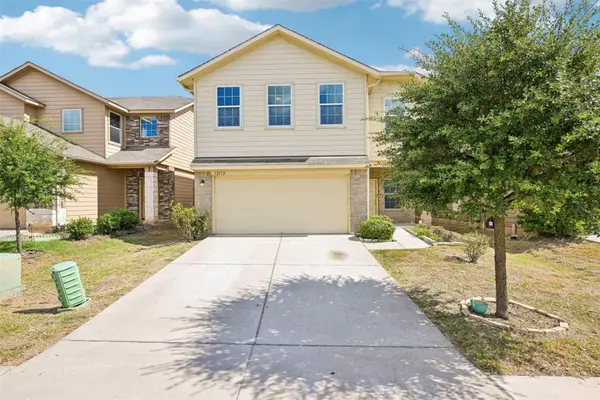 $250,000Active4 beds 3 baths2,381 sq. ft.
12112 Waterford Run Way, Manor, TX 78653
MLS# 8963248Listed by: 9 POINTS REALTY - New
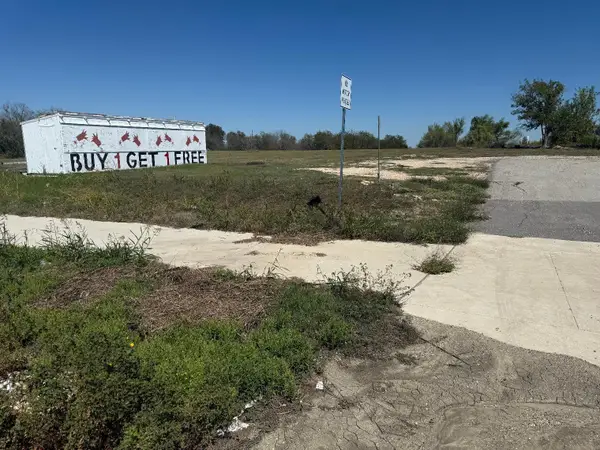 $600,000Active2.36 Acres
17518 Blake Manor Rd, Manor, TX 78653
MLS# 1100448Listed by: TEXAS ALLY REAL ESTATE GROUP - New
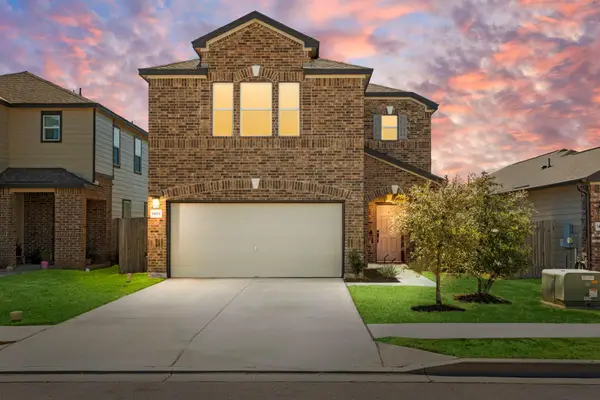 $345,000Active3 beds 3 baths2,083 sq. ft.
14104 Vigilance St, Manor, TX 78653
MLS# 5957915Listed by: EXP REALTY, LLC - New
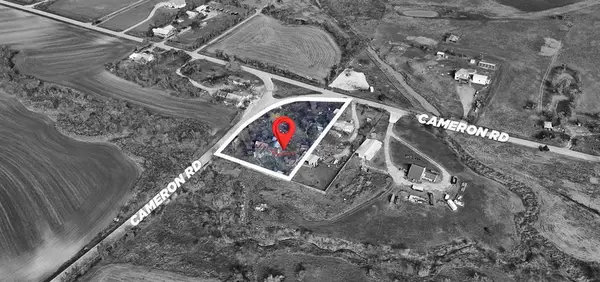 $950,000Active2 Acres
18801 Cameron Rd, Manor, TX 78653
MLS# 2271338Listed by: SPECTOWER REALTY GROUP - New
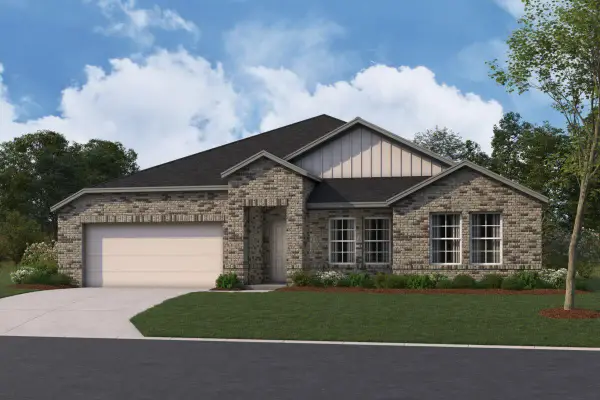 $389,990Active4 beds 3 baths2,284 sq. ft.
13713 Warnock Trl, Manor, TX 78653
MLS# 1474305Listed by: M/I HOMES REALTY


Protect your home and budget from life's surprises with an Assurant Home Warranty, backed by a partner that supports you through every step of homeownership. Explore Plans.
© 2023 - 2026 ERA Franchise Systems LLC. All rights reserved. ERA Franchise Systems LLC fully supports the principles of the Fair Housing Act and the Equal Opportunity Act. ERA, ERA Real Estate powered, and their respective logos are registered service marks of ERA Franchise Systems LLC. Each office is independently owned and operated.