
14512 Shooter Mcgavin Dr, Manor, TX 78653
Local realty services provided by:ERA Experts
Listed by: amanda key
Office: one place realty llc.
MLS#:7111857
Source:ACTRIS
14512 Shooter Mcgavin Dr,Manor, TX 78653
$299,500
- 4 Beds
- 3 Baths
- 2,279 sq. ft.
- Single family
- Pending
Price summary
- Price:$299,500
- Price per sq. ft.:$131.42
- Monthly HOA dues:$38.33
About this home
Welcome to 14512 Shooter McGavin Dr, a beautifully maintained 2022 built home offering 2,279 sq. ft. of thoughtfully designed living space on an expansive lot of approximately 8,000 sq. ft. This spacious two-story residence features four bedrooms, a dedicated study, 2.5 baths, and a versatile upstairs loft, providing ample space for everyday living, working, relaxing, and entertaining.
The open concept main level showcases inviting living and dining areas that flow seamlessly into a well-appointed kitchen featuring a large granite island, stainless steel appliances, an electric range, microwave, dishwasher, refrigerator, oversized pantry, and abundant storage. A separate downstairs study offers flexible space for a home office, playroom, or additional living area.
Upstairs, the generously sized primary suite is complemented by three additional bedrooms and a versatile loft ideal for a game room, media room, or second living area. Outside, the oversized backyard provides plenty of room for pets, entertaining, gardening, or creating a private outdoor retreat.
Additional highlights include a two-car garage and extended driveway with ample parking. Residents also enjoy access to a resort-style community pool. Conveniently located approximately 20 minutes from Pflugerville and 25 minutes from downtown Austin, this home is also just minutes from H-E-B, Home Depot, shopping, dining, and everyday conveniences.
With newer construction, 2,279 sq. ft. of living space, four bedrooms, a dedicated study, an upstairs loft, and an expansive lot, this exceptional home offers outstanding space and value under $300K.
Refrigerator, washer, and dryer convey with the sale, making this home even more move-in ready!...
Contact an agent
Home facts
- Year built:2022
- Subdivision & Development:Presidential Heights
- Listing ID #:7111857
- Updated:September 26, 2026 at 07:48 AM
Rooms and interior
- Bedrooms:4
- Total bathrooms:3
- Full bathrooms:2
- Half bathrooms:1
- Flooring:Carpet, Laminate
- Kitchen Description:Dishwasher, Electric Cooktop, Free-Standing Range, Microwave, Refrigerator, Stainless Steel Appliance(s)
- Living area:2,279 sq. ft.
Heating and cooling
- Cooling:Central
- Heating:Central, Heat Pump
- Central air:Yes
Structure and exterior
- Roof:Composition
- Year built:2022
- Building area:2,279 sq. ft.
- Lot area:0.18 Acres
- Lot Features:Interior Lot
- Construction Materials:Frame, HardiPlank Type
- Foundation Description:Slab
Schools
- High school:Manor
- Elementary school:ShadowGlen
Utilities
- Water:MUD
Finances and disclosures
- Price:$299,500
- Price per sq. ft.:$131.42
Features and amenities
- Appliances:Dishwasher, Electric Cooktop, Electric Water Heater, Free-Standing Range, Microwave, Refrigerator, Stainless Steel Appliance(s), Washer/Dryer
- Laundry features:Washer/Dryer
- Amenities:Pantry
Parking
- Total parking spaces:4
- Parking description:Garage
- Garage:Yes
- Garage spaces:2
New listings near 14512 Shooter Mcgavin Dr
- New
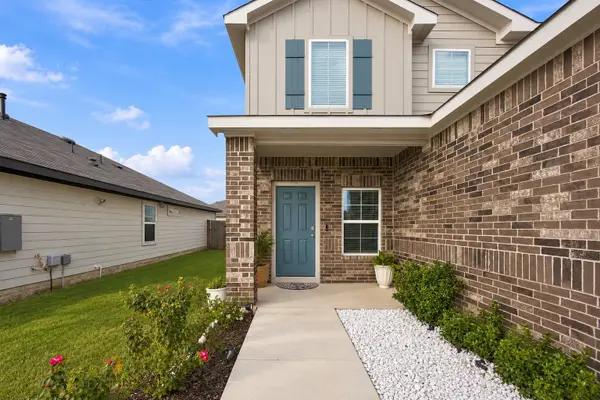 $399,990Active4 beds 3 baths2,473 sq. ft.
20204 Heinrich Ln, Manor, TX 78653
MLS# 5847682Listed by: REALTY TEXAS LLC - New
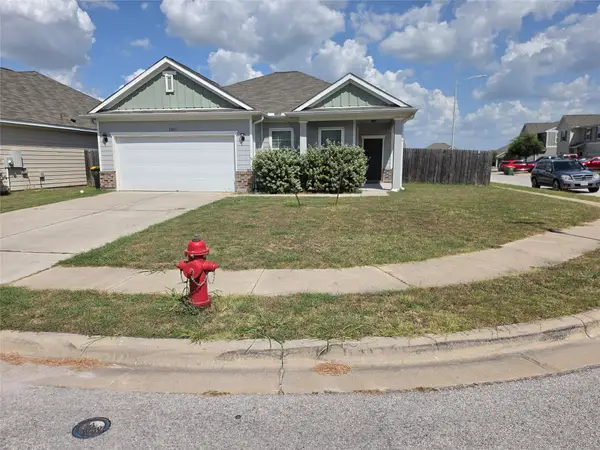 $239,900Active3 beds 2 baths1,487 sq. ft.
13801 Mark Christopher Way, Manor, TX 78653
MLS# 9006589Listed by: KELLER WILLIAMS REALTY - New
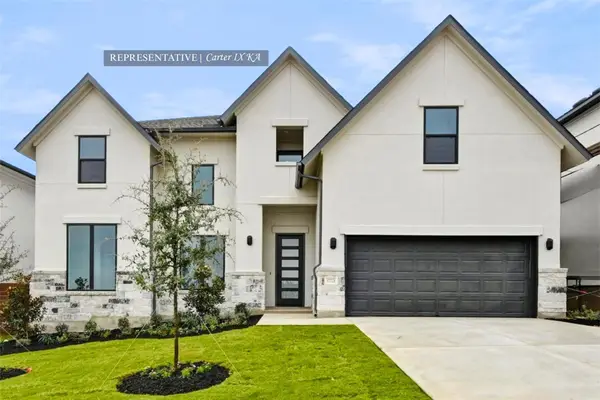 $726,719Active5 beds 5 baths3,865 sq. ft.
15005 Peach Rise Dr, Manor, TX 78653
MLS# 1773188Listed by: WESTIN HOMES - New
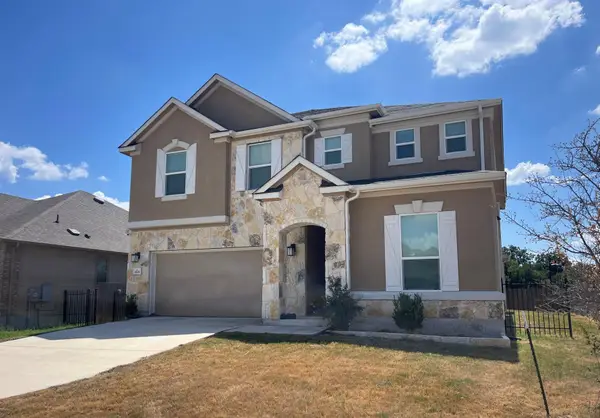 $402,885Active5 beds 3 baths3,478 sq. ft.
4701 Cressal Dr, Manor, TX 78653
MLS# 6022281Listed by: TARA WILLIAMS - New
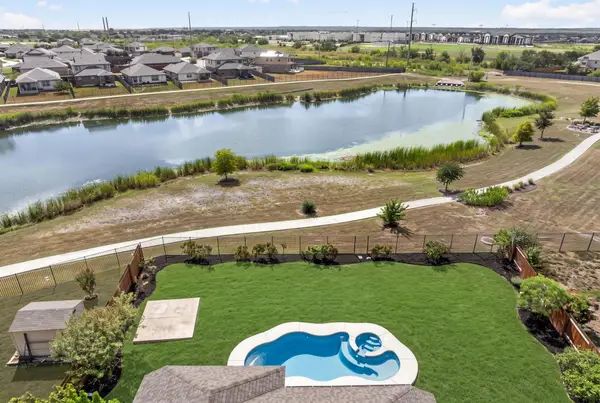 $474,000Active3 beds 2 baths2,110 sq. ft.
13833 Arbor Hill Cv, Manor, TX 78653
MLS# 2035142Listed by: BRAMLETT PARTNERS - Open Sat, 11am to 1pmNew
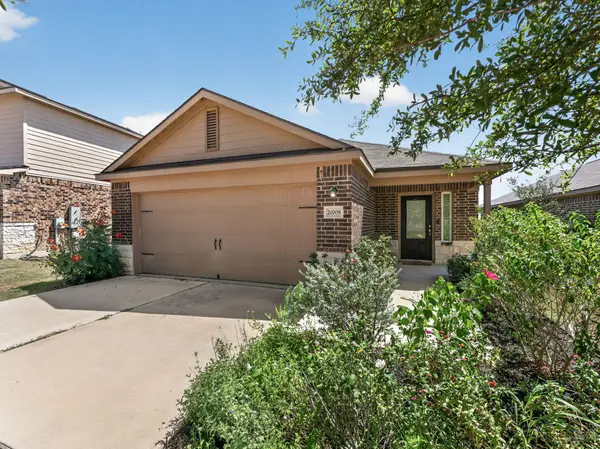 $255,000Active3 beds 2 baths1,660 sq. ft.
20009 Grover Cleveland Way, Manor, TX 78653
MLS# 3030753Listed by: BRAMLETT PARTNERS - Open Sat, 11am to 12pmNew
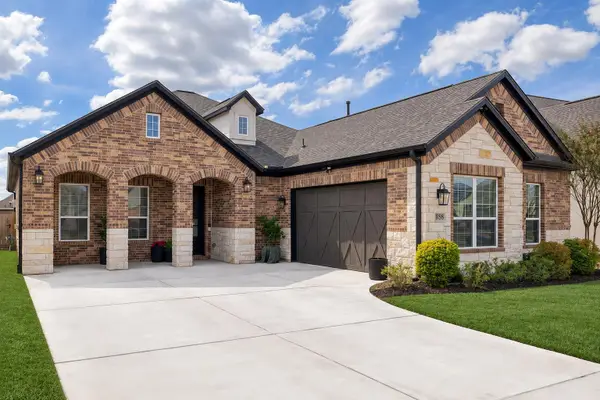 $525,000Active3 beds 3 baths2,459 sq. ft.
17305 Autumn Falls Dr, Manor, TX 78653
MLS# 4460940Listed by: LPT REALTY LLC - ASCEND GROUP - New
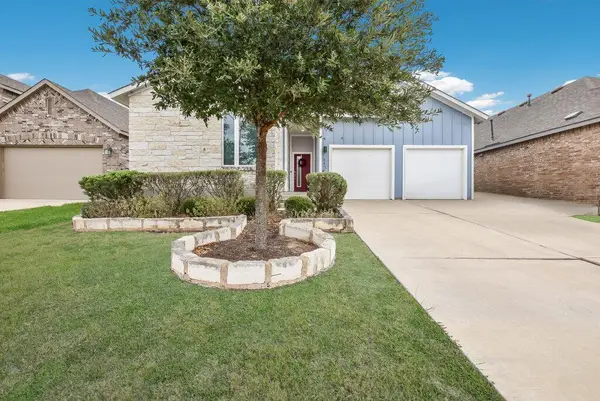 $349,000Active3 beds 2 baths1,876 sq. ft.
11321 American Mustang Loop, Manor, TX 78653
MLS# 9948677Listed by: CENTRAL AUSTIN REAL ESTATE - New
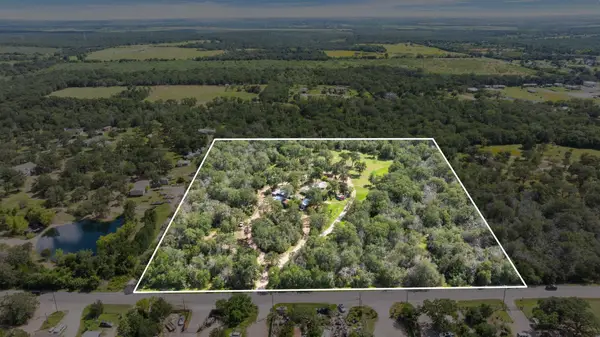 $1,100,000Active3 beds 2 baths1,103 sq. ft.
20311 Ed Acklin Rd, Manor, TX 78653
MLS# 6448669Listed by: COMPASS RE TEXAS, LLC - Open Sat, 10am to 4pmNew
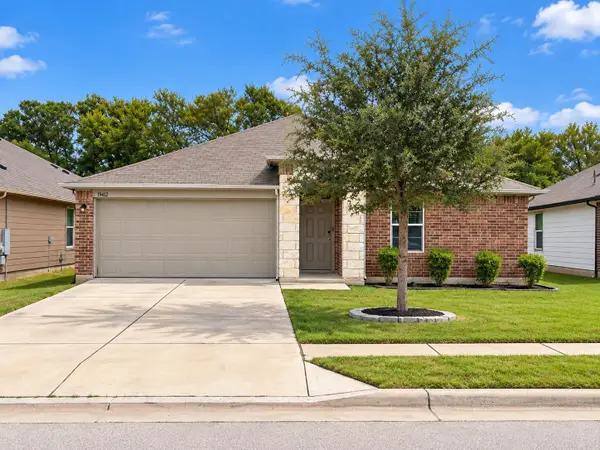 $279,000Active3 beds 2 baths1,480 sq. ft.
19412 Great Falls Dr, Manor, TX 78653
MLS# 4477992Listed by: LPT REALTY, LLC


Protect your home and budget from life's surprises with an Assurant Home Warranty, backed by a partner that supports you through every step of homeownership. Explore Plans.
© 2023 - 2026 ERA Franchise Systems LLC. All rights reserved. ERA Franchise Systems LLC fully supports the principles of the Fair Housing Act and the Equal Opportunity Act. ERA, ERA Real Estate powered, and their respective logos are registered service marks of ERA Franchise Systems LLC. Each office is independently owned and operated.