
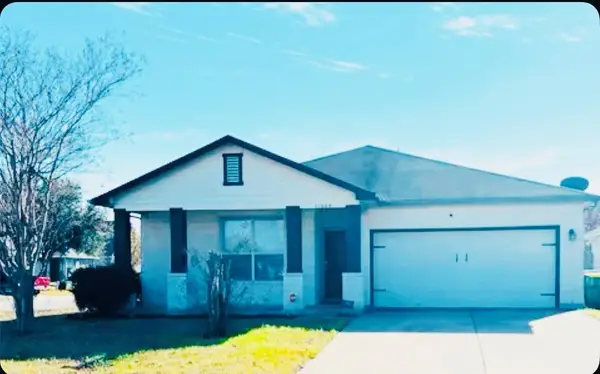
14808 Kira Ln, Manor, TX 78653
Local realty services provided by:ERA Brokers Consolidated
Listed by: paul flamer
Office: all city real estate ltd. co
MLS#:1204589
Source:ACTRIS
14808 Kira Ln,Manor, TX 78653
$499,900
- 4 Beds
- 4 Baths
- 2,486 sq. ft.
- Single family
- Active
Price summary
- Price:$499,900
- Price per sq. ft.:$201.09
- Monthly HOA dues:$80
About this home
Stunning single-story home crafted by Perry Homes, perfectly situated on an oversized 10,000 plus sqft greenbelt lot! This immaculate 4-bedroom, 3.5-bath floor plan combines seamless open-concept living with over $72,000 in premium builder and owner upgrades, plus a rare 3-car tandem garage. The light-filled main area boasts soaring ceilings, an expansive chef’s kitchen with a massive central island, and effortless flow into the dining and primary living spaces. Retreat to the spacious owner's suite featuring greenbelt views and a spa-inspired bath. Enjoy ultimate privacy outdoors on your covered patio overlooking a vast backyard with direct nature views and endless space for a private pool, extended outdoor living, or customized additions. Central location puts you just 15–20 minutes from Tesla, Austin-Bergstrom International Airport, Downtown Austin, and The Domain!
Contact an agent
Home facts
- Year built:2022
- Subdivision & Development:Shadowglen
- Listing ID #:1204589
- Updated:August 31, 2026 at 03:47 AM
Rooms and interior
- Bedrooms:4
- Total bathrooms:4
- Full bathrooms:3
- Half bathrooms:1
- Flooring:Carpet, Tile
- Kitchen Description:Built-In Electric Oven, Cooktop, Dishwasher, Disposal, Exhaust Fan, Gas Cooktop, Ice Maker, Refrigerator, Stainless Steel Appliance(s), Vented Exhaust Fan
- Living area:2,486 sq. ft.
Heating and cooling
- Cooling:Central, Electric, Exhaust Fan
- Heating:Central, Electric, Exhaust Fan, Hot Water
- Central air:Yes
Structure and exterior
- Roof:Asphalt
- Year built:2022
- Building area:2,486 sq. ft.
- Lot area:0.23 Acres
- Lot Features:Back Yard, Landscaped, Near Golf Course, Sprinkler - Automatic, Sprinkler - Drip Only/Bubblers, Trees-Small (Under 20 Ft)
- Construction Materials:Attic/Crawl Hatchway(s) Insulated, Blown-In Insulation, Brick, Masonry All Sides, Radiant Barrier, Stone
- Exterior Features:Electric Car Plug-in, Gutters Full, Private Yard
- Foundation Description:Slab
Schools
- High school:Manor
- Elementary school:ShadowGlen
Utilities
- Water:MUD
- Sewer:Public Sewer
Finances and disclosures
- Price:$499,900
- Price per sq. ft.:$201.09
- Tax amount:$13,526 (2026)
Features and amenities
- Appliances:Built-In Electric Oven, Cooktop, Dishwasher, Disposal, Exhaust Fan, Gas Cooktop, Ice Maker, Refrigerator, Stainless Steel Appliance(s), Tankless Water Heater, Vented Exhaust Fan
- Amenities:Pantry, Storage
Parking
- Total parking spaces:5
- Parking description:Attached, Door-Single, Garage Door Opener, Garage Faces Front, Tandem
- Garage:Yes
- Garage spaces:3
New listings near 14808 Kira Ln
- New
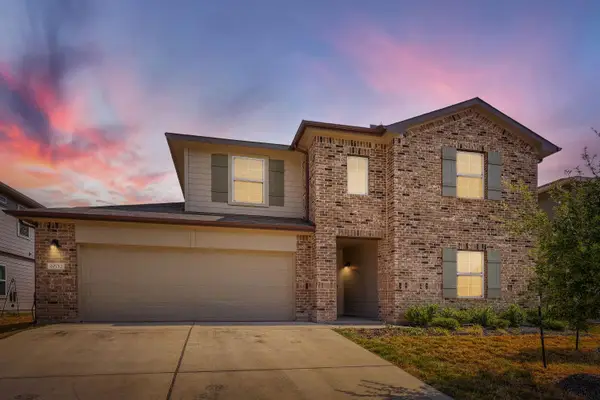 $359,999Active4 beds 3 baths2,269 sq. ft.
20712 Alcala Ter, Manor, TX 78653
MLS# 2264026Listed by: FATHOM REALTY - New
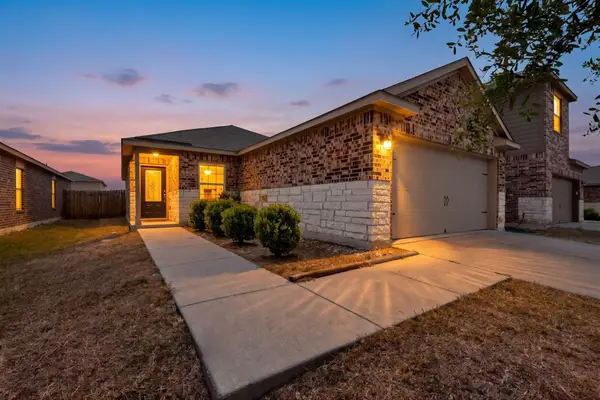 $239,900Active3 beds 2 baths1,352 sq. ft.
13401 Harry S. Truman Dr, Manor, TX 78653
MLS# 5577536Listed by: STREAMLINE PROPERTIES, LLC - New
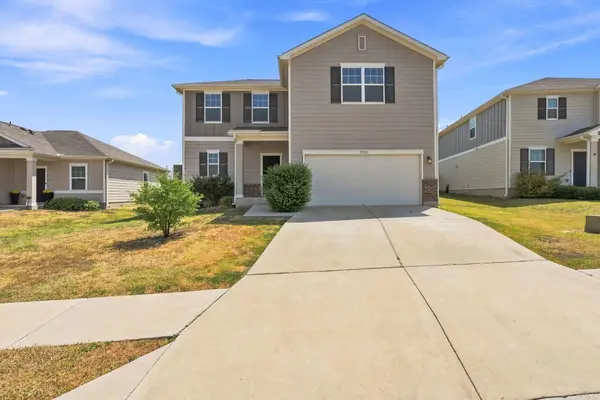 $270,000Active3 beds 3 baths1,939 sq. ft.
13513 Robert Wagner Bnd, Manor, TX 78653
MLS# 5707467Listed by: COLDWELL BANKER REALTY - New
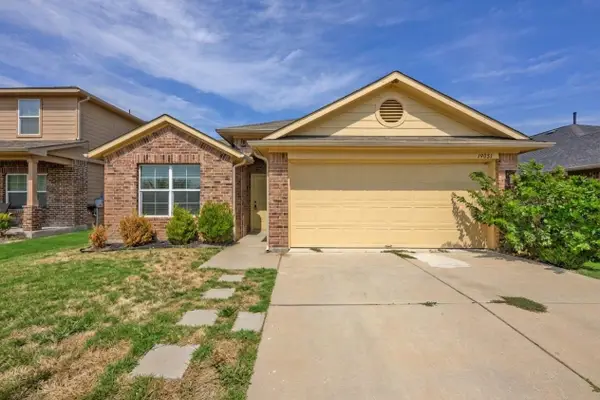 $265,000Active3 beds 2 baths1,657 sq. ft.
19021 Great Falls Dr, Manor, TX 78653
MLS# 3840732Listed by: KW-AUSTIN PORTFOLIO REAL ESTATE - New
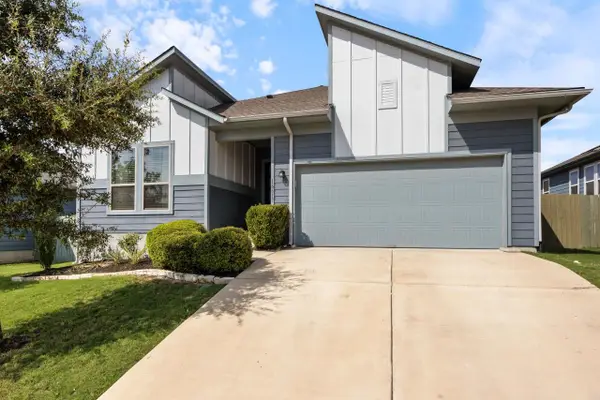 $389,900Active4 beds 2 baths2,207 sq. ft.
16617 Sumptuous Dr, Manor, TX 78653
MLS# 3946293Listed by: COMPASS RE TEXAS, LLC - New
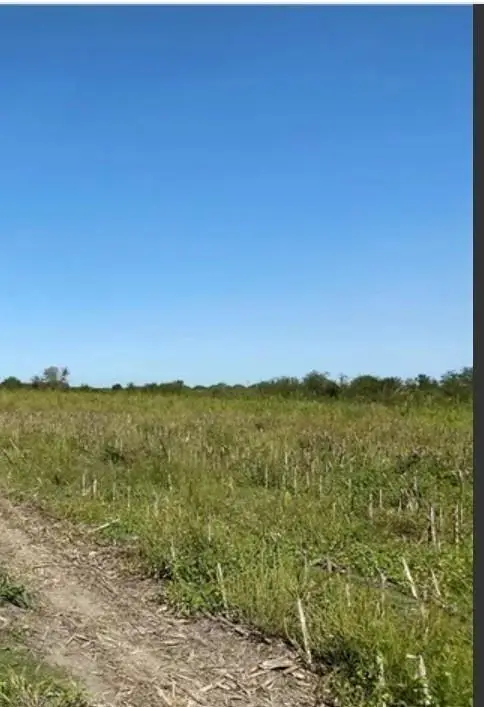 $184,990Active1.32 Acres
0004 Bois D Arc Rd, Manor, TX 78653
MLS# 5975453Listed by: CO OP REALTY - New
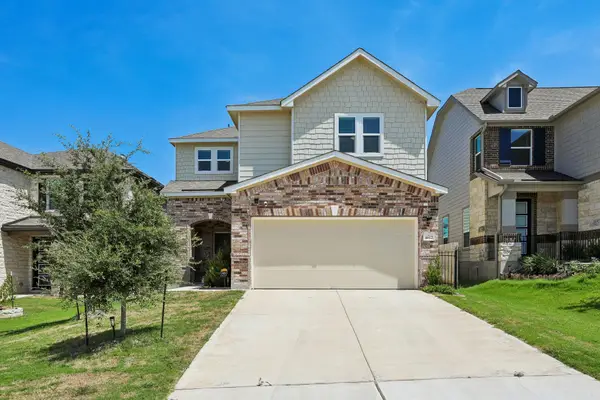 $415,000Active4 beds 3 baths2,586 sq. ft.
4612 Syndicate Rd, Manor, TX 78653
MLS# 2488132Listed by: AUSTIN 101 REALTY, LLC - New
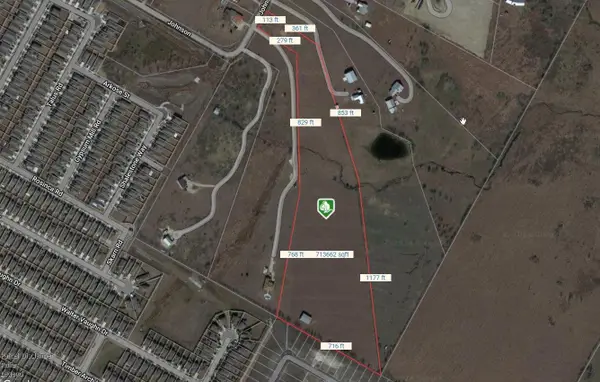 $889,000Active15.34 Acres
12321 Johnson Rd, Manor, TX 78653
MLS# 4910985Listed by: FULL CIRCLE RE - New
 $260,000Active3 beds 2 baths1,613 sq. ft.
11609 Marshall St, Manor, TX 78653
MLS# 2997298Listed by: SPENCER PROPERTIES


Protect your home and budget from life's surprises with an Assurant Home Warranty, backed by a partner that supports you through every step of homeownership. Explore Plans.
© 2023 - 2026 ERA Franchise Systems LLC. All rights reserved. ERA Franchise Systems LLC fully supports the principles of the Fair Housing Act and the Equal Opportunity Act. ERA, ERA Real Estate powered, and their respective logos are registered service marks of ERA Franchise Systems LLC. Each office is independently owned and operated.