
15009 Peach Rise Dr, Manor, TX 78653
Local realty services provided by:ERA Brokers Consolidated
Listed by: tammy fruge
Office: westin homes
MLS#:5246639
Source:ACTRIS
15009 Peach Rise Dr,Manor, TX 78653
$719,854
- 5 Beds
- 5 Baths
- 3,800 sq. ft.
- Single family
- Active
Price summary
- Price:$719,854
- Price per sq. ft.:$189.44
- Monthly HOA dues:$102
About this home
Westin Homes NEW Construction (Asher IX, Elevation CA) CURRENTLY BEING BUILT. Two-story home with 5 bedrooms and 4.5 bathrooms, featuring an elegant double-door entry and a well-designed layout. The main level includes a spacious family room, informal dining area, and private study. The island kitchen opens to the family room, ideal for entertaining. The first-floor primary suite offers large double walk-in closets, along with a secondary bedroom perfect for guests. Upstairs, enjoy three additional bedrooms, a spacious game room, and a media room. An attached 3-car tandem garage completes the home.. Newhaven is a master-planned community offering relaxed Texas living with thoughtfully designed homes and inviting neighborhoods. Future amenities are planned to include scenic green spaces, walking paths, play areas, and gathering spaces that encourage connection and outdoor enjoyment. Located approximately 15 miles from downtown Austin, Newhaven provides convenient access to major highways, parks, shopping, dining, and entertainment while maintaining a peaceful, small-town feel. Stop by to learn more about Westin Homes at New Haven today!...
Contact an agent
Home facts
- Year built:2026
- Subdivision & Development:New Haven
- Listing ID #:5246639
- Updated:October 04, 2026 at 03:10 PM
Rooms and interior
- Bedrooms:5
- Total bathrooms:5
- Full bathrooms:4
- Half bathrooms:1
- Flooring:Carpet, Tile
- Kitchen Description:Cooktop, Dishwasher, Disposal, Microwave, Oven
- Living area:3,800 sq. ft.
Heating and cooling
- Heating:Natural Gas
- Central air:Yes
Structure and exterior
- Roof:Composition, Shingle
- Year built:2026
- Building area:3,800 sq. ft.
- Lot area:0.14 Acres
- Lot Features:Back Yard, Few Trees, Front Yard, Landscaped
- Construction Materials:Brick, Stone
- Foundation Description:Slab
Schools
- High school:Manor
- Elementary school:ShadowGlen
Utilities
- Water:Public
Finances and disclosures
- Price:$719,854
- Price per sq. ft.:$189.44
Features and amenities
- Appliances:Cooktop, Dishwasher, Disposal, Microwave, Oven
- Amenities:Chandelier, Pantry
Parking
- Total parking spaces:3
- Parking description:Attached, Door-Single, Driveway, Garage
- Garage:Yes
- Garage spaces:3
New listings near 15009 Peach Rise Dr
- New
 $499,000Active4 beds 3 baths2,377 sq. ft.
17323 Manda Carlson Rd, Manor, TX 78653
MLS# 3884764Listed by: TEAM PRICE REAL ESTATE - Open Sun, 2 to 4pmNew
 $349,000Active3 beds 3 baths2,497 sq. ft.
13525 Abraham Lincoln St, Manor, TX 78653
MLS# 4434499Listed by: PURE REALTY - Open Sun, 2 to 4pmNew
 $269,000Active3 beds 3 baths1,442 sq. ft.
9510 Whisper Willow Blvd, Manor, TX 78653
MLS# 6071564Listed by: SQUARE MOVE REALTY, LLC - New
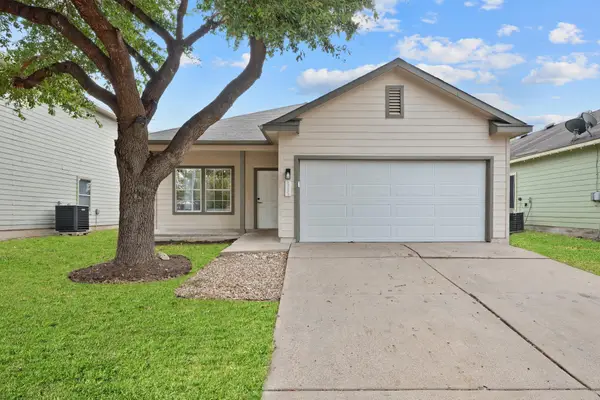 $195,000Active3 beds 2 baths1,017 sq. ft.
12103 Bastrop St, Manor, TX 78653
MLS# 7964058Listed by: THE MARYE COMPANY - New
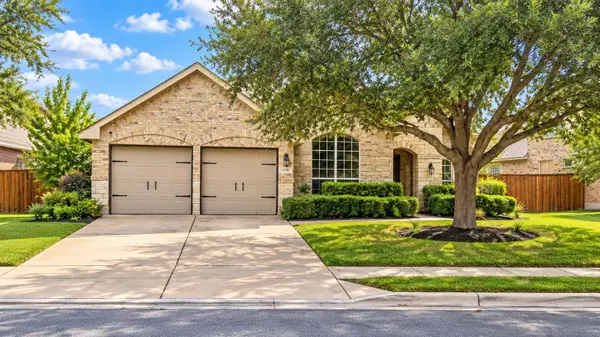 $399,000Active4 beds 4 baths2,978 sq. ft.
11708 Pillion Pl, Manor, TX 78653
MLS# 1274062Listed by: REAL BROKER, LLC - New
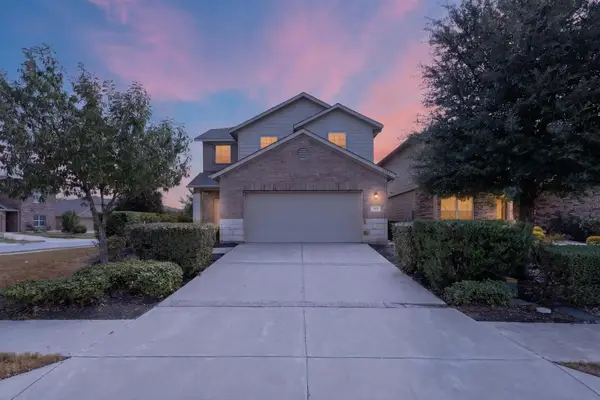 $320,000Active3 beds 3 baths2,189 sq. ft.
14513 Pernella Rd, Manor, TX 78653
MLS# 9434221Listed by: AARON GORDY, BROKER - New
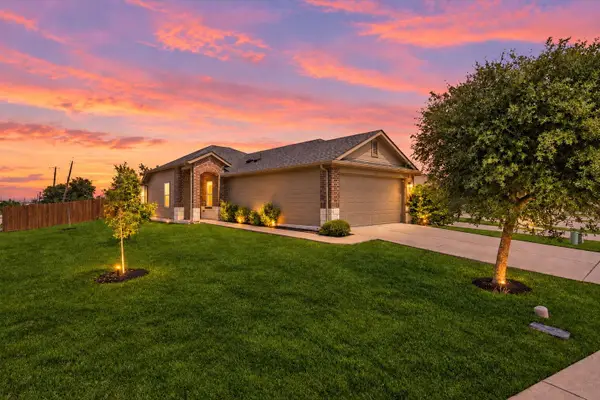 $289,500Active4 beds 2 baths1,735 sq. ft.
12300 Riprap Dr, Manor, TX 78653
MLS# 1351788Listed by: COMPASS RE TEXAS, LLC - New
 $339,900Active4 beds 3 baths2,889 sq. ft.
19904 Woodrow Wilson St, Manor, TX 78653
MLS# 7452903Listed by: ENTERA REALTY LLC - New
 $450,000Active0.66 Acres
701 N Bastrop St, Manor, TX 78653
MLS# 8371415Listed by: ENGEL & VOLKERS AUSTIN


Protect your home and budget from life's surprises with an Assurant Home Warranty, backed by a partner that supports you through every step of homeownership. Explore Plans.
© 2023 - 2026 ERA Franchise Systems LLC. All rights reserved. ERA Franchise Systems LLC fully supports the principles of the Fair Housing Act and the Equal Opportunity Act. ERA, ERA Real Estate powered, and their respective logos are registered service marks of ERA Franchise Systems LLC. Each office is independently owned and operated.