
15104-B Afleet Alex St #B, Manor, TX 78653
Local realty services provided by:ERA Experts
Listed by: dave clinton
Office: d.r. horton, america's builder
MLS#:8619059
Source:ACTRIS
15104-B Afleet Alex St #B,Manor, TX 78653
$331,990
- 4 Beds
- 3 Baths
- 2,217 sq. ft.
- Townhouse
- Active
Price summary
- Price:$331,990
- Price per sq. ft.:$149.75
- Monthly HOA dues:$45
About this home
The Sycamore is a thoughtfully designed floor plan in our Palomino community located in Manor, TX. The Sycamore plan is a 4 bed, 2.5 bath, 2-story home across 2,216 square feet of living space.
This home provides separation between living and sleep. The first floor includes a large living room, dining area, and kitchen that lets in plenty of natural light. The kitchen features granite countertops, stainless steel appliances, and a kitchen island. This home also features a powder room on the first floor. As you make your way upstairs you step into the game room which is perfect for kids to enjoy. You will also find the three secondary bedrooms and a full bathroom. Towards the back of the home, you'll find the main bedroom with a private ensuite that includes a walk-in shower and vast walk-in closet.
This home comes included with a professionally designed landscape package and a full irrigation system as well as our America's Smart Home® package that offers devices such as the Qolsys IQ Panel, Video Doorbell, Alarm.com app, Honeywell Thermostat, a Smart Light Switch, Kwikset Smart lock, and more.
Images are representative of plan and may vary as built. Contact us today and find your home at Palomino....
Contact an agent
Home facts
- Year built:2026
- Subdivision & Development:PALOMINO
- Listing ID #:8619059
- Updated:September 25, 2026 at 03:16 PM
Rooms and interior
- Bedrooms:4
- Total bathrooms:3
- Full bathrooms:2
- Half bathrooms:1
- Flooring:Carpet, Vinyl
- Kitchen Description:Dishwasher, Disposal, Electric Range, Microwave
- Living area:2,217 sq. ft.
Heating and cooling
- Cooling:Central
- Heating:Central, Natural Gas, Radiant Ceiling
- Central air:Yes
Structure and exterior
- Roof:Composition, Shingle
- Year built:2026
- Building area:2,217 sq. ft.
- Lot area:0.11 Acres
- Lot Features:Back Yard, Front Yard, Landscaped, Sprinkler - Automatic, Trees-Small (Under 20 Ft)
- Construction Materials:Brick
- Exterior Features:Private Yard
- Foundation Description:Slab
Schools
- High school:Manor
- Elementary school:ShadowGlen
Utilities
- Water:Public
- Sewer:Public Sewer
Finances and disclosures
- Price:$331,990
- Price per sq. ft.:$149.75
Features and amenities
- Appliances:Dishwasher, Disposal, Electric Range, Microwave, Water Heater
- Amenities:Pantry
- Smart home:Yes
Parking
- Total parking spaces:2
- Parking description:Attached, Garage
- Garage:Yes
- Garage spaces:2
New listings near 15104-B Afleet Alex St #B
- Open Sat, 11am to 1pmNew
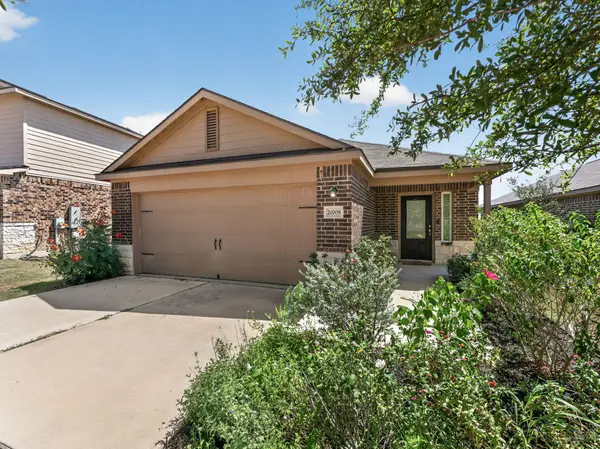 $255,000Active3 beds 2 baths1,660 sq. ft.
20009 Grover Cleveland Way, Manor, TX 78653
MLS# 3030753Listed by: BRAMLETT PARTNERS - Open Sat, 11am to 12pmNew
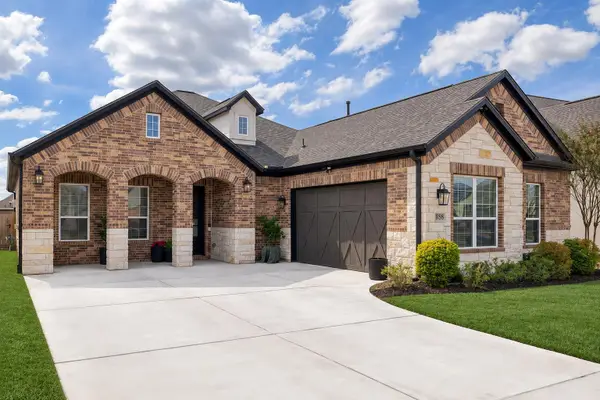 $525,000Active3 beds 3 baths2,459 sq. ft.
17305 Autumn Falls Dr, Manor, TX 78653
MLS# 4460940Listed by: LPT REALTY LLC - ASCEND GROUP - New
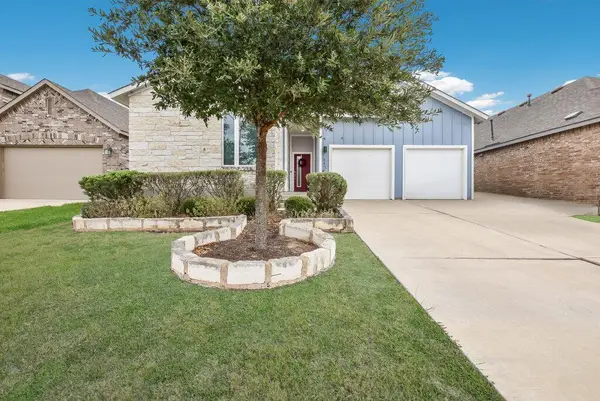 $349,000Active3 beds 2 baths1,876 sq. ft.
11321 American Mustang Loop, Manor, TX 78653
MLS# 9948677Listed by: CENTRAL AUSTIN REAL ESTATE - New
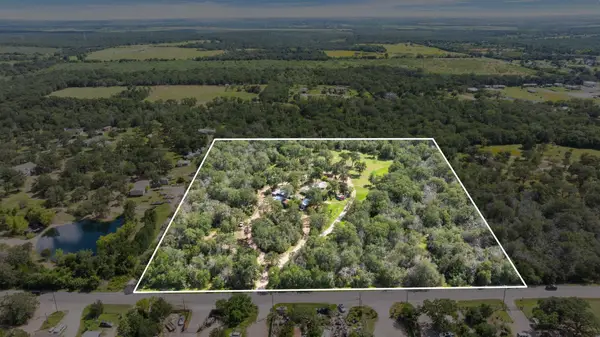 $1,100,000Active3 beds 2 baths1,103 sq. ft.
20311 Ed Acklin Rd, Manor, TX 78653
MLS# 6448669Listed by: COMPASS RE TEXAS, LLC - Open Sat, 10am to 4pmNew
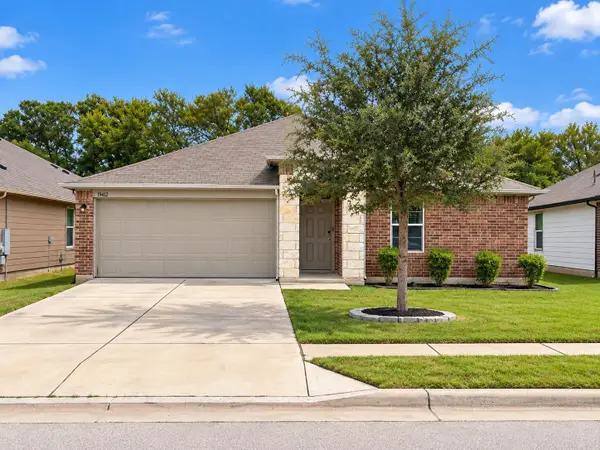 $279,000Active3 beds 2 baths1,480 sq. ft.
19412 Great Falls Dr, Manor, TX 78653
MLS# 4477992Listed by: LPT REALTY, LLC - New
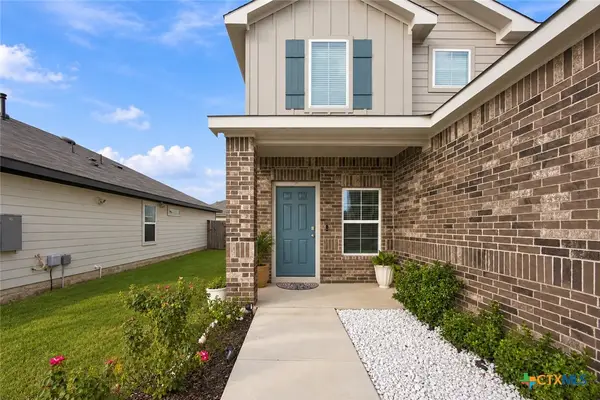 $399,990Active4 beds 3 baths2,484 sq. ft.
20204 Heinrich Lane, Manor, TX 78653
MLS# 625822Listed by: REALTY TEXAS LLC - New
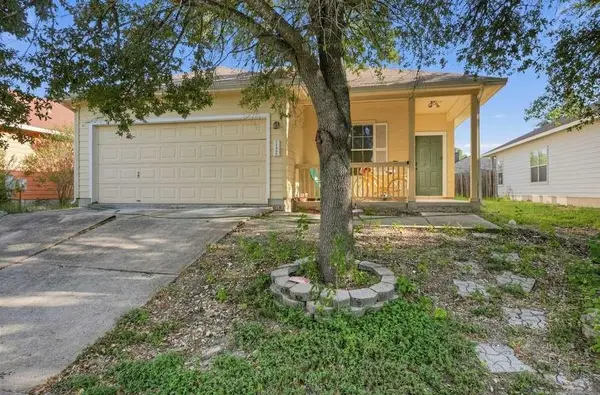 $199,000Active4 beds 2 baths1,611 sq. ft.
11408 Hereford St, Manor, TX 78653
MLS# 3377821Listed by: CONGRESS REALTY, INC. - New
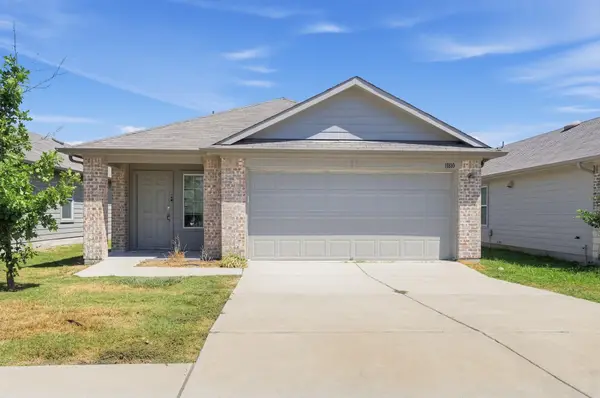 $238,750Active3 beds 2 baths1,481 sq. ft.
11810 Pyrite Rd, Manor, TX 78653
MLS# 9364692Listed by: SPYGLASS REALTY - New
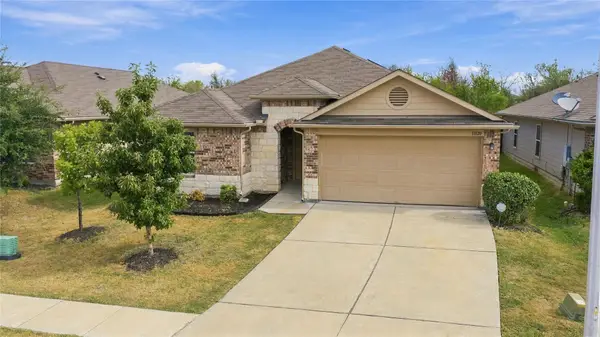 $323,000Active4 beds 2 baths2,047 sq. ft.
11820 Jamie Dr, Manor, TX 78653
MLS# 3954514Listed by: FRIEDMAN REAL ESTATE, INC. 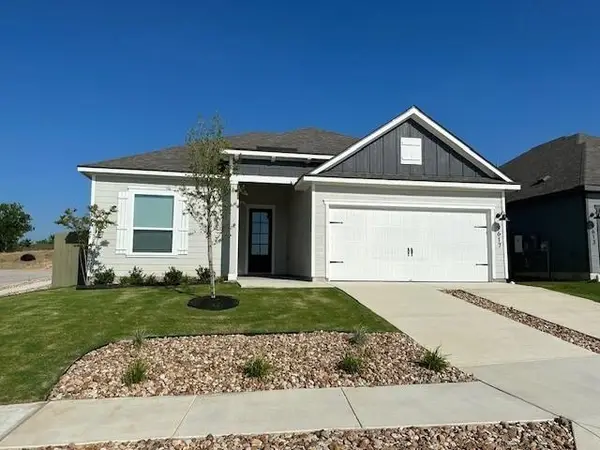 $329,900Pending3 beds 2 baths1,403 sq. ft.
9617 Gladsome Path, Manor, TX 78653
MLS# 4392730Listed by: LGI HOMES


Protect your home and budget from life's surprises with an Assurant Home Warranty, backed by a partner that supports you through every step of homeownership. Explore Plans.
© 2023 - 2026 ERA Franchise Systems LLC. All rights reserved. ERA Franchise Systems LLC fully supports the principles of the Fair Housing Act and the Equal Opportunity Act. ERA, ERA Real Estate powered, and their respective logos are registered service marks of ERA Franchise Systems LLC. Each office is independently owned and operated.