
16712 Rakesh Way, Manor, TX 78653
Local realty services provided by:ERA Experts
Listed by: glenn thompson
Office: thompson company realtors512-739-4834
MLS#:72392448
Source:HARMLS
Price summary
- Price:$450,000
- Price per sq. ft.:$179.71
- Monthly HOA dues:$57.42
About this home
Stunning 1-story 3 bed, 3 bath + office offering 2,349 SQFT in sought-after ShadowGlen. An extended foyer with 12FT ceilings leads to a private home office with French doors. The open-concept layout seamlessly connects the kitchen, dining area, and bright family room with a wall of windows. The chef’s kitchen boasts a large island, generous counters, and a corner walk-in pantry. Retreat to the primary suite featuring a spa-like bath with dual vanities, a garden tub, separate glass-enclosed shower, and two walk-in closets. A private guest suite with its own bath is ideal for multigenerational living or visitors, while the 3rd bedroom offers ultimate flexibility. Step outside to a covered patio and a backyard enhanced with lush, low-maintenance artificial turf. A handy mudroom off the garage keeps daily life clutter-free. Don’t miss this exceptional home with modern design and a prime location. Schedule your showing today!
Contact an agent
Home facts
- Year built:2020
- Subdivision & Development:Shadowglen
- Listing ID #:72392448
- Updated:September 06, 2026 at 12:09 PM
Rooms and interior
- Bedrooms:4
- Total bathrooms:3
- Full bathrooms:3
- Rooms Total:4
- Kitchen Description:Microwave
- Living area:2,504 sq. ft.
Heating and cooling
- Cooling:Central Air, Electric
- Heating:Central, Gas
- Central air:Yes
Structure and exterior
- Roof:Composition
- Year built:2020
- Building area:2,504 sq. ft.
- Lot area:0.19 Acres
- Lot Features:Cul De Sac
- Construction Materials:Stone
- Foundation Description:Slab
- Levels:1 Story
Schools
- High school:MANOR HIGH SCHOOL
- Middle school:MANOR MIDDLE SCHOOL (MANOR)
- Elementary school:SHADOWGLEN ELEMENTARY
Utilities
- Sewer:Public Sewer
Finances and disclosures
- Price:$450,000
- Price per sq. ft.:$179.71
- Tax amount:$11,691 (2026)
Features and amenities
- Appliances:Microwave
Parking
- Parking description:Garage
- Garage:Yes
- Garage spaces:3
New listings near 16712 Rakesh Way
- New
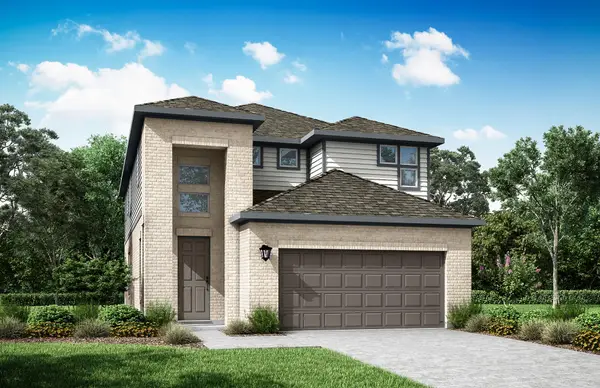 $462,275Active3 beds 3 baths2,162 sq. ft.
9401 Gladsome Path, Manor, TX 78653
MLS# 3837213Listed by: RIVERWAY PROPERTIES - New
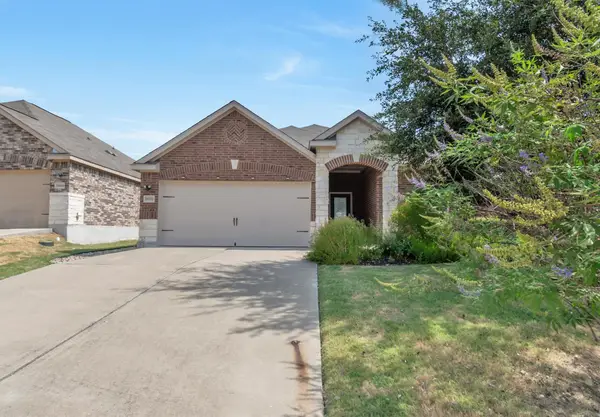 $320,000Active3 beds 2 baths1,509 sq. ft.
19700 Woodrow Wilson St, Manor, TX 78653
MLS# 7822992Listed by: CENTRAL METRO REALTY - New
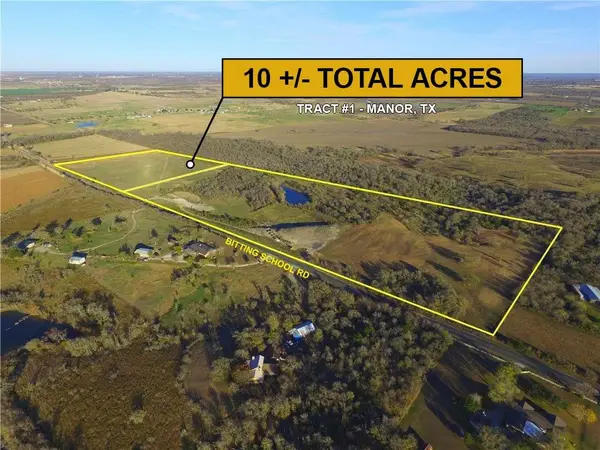 $2,300,000Active-- beds -- baths
10521 Bitting School Rd, Manor, TX 78653
MLS# 3501659Listed by: STEPSTONE REALTY LLC - New
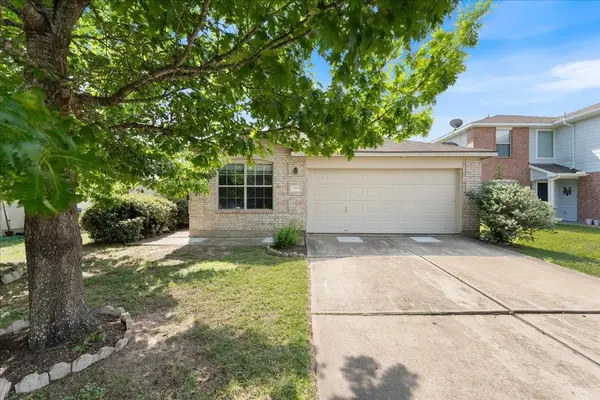 $255,000Active3 beds 2 baths1,610 sq. ft.
13413 Constellation Dr, Manor, TX 78653
MLS# 6279640Listed by: PMI AUSTIN - Open Sun, 1 to 3pmNew
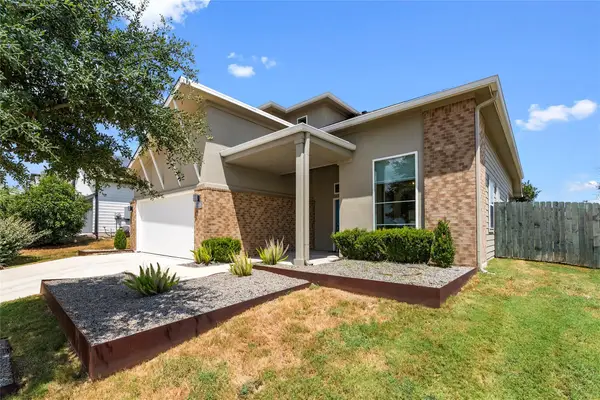 $399,000Active4 beds 4 baths2,430 sq. ft.
16536 Summery St, Manor, TX 78653
MLS# 8645152Listed by: CHRISTIES INTL REAL ESTATE LONE STAR - Open Sun, 1 to 3pmNew
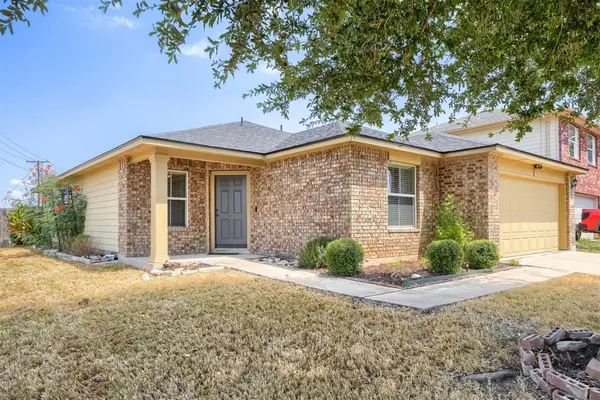 $312,000Active3 beds 2 baths1,756 sq. ft.
13200 Ring Dr, Manor, TX 78653
MLS# 1155282Listed by: KELLER WILLIAMS REALTY - New
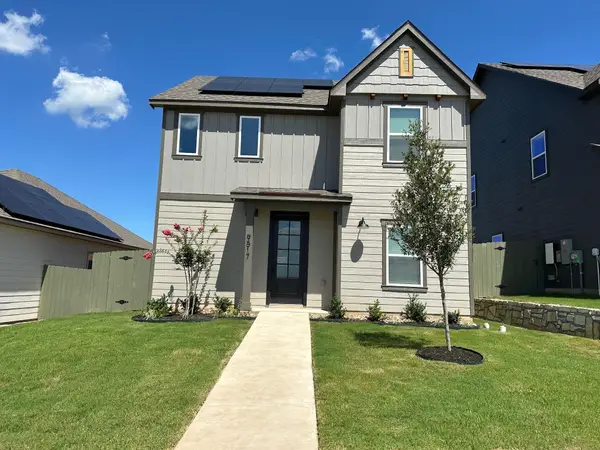 $324,900Active3 beds 3 baths1,519 sq. ft.
9517 Balmy Ln, Manor, TX 78653
MLS# 8862204Listed by: LGI HOMES - New
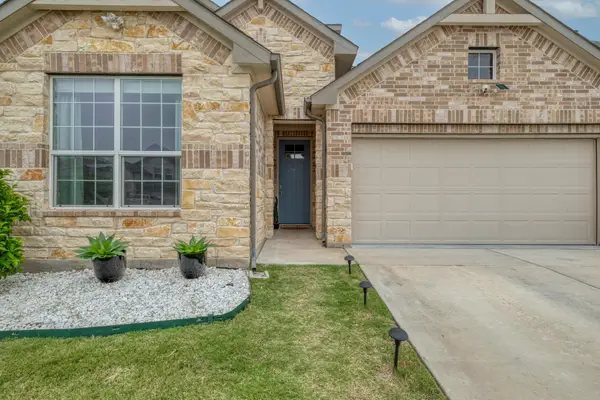 $345,000Active4 beds 3 baths2,564 sq. ft.
14005 Mcarthur Dr, Manor, TX 78653
MLS# 5303623Listed by: DAYLA REALTY GROUP LLC - New
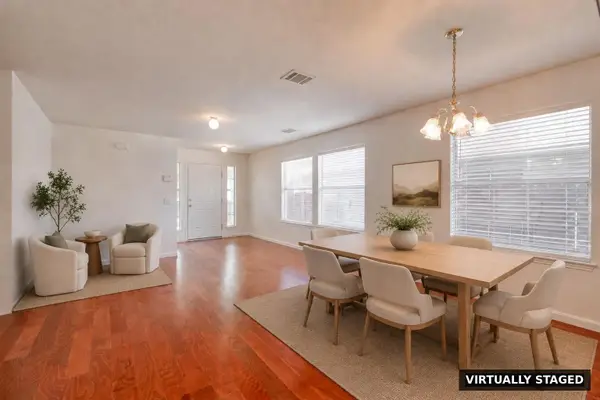 $249,900Active3 beds 3 baths1,962 sq. ft.
16628 Trevin Cv, Manor, TX 78653
MLS# 9403330Listed by: KELLER WILLIAMS REALTY - New
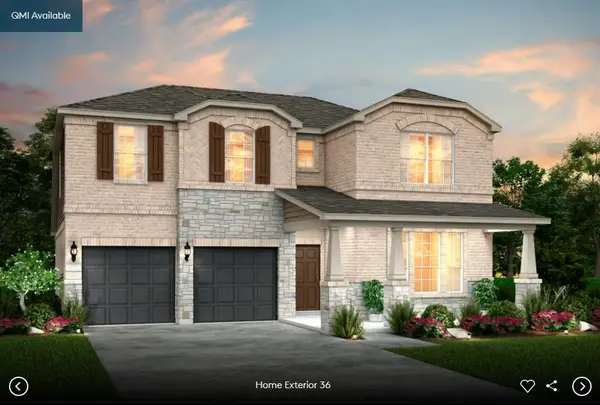 Listed by ERA$453,708Active5 beds 4 baths2,730 sq. ft.
13320 Cuchillo Path, Manor, TX 78653
MLS# 5644013Listed by: ERA EXPERTS


Protect your home and budget from life's surprises with an Assurant Home Warranty, backed by a partner that supports you through every step of homeownership. Explore Plans.
© 2023 - 2026 ERA Franchise Systems LLC. All rights reserved. ERA Franchise Systems LLC fully supports the principles of the Fair Housing Act and the Equal Opportunity Act. ERA, ERA Real Estate powered, and their respective logos are registered service marks of ERA Franchise Systems LLC. Each office is independently owned and operated.