
17613 Pepperwood Cv, Manor, TX 78653
Local realty services provided by:ERA Brokers Consolidated
Listed by: reddy ravula
Office: dfw home helpers realty llc.
MLS#:1502699
Source:ACTRIS
17613 Pepperwood Cv,Manor, TX 78653
$459,975
- 5 Beds
- 3 Baths
- 3,000 sq. ft.
- Single family
- Active
Price summary
- Price:$459,975
- Price per sq. ft.:$153.33
- Monthly HOA dues:$50
About this home
Five bedrooms and three full bathrooms define the generous proportions of this two-story residence, presenting 3,026 square feet of living area on a 0.18-acre lot at 17613 Pepperwood Cv.
The serene atmosphere of the home is felt throughout the main living spaces and bedrooms, providing an inviting and warm environment for everyday living and quiet moments. Modern life transitions smoothly across both stories, which offer dedicated space for privacy and comfort.
Positioned on a quiet cove in Manor, Texas, the property features a lot size of 7,824 square feet, allowing for quiet afternoons spent enjoying the outdoor space. This property stands ready for its next chapter, combining space and tranquility in a convenient location.
Contact an agent
Home facts
- Year built:2023
- Subdivision & Development:ShadowGlen
- Listing ID #:1502699
- Updated:November 12, 2026 at 05:46 PM
Rooms and interior
- Bedrooms:5
- Total bathrooms:3
- Full bathrooms:3
- Flooring:Vinyl, Wood
- Kitchen Description:Dishwasher, Disposal, ENERGY STAR Qualified Appliances
- Living area:3,000 sq. ft.
Heating and cooling
- Cooling:Central
- Heating:Central
- Central air:Yes
Structure and exterior
- Roof:Composition
- Year built:2023
- Building area:3,000 sq. ft.
- Lot area:0.08 Acres
- Lot Features:Trees-Small (Under 20 Ft)
- Construction Materials:Spray Foam Insulation, Stone, Stucco
- Exterior Features:Private Yard
- Foundation Description:Slab
Schools
- High school:Manor
- Elementary school:ShadowGlen
Utilities
- Water:MUD
- Sewer:Public Sewer
Finances and disclosures
- Price:$459,975
- Price per sq. ft.:$153.33
Features and amenities
- Appliances:Dishwasher, Disposal, ENERGY STAR Qualified Appliances
Parking
- Total parking spaces:2
- Parking description:Garage
- Garage:Yes
- Garage spaces:2
New listings near 17613 Pepperwood Cv
- New
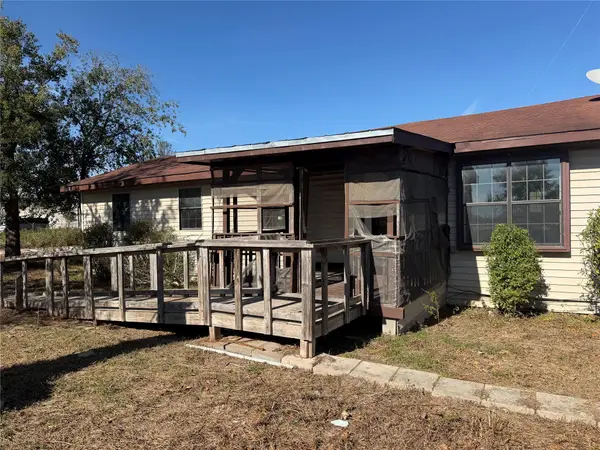 $90,000Active2 beds 2 baths1,382 sq. ft.
546 Llano St, Manor, TX 78653
MLS# 7792117Listed by: MARKET POINT REALTY SERVICES - New
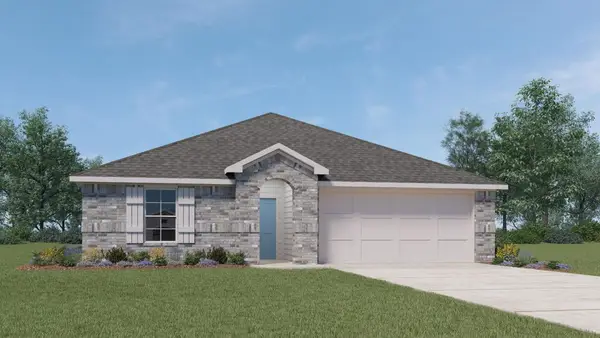 $333,990Active4 beds 2 baths1,832 sq. ft.
20328 Tuberville Ln, Manor, TX 78653
MLS# 7705508Listed by: D.R. HORTON, AMERICA'S BUILDER - New
 $335,000Active4 beds 2 baths2,021 sq. ft.
13609 Sugar Bush Path, Manor, TX 78653
MLS# 7154641Listed by: UNITED REAL ESTATE AUSTIN - New
 $545,000Active5 beds 4 baths3,254 sq. ft.
11306 Runnel Ridge Rd, Manor, TX 78653
MLS# 2029754Listed by: REAL BROKER, LLC - New
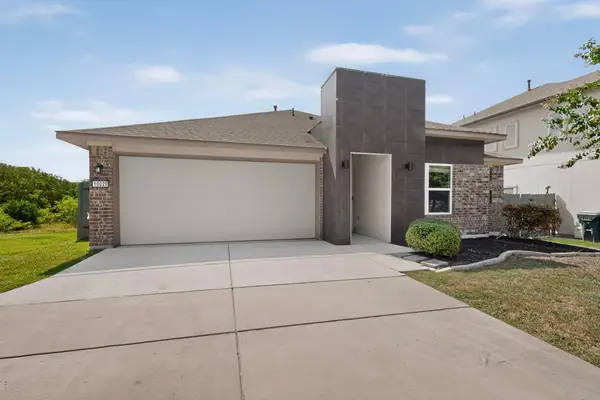 $299,900Active3 beds 2 baths1,294 sq. ft.
10029 Dalliance Ln, Manor, TX 78653
MLS# 5228070Listed by: STREAMLINE PROPERTIES, LLC - New
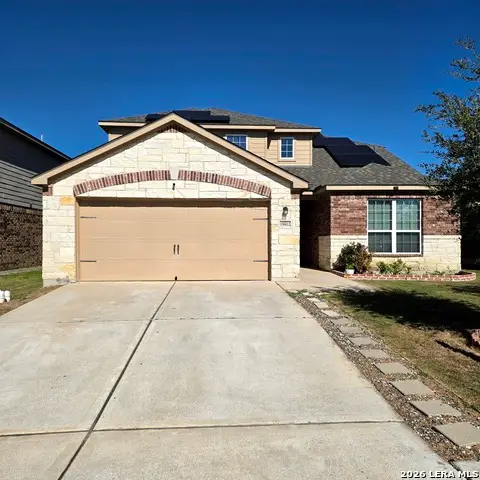 $360,500Active4 beds 3 baths2,173 sq. ft.
19812 Hubert R. Humphrey Rd, Manor, TX 78653
MLS# 2029744Listed by: NB ELITE REALTY - New
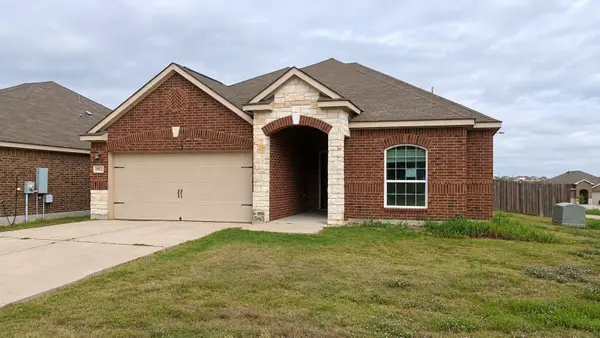 $210,000Active3 beds 2 baths1,509 sq. ft.
19812 Woodrow Wilson Street, Manor, TX 78653
MLS# 39027004Listed by: TRILLIONAIRE REALTY - New
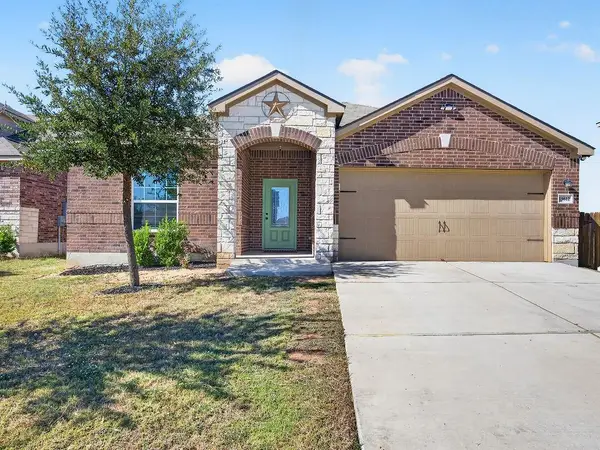 $249,500Active3 beds 2 baths1,490 sq. ft.
13612 Clara Martin Rd, Manor, TX 78653
MLS# 6054282Listed by: BVP REALTY - New
 $320,000Active4 beds 2 baths1,611 sq. ft.
11606 Murchison St, Manor, TX 78653
MLS# 7000023Listed by: COLDWELL BANKER REALTY - New
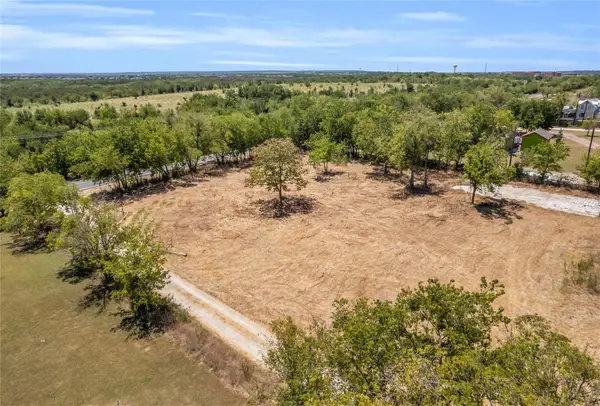 $498,000Active1.41 Acres
13814 Rector Loop, Manor, TX 78653
MLS# 2765709Listed by: KELLER WILLIAMS REALTY


Protect your home and budget from life's surprises with an Assurant Home Warranty, backed by a partner that supports you through every step of homeownership. Explore Plans.
© 2023 - 2026 ERA Franchise Systems LLC. All rights reserved. ERA Franchise Systems LLC fully supports the principles of the Fair Housing Act and the Equal Opportunity Act. ERA, ERA Real Estate powered, and their respective logos are registered service marks of ERA Franchise Systems LLC. Each office is independently owned and operated.