
4605 Colmar Dr, Manor, TX 78653
Local realty services provided by:ERA Experts
Listed by: alyssa smith
Office: compass re texas, llc.
MLS#:7830205
Source:ACTRIS
4605 Colmar Dr,Manor, TX 78653
$469,000
- 4 Beds
- 3 Baths
- 2,568 sq. ft.
- Single family
- Active
Upcoming open houses
- Sat, Aug 2211:00 am - 01:00 pm
- Sun, Aug 2311:00 am - 01:00 pm
- Sat, Aug 2911:00 am - 01:00 pm
- Sun, Aug 3001:00 pm - 03:00 pm
Price summary
- Price:$469,000
- Price per sq. ft.:$182.63
- Monthly HOA dues:$60
About this home
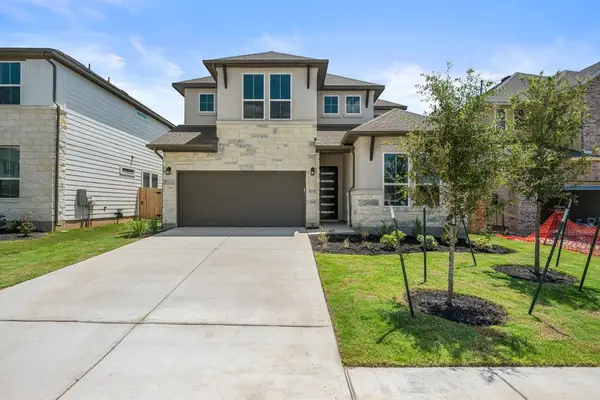
Welcome to 4605 Colmar Drive, where thoughtful design, privacy, and custom upgrades come together in one beautifully maintained home. Offering 2,568 sq ft, 4 bedrooms, and 2.5 baths, this fully custom-built home stands out in Manor's growing EastVillage community.
From the moment you arrive, this home stands apart. Rare for the neighborhood, the exterior features brick masonry on all sides, complemented by attractive, low-maintenance landscaping that provides curb appeal. The bright, open-concept main level was made for gathering, with generous living, dining, and kitchen spaces that flow seamlessly while still feeling intentionally defined. The kitchen features stainless steel appliances, quartz countertops, tile backsplash, modern cabinetry and hardware, updated lighting, and an impressive walk-in pantry with abundant storage.
The primary suite is conveniently located on the first floor and features a spacious ensuite bath with dual vanities, quartz countertops, and a beautifully finished shower with tile extending to the ceiling. Three additional bedrooms and one full bathroom are located upstairs along with a dedicated media room, complete with projector, screen, and a built-in in-ceiling surround sound system for movie nights, game days, and entertaining.
Additional upgrades include a water softener, ceiling fans throughout, Ethernet connections in every room, and a plumbed utility sink in the garage.
Step outside to the custom-built 16' x 10' covered wood porch, thoughtfully designed with a roofline that complements the original home. Combined with the green-space backdrop and gorgeous sunset views, the backyard provides a private setting for relaxing, dining, and entertaining outdoors.
Enjoy EastVillage's community pool, park, and walking trails. Approximately 2 miles from Old Gregg Brewing Company, 3.5 miles from Samsung, and only a few minutes from the toll road. This truly move-in-ready home is one you won't want to miss!...
Contact an agent
Home facts
- Year built:2022
- Subdivision & Development:East Village Single Family Ph I
- Listing ID #:7830205
- Updated:August 19, 2026 at 04:43 PM
Rooms and interior
- Bedrooms:4
- Total bathrooms:3
- Full bathrooms:2
- Half bathrooms:1
- Flooring:Vinyl
- Kitchen Description:Dishwasher, Disposal, Free-Standing Electric Oven, Free-Standing Electric Range, Microwave, Stainless Steel Appliance(s)
- Living area:2,568 sq. ft.
Heating and cooling
- Cooling:Central
- Heating:Central
- Central air:Yes
Structure and exterior
- Roof:Composition
- Year built:2022
- Building area:2,568 sq. ft.
- Lot area:0.11 Acres
- Lot Features:Back Yard, Landscaped
- Construction Materials:Brick, HardiPlank Type
- Exterior Features:Private Yard
- Foundation Description:Slab
Schools
- High school:Manor
- Elementary school:Pioneer Crossing
Utilities
- Water:Public
- Sewer:Public Sewer
Finances and disclosures
- Price:$469,000
- Price per sq. ft.:$182.63
- Tax amount:$9,728 (2026)
Features and amenities
- Appliances:Dishwasher, Disposal, ENERGY STAR Qualified Water Heater, Electric Water Heater, Free-Standing Electric Oven, Free-Standing Electric Range, Microwave, RNGHD, Stainless Steel Appliance(s), Water Softener Owned
- Amenities:Pantry
Parking
- Total parking spaces:4
- Parking description:Attached, Driveway, Garage, Garage Faces Front
- Garage:Yes
- Garage spaces:2
New listings near 4605 Colmar Dr
- New
 $355,750Active4 beds 2 baths1,614 sq. ft.
18104 Blazing Ranch Ln, Manor, TX 78653
MLS# 4533600Listed by: D.R. HORTON, AMERICA'S BUILDER - New
 $7,500,000Active-- beds -- baths
17618 Fm 973 Road, Manor, TX 78653
MLS# 623057Listed by: REALTY EXECUTIVES TOWN & CNTRY - New
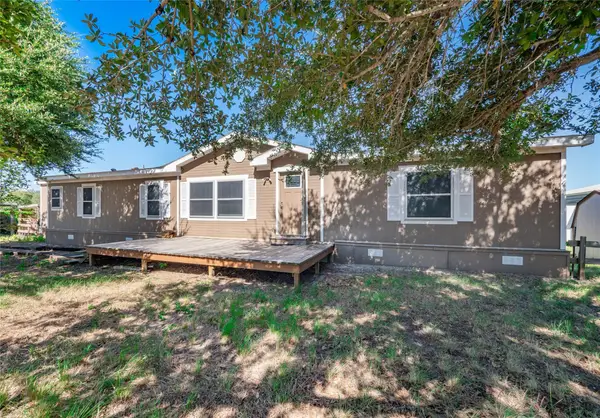 $385,000Active3 beds 2 baths2,240 sq. ft.
10512 Hibbs Ln, Manor, TX 78653
MLS# 6365302Listed by: WATTERS INTERNATIONAL REALTY - New
 $321,000Active3 beds 2 baths2,085 sq. ft.
13804 Long Shadow Dr, Manor, TX 78653
MLS# 7673755Listed by: OPENDOOR BROKERAGE, LLC - New
 $303,000Active3 beds 2 baths1,728 sq. ft.
13612 Bullhorn Acacia Pass, Manor, TX 78653
MLS# 7982306Listed by: CULTIVATE REALTY INC - Open Wed, 10am to 6pmNew
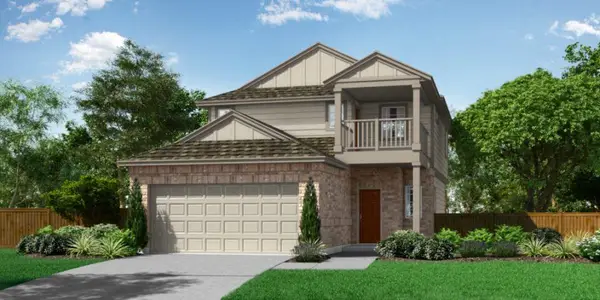 $371,900Active3 beds 3 baths2,055 sq. ft.
12521 Sea Gull Way, Manor, TX 78653
MLS# 6276276Listed by: RANDOL VICK, BROKER - New
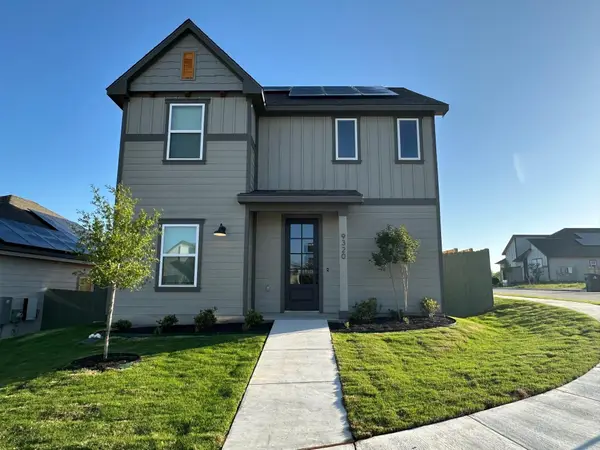 $324,900Active3 beds 3 baths1,519 sq. ft.
9320 Gladsome Path, Manor, TX 78653
MLS# 8663158Listed by: LGI HOMES - New
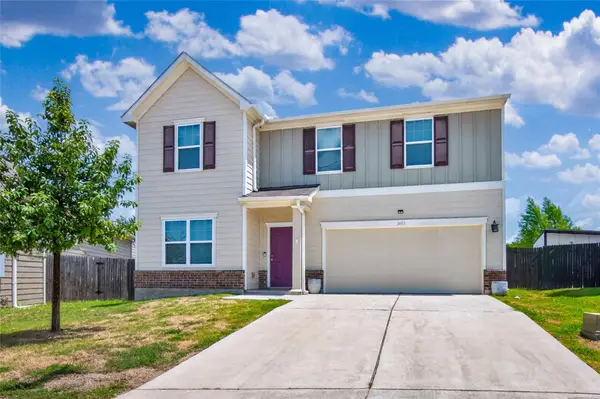 $399,900Active3 beds 3 baths2,590 sq. ft.
14113 Jared Argo Cv, Manor, TX 78653
MLS# 4076236Listed by: WATTERS INTERNATIONAL REALTY - New
 $469,156Active4 beds 3 baths2,655 sq. ft.
16109 Smithers Road, Manor, TX 78653
MLS# 8006214Listed by: REALAGENT


Protect your home and budget from life's surprises with an Assurant Home Warranty, backed by a partner that supports you through every step of homeownership. Explore Plans.
© 2023 - 2026 ERA Franchise Systems LLC. All rights reserved. ERA Franchise Systems LLC fully supports the principles of the Fair Housing Act and the Equal Opportunity Act. ERA, ERA Real Estate powered, and their respective logos are registered service marks of ERA Franchise Systems LLC. Each office is independently owned and operated.