
1004 Saint Andrews Drive, Mansfield, TX 76063
Local realty services provided by:ERA Newlin & Company
Listed by: elizabeth deane
Office: tdt realtors
MLS#:21423875
Source:GDAR
Price summary
- Price:$550,000
- Price per sq. ft.:$198.92
About this home
Beautiful curb appeal and a backyard built for entertaining welcome you to 1004 Saint Andrews in Mansfield! A striking brick exterior, arched entry and established landscaping set the stage for inviting interiors featuring crown molding, decorative millwork and abundant natural light. The spacious living room centers around a brick fireplace with a wood mantel and opens to the kitchen and breakfast area. The kitchen showcases white cabinetry, contrasting island, veined countertops, subway tile backsplash, stainless steel appliances, double ovens and pendant lighting. A separate room currently used as an office offers flexibility for your needs. Step outside to your own backyard retreat featuring a sparkling pool and attached spa, generous patio space, a pergola and grassy area. Whether hosting poolside gatherings or enjoying a quiet evening outdoors, this home offers an appealing blend of indoor comfort and outdoor living. Buyer to verify all information.
Contact an agent
Home facts
- Year built:1995
- Subdivision & Development:Walnut Creek Estate Mansfield
- Listing ID #:21423875
- Added:1 day(s) ago
- Updated:October 30, 2026 at 02:48 AM
Rooms and interior
- Bedrooms:4
- Total bathrooms:3
- Full bathrooms:3
- Kitchen Description:Dishwasher, Disposal, Double Oven, Electric Cooktop, Electric Oven, Microwave
- Living area:2,765 sq. ft.
Heating and cooling
- Cooling:Ceiling Fans, Central Air, Electric
- Heating:Central, Electric
- Central air:Yes
Structure and exterior
- Roof:Composition
- Year built:1995
- Building area:2,765 sq. ft.
- Lot area:0.22 Acres
- Lot Features:Corner Lot, Few Trees, Interior Lot, Landscaped, Sprinkler System, Subdivision
- Architectural Style:Traditional
- Construction Materials:Brick
- Foundation Description:Slab
- Levels:2 Story
Schools
- High school:Mansfield
- Middle school:Wester,Asa E. Low Jr.
- Elementary school:Boren
Finances and disclosures
- Price:$550,000
- Price per sq. ft.:$198.92
- Tax amount:$8,722
Features and amenities
- Appliances:Dishwasher, Disposal, Double Oven, Electric Cooktop, Electric Oven, Microwave
Parking
- Garage:Yes
- Garage spaces:3
 Information provided, in part, by North Texas Real Estate Information Systems, Inc. Last Updated October 30, 2026 Listings with the NTREIS logo are listed by brokerages other than ERA Newlin & Company.
New listings near 1004 Saint Andrews Drive
- New
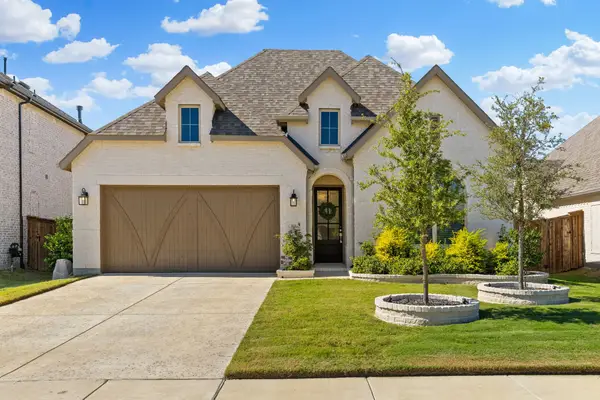 $540,000Active3 beds 3 baths2,283 sq. ft.
1808 Cypress Gap Trail, Mansfield, TX 76063
MLS# 21423388Listed by: GREEN OAKS REALTY - New
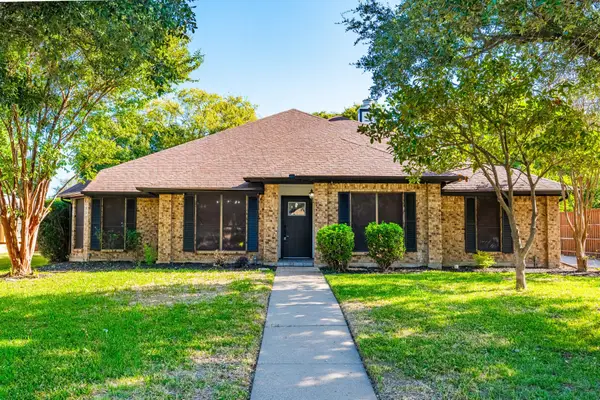 $599,000Active4 beds 2 baths2,782 sq. ft.
1014 Kingston Drive, Mansfield, TX 76063
MLS# 21422092Listed by: KELLER WILLIAMS REALTY DPR - New
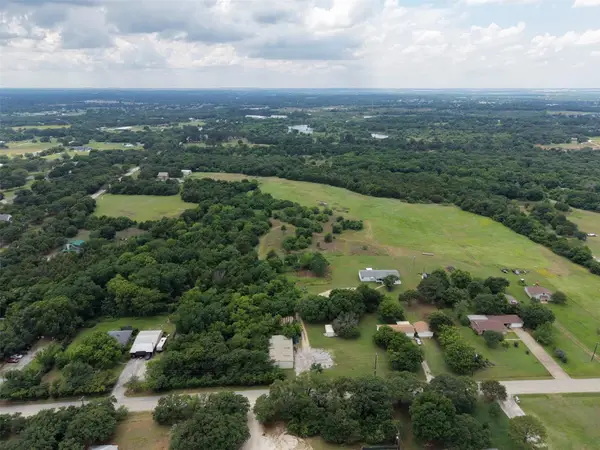 $2,500,000Active14.94 Acres
5542 Newt Patterson Road, Mansfield, TX 76063
MLS# 21423949Listed by: PINNACLE GROUP REALTORS - New
 $349,900Active3 beds 2 baths1,659 sq. ft.
1414 Concho Trail, Mansfield, TX 76063
MLS# 21411445Listed by: UNITED REAL ESTATE - Open Sat, 2 to 4pmNew
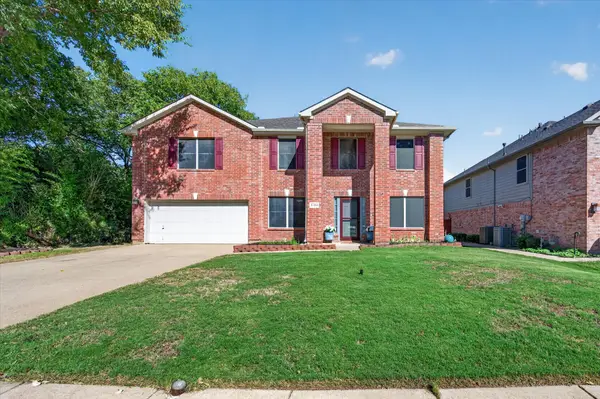 $464,900Active5 beds 3 baths4,205 sq. ft.
2704 Country Grove Trail, Mansfield, TX 76063
MLS# 21417803Listed by: EXP REALTY - New
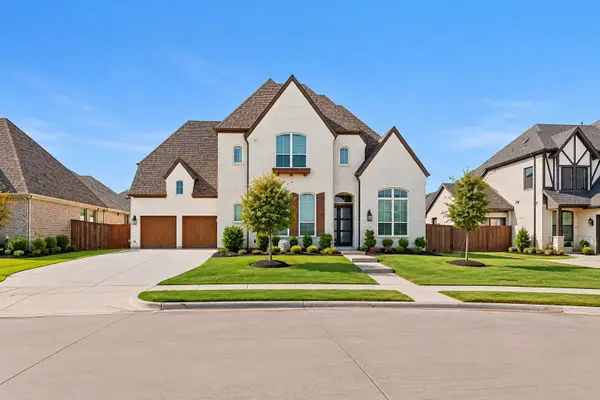 $1,499,990Active5 beds 8 baths5,104 sq. ft.
1202 Limestone Ridge Road, Mansfield, TX 76063
MLS# 21420052Listed by: DALTON WADE, INC. - New
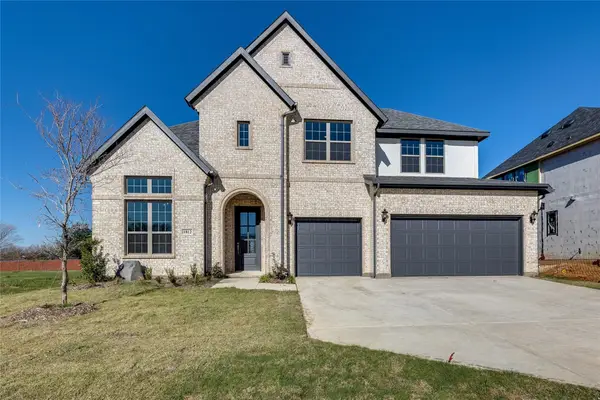 $750,000Active4 beds 5 baths3,527 sq. ft.
1812 Firefly Drive, Mansfield, TX 76063
MLS# 21381443Listed by: KELLER WILLIAMS FORT WORTH - New
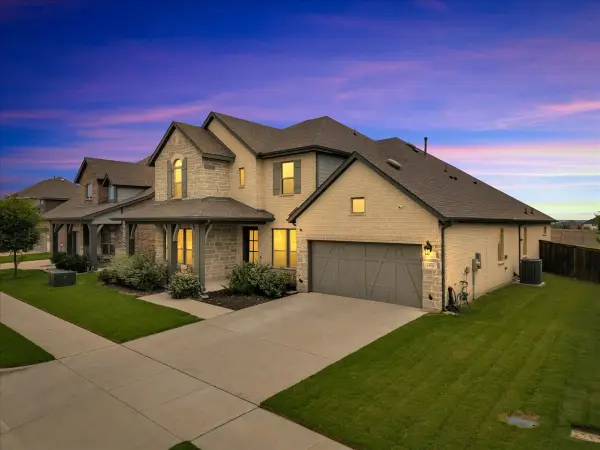 $599,900Active4 beds 3 baths3,444 sq. ft.
1808 Cedar Bluff Parkway, Mansfield, TX 76063
MLS# 21422775Listed by: COLDWELL BANKER APEX, REALTORS - New
 $658,815Active3 beds 3 baths3,026 sq. ft.
2009 Brahmin Way, Mansfield, TX 76063
MLS# 21423005Listed by: AMERICAN LEGEND HOMES


Protect your home and budget from life's surprises with an Assurant Home Warranty, backed by a partner that supports you through every step of homeownership. Explore Plans.
© 2023 - 2026 ERA Franchise Systems LLC. All rights reserved. ERA Franchise Systems LLC fully supports the principles of the Fair Housing Act and the Equal Opportunity Act. ERA, ERA Real Estate powered, and their respective logos are registered service marks of ERA Franchise Systems LLC. Each office is independently owned and operated.