
1501 Misty Pasture Way, Mansfield, TX 76063
Local realty services provided by:ERA Myers & Myers Realty
Upcoming open houses
- Sun, Sep 1312:00 pm - 02:00 pm
Listed by: linda olson
Office: better homes & gardens, winans
MLS#:21303636
Source:GDAR
Price summary
- Price:$579,000
- Price per sq. ft.:$210.47
- Monthly HOA dues:$79.17
About this home
Beautiful home, well maintained. Open floor plan in neutral colors and trending finishes. Oversized kitchen with shaker cabinets, granite counters, stainless appliances, island with breakfast bar. Spacious primary suite has garden tub, separate shower, dual vanities, large walk in closet. Media room, and separate game room upstairs. Popular M3Ranch and high performing Mansfield schools.
Contact an agent
Home facts
- Year built:2022
- Subdivision & Development:M3 Ranch Ph 1a
- Listing ID #:21303636
- Added:46 day(s) ago
- Updated:September 12, 2026 at 12:00 PM
Rooms and interior
- Bedrooms:4
- Total bathrooms:3
- Full bathrooms:3
- Flooring:Carpet, Ceramic Tile, Luxury Vinyl Plank
- Kitchen Description:Dishwasher, Disposal
- Living area:2,751 sq. ft.
Heating and cooling
- Cooling:Ceiling Fans, Central Air, Electric
- Heating:Central, Natural Gas
- Central air:Yes
Structure and exterior
- Year built:2022
- Building area:2,751 sq. ft.
- Lot area:0.17 Acres
- Architectural Style:Traditional
- Construction Materials:Brick
- Levels:2 Story
Schools
- High school:Legacy
- Middle school:Worley
- Elementary school:Annette Perry
Finances and disclosures
- Price:$579,000
- Price per sq. ft.:$210.47
- Tax amount:$13,377
Features and amenities
- Appliances:Dishwasher, Disposal
- Amenities:Smoke Detectors, Window Coverings
Parking
- Garage:Yes
- Garage spaces:2
 Information provided, in part, by North Texas Real Estate Information Systems, Inc. Last Updated September 12, 2026 Listings with the NTREIS logo are listed by brokerages other than ERA Myers & Myers Realty.
New listings near 1501 Misty Pasture Way
- New
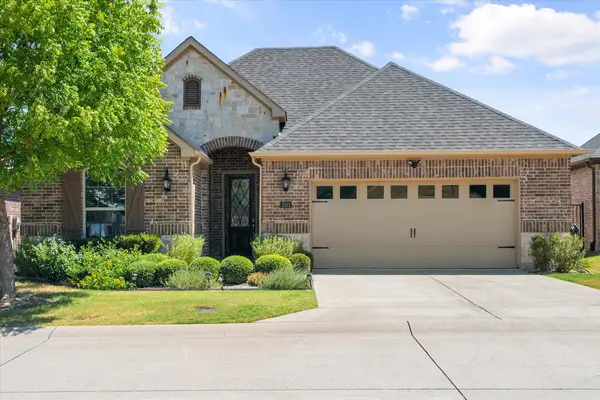 $400,000Active2 beds 2 baths1,788 sq. ft.
2912 Ervin Way #2912, Mansfield, TX 76063
MLS# 21384466Listed by: ARC REALTY DFW - New
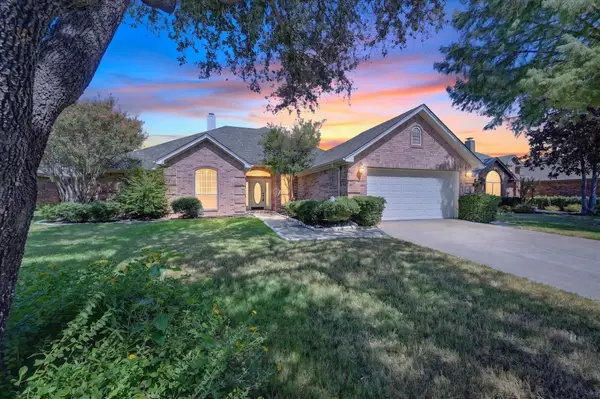 $385,000Active3 beds 2 baths2,120 sq. ft.
1501 New Haven Drive, Mansfield, TX 76063
MLS# 21384254Listed by: PATH - New
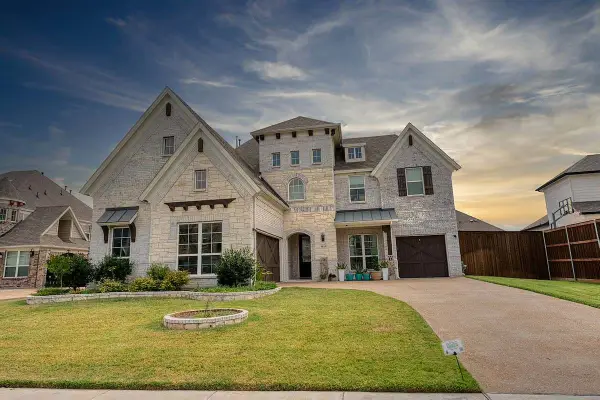 $680,000Active5 beds 4 baths3,596 sq. ft.
4616 Great Plains Way, Mansfield, TX 76063
MLS# 21384364Listed by: DWELL DALLAS REALTORS, LLC - New
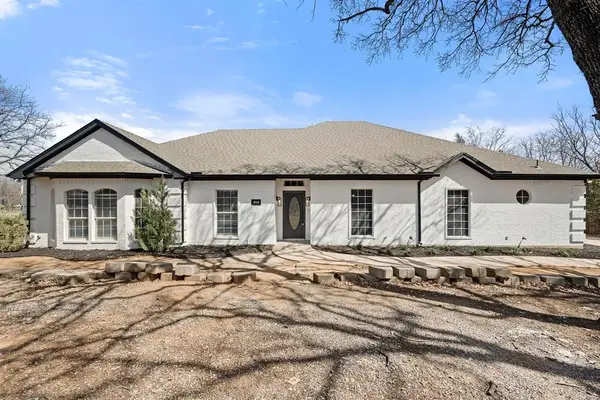 $689,000Active4 beds 4 baths3,096 sq. ft.
894 Tate Street, Mansfield, TX 76063
MLS# 21384425Listed by: COMPASS RE TEXAS, LLC - New
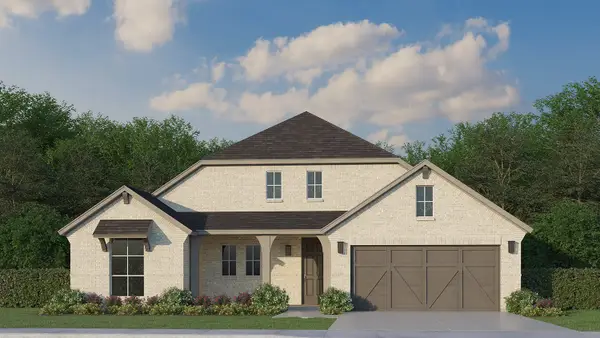 $692,015Active4 beds 4 baths3,091 sq. ft.
2011 Brahmin Way, Mansfield, TX 76063
MLS# 21384319Listed by: AMERICAN LEGEND HOMES - Open Sun, 1 to 3pmNew
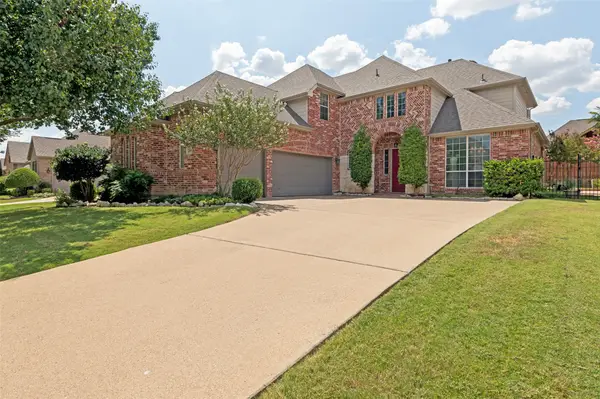 $529,900Active4 beds 4 baths3,074 sq. ft.
1807 Lake Glen Trail, Mansfield, TX 76063
MLS# 21375613Listed by: EBBY HALLIDAY, REALTORS - New
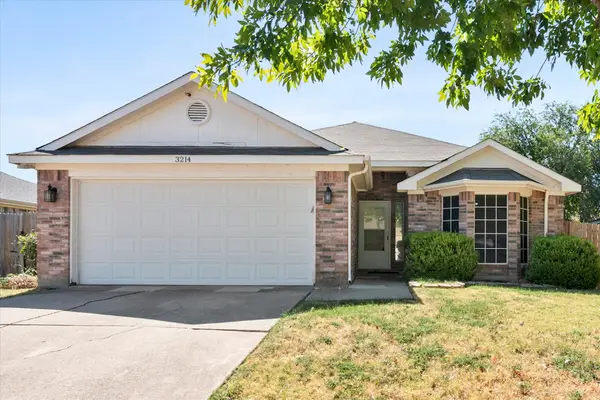 $290,000Active3 beds 2 baths1,484 sq. ft.
3214 Rustic Meadow Trail, Mansfield, TX 76063
MLS# 21379748Listed by: RE/MAX ASSOCIATES OF MANSFIELD - Open Sun, 1 to 3pmNew
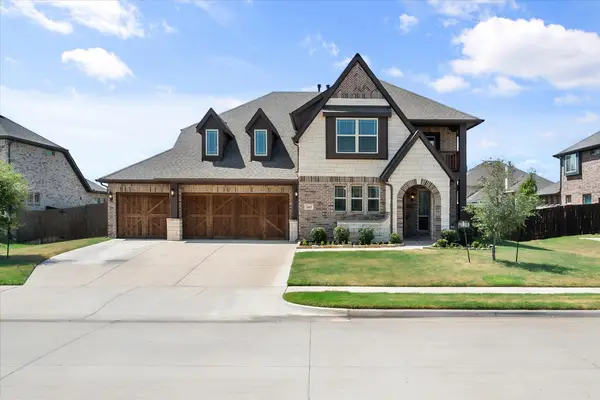 $625,000Active4 beds 3 baths3,430 sq. ft.
2605 Dylan Lane, Mansfield, TX 76063
MLS# 21381753Listed by: KELLER WILLIAMS LONESTAR DFW - New
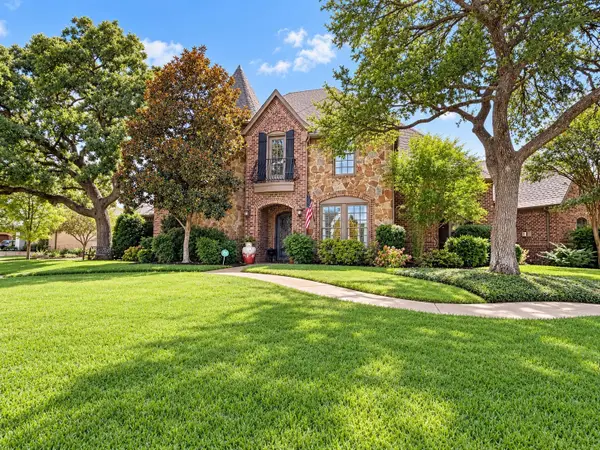 $965,000Active4 beds 4 baths3,602 sq. ft.
1407 Long And Winding Road, Mansfield, TX 76063
MLS# 21382144Listed by: RE/MAX ASSOCIATES OF MANSFIELD - New
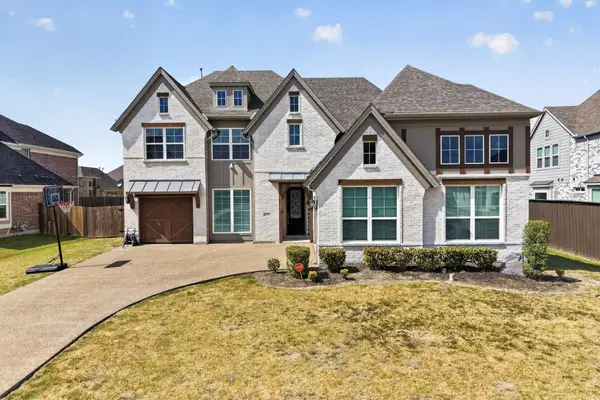 $539,900Active4 beds 3 baths3,018 sq. ft.
4717 Antebellum Lane, Mansfield, TX 76063
MLS# 21382603Listed by: REALTY OF AMERICA, LLC


Protect your home and budget from life's surprises with an Assurant Home Warranty, backed by a partner that supports you through every step of homeownership. Explore Plans.
© 2023 - 2026 ERA Franchise Systems LLC. All rights reserved. ERA Franchise Systems LLC fully supports the principles of the Fair Housing Act and the Equal Opportunity Act. ERA, ERA Real Estate powered, and their respective logos are registered service marks of ERA Franchise Systems LLC. Each office is independently owned and operated.