
7029 County Road 526, Mansfield, TX 76063
Local realty services provided by:ERA Courtyard Real Estate
Upcoming open houses
- Sun, Sep 0602:00 pm - 04:00 pm
Listed by: katie ryan
Office: real broker, llc.
MLS#:21369594
Source:GDAR
Price summary
- Price:$565,000
- Price per sq. ft.:$310.78
About this home
Space, versatility and country living come together on this approximately 5-acre equestrian property in Mansfield ISD. Set back from the road with plenty of room to spread out, this property offers much more than a home. It provides acreage, an extensive workshop (barn) setup and flexible spaces that can be increasingly difficult to find in the Mansfield area.
The two-story home offers a spacious and functional floor plan with multiple living areas, vaulted ceilings and a wood-burning fireplace creating a comfortable central gathering space. The kitchen opens to the surrounding living areas, while multiple bedrooms and additional flexible spaces provide room for everyday living, a home office, hobbies or guests. A tornado shelter located in the garage adds another valuable feature.
Outside is where this property really begins to separate itself. The approximately 60x46 workshop (barn) is equipped with five stalls with runs, a 16x40 shop area, office, tack room and approximately 16x30 second-floor storage area. A separate hay barn provides additional storage, while four turnout pastures offer an established setup for horses. Beyond its equestrian use, the barn and acreage provide tremendous versatility for equipment, projects, hobbies, storage and more.
With approximately 5 acres, extensive barn and storage space, multiple pastures and plenty of usable land, this property offers a combination that can be difficult to find in the Mansfield area. The home provides an opportunity to personalize and update over time while enjoying the acreage and functionality of the property from day one. Bring your horses, bring your vision and make this property your own....
Contact an agent
Home facts
- Year built:1997
- Subdivision & Development:Cresson Ranch
- Listing ID #:21369594
- Added:1 day(s) ago
- Updated:September 02, 2026 at 04:52 AM
Rooms and interior
- Bedrooms:4
- Total bathrooms:3
- Full bathrooms:3
- Flooring:Tile, Wood
- Kitchen Description:Dishwasher, Disposal, Water Softener
- Living area:1,818 sq. ft.
Heating and cooling
- Cooling:Ceiling Fans, Central Air, Electric
- Heating:Central, Electric, Fireplaces
- Central air:Yes
Structure and exterior
- Roof:Composition
- Year built:1997
- Building area:1,818 sq. ft.
- Lot area:5 Acres
- Lot Features:Acreage
- Foundation Description:Slab
- Levels:2 Story
Schools
- High school:Legacy
- Middle school:Worley,Orr
- Elementary school:Annette Perry
Utilities
- Water:Well
Finances and disclosures
- Price:$565,000
- Price per sq. ft.:$310.78
- Tax amount:$7,059
Features and amenities
- Appliances:Dishwasher, Disposal, Dryer, Washer, Water Softener
- Laundry features:Dryer, Washer
- Amenities:Fire Alarm, Prewired, Smoke Detectors, Window Coverings
Parking
- Garage:Yes
- Garage spaces:2
- Carport spaces:2
 Information provided, in part, by North Texas Real Estate Information Systems, Inc. Last Updated September 2, 2026 Listings with the NTREIS logo are listed by brokerages other than ERA Courtyard Real Estate.
New listings near 7029 County Road 526
- New
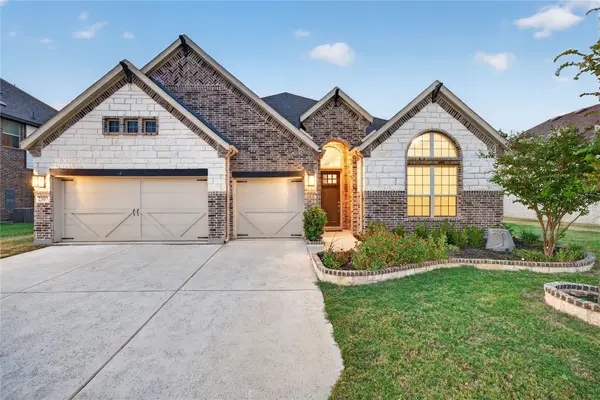 $548,999Active4 beds 3 baths2,866 sq. ft.
2307 Sam Street, Mansfield, TX 76063
MLS# 21374783Listed by: EXP REALTY LLC - New
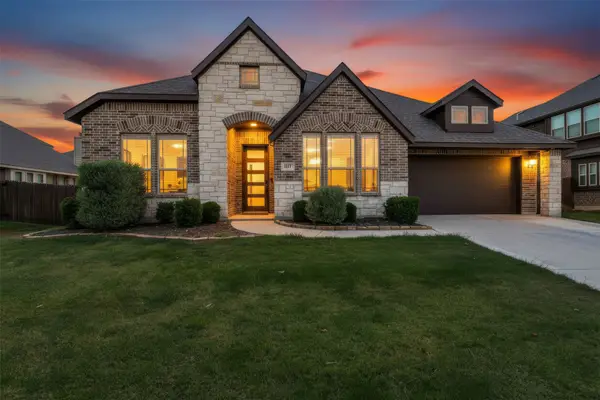 $545,000Active3 beds 3 baths2,622 sq. ft.
1007 Creekhaven Lane, Mansfield, TX 76063
MLS# 21374642Listed by: THE PROPERTY SHOP - New
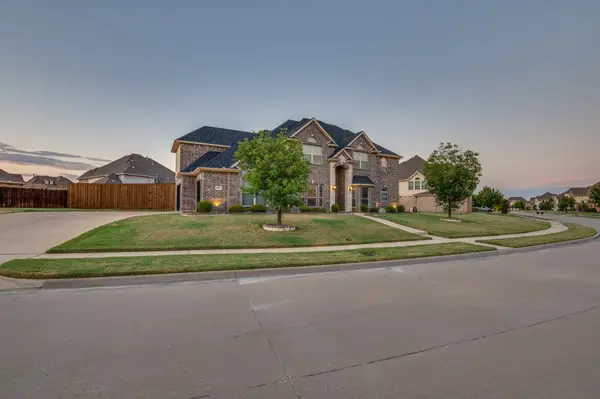 $700,000Active4 beds 4 baths3,904 sq. ft.
4801 Quantrill Avenue, Mansfield, TX 76063
MLS# 21374780Listed by: EXP REALTY, LLC - New
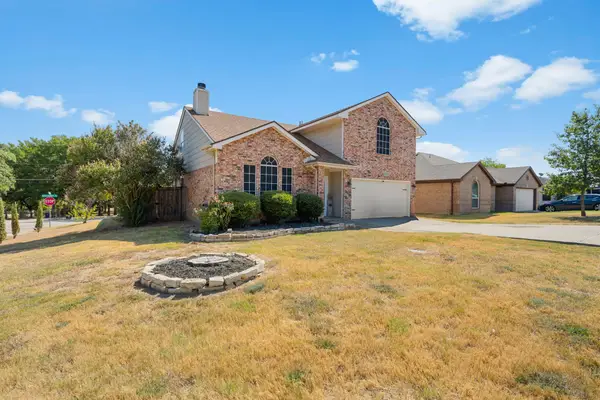 $349,999Active4 beds 3 baths2,192 sq. ft.
1808 Rybovich Lane, Mansfield, TX 76063
MLS# 21374871Listed by: CENTURY 21 JUDGE FITE CO. - New
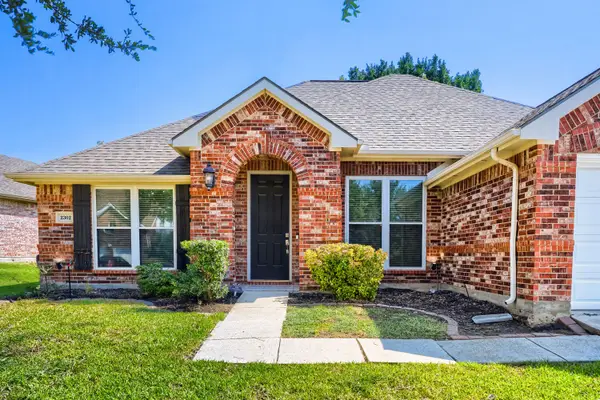 $410,000Active3 beds 2 baths1,948 sq. ft.
2302 Hodges Place, Mansfield, TX 76063
MLS# 21370347Listed by: ORCHARD BROKERAGE - New
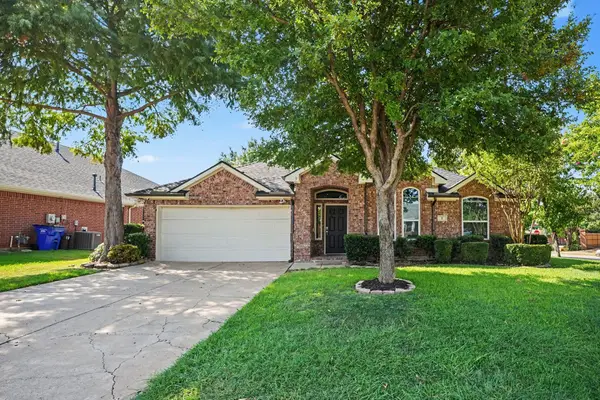 $399,999Active3 beds 2 baths2,293 sq. ft.
1 Mary Lou Court, Mansfield, TX 76063
MLS# 21372728Listed by: MARK SPAIN REAL ESTATE - New
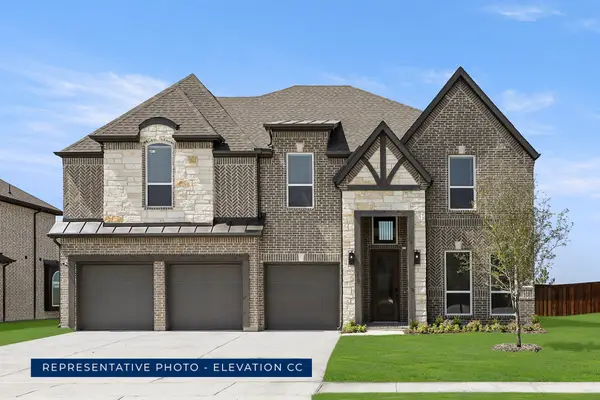 $754,950Active5 beds 4 baths3,867 sq. ft.
2204 Rockhopper Street, Mansfield, TX 76063
MLS# 21375110Listed by: HOMESUSA.COM - New
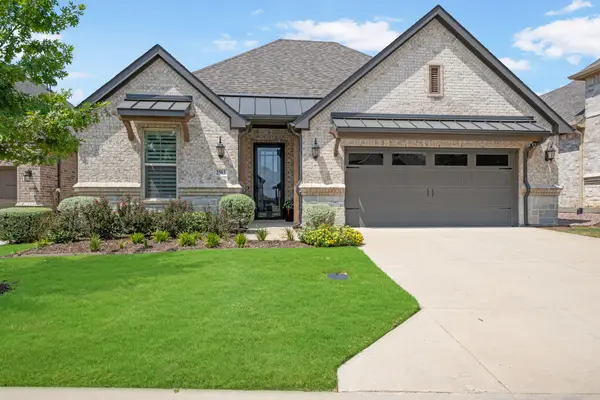 $519,000Active2 beds 2 baths2,138 sq. ft.
2503 Nueva Way, Mansfield, TX 76063
MLS# 21370928Listed by: PINNACLE GROUP REALTORS - New
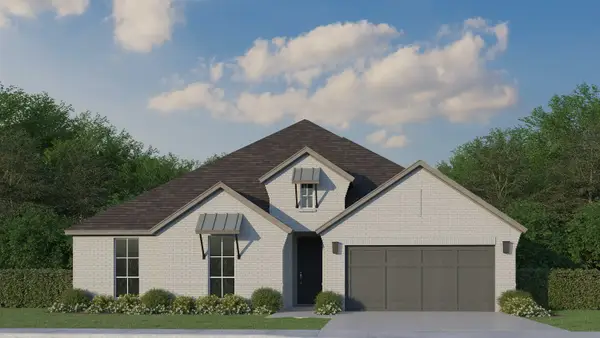 $607,125Active3 beds 3 baths2,365 sq. ft.
1803 Running Iron Trail, Mansfield, TX 76063
MLS# 21375017Listed by: AMERICAN LEGEND HOMES


Protect your home and budget from life's surprises with an Assurant Home Warranty, backed by a partner that supports you through every step of homeownership. Explore Plans.
© 2023 - 2026 ERA Franchise Systems LLC. All rights reserved. ERA Franchise Systems LLC fully supports the principles of the Fair Housing Act and the Equal Opportunity Act. ERA, ERA Real Estate powered, and their respective logos are registered service marks of ERA Franchise Systems LLC. Each office is independently owned and operated.