
132 Indian Wells Drive, Manvel, TX 77578
Local realty services provided by:American Real Estate ERA Powered
Listed by: ashlee morris
Office: re/max compass281-463-3300
MLS#:30624189
Source:HARMLS
Price summary
- Price:$389,900
- Price per sq. ft.:$165.49
- Monthly HOA dues:$125
About this home
Welcome to this beautiful single-story Princeton Classic, Casey Plan, on a spacious corner lot with peaceful front yard water views just outside your door. Full of architectural character, this 4-bedroom, 3-bath home also offers a private study & an open-concept layout designed for everyday living. The split floor plan provides added privacy for the primary suite & a living room thats filled with natural light. The kitchen features stainless steel appliances & flows seamlessly into the living & dining areas. Enjoy relaxing or entertaining under the oversized covered patio. Located in the gated community of Rodeo Palms at The Lakes, residents enjoy a clubhouse, community pool, splash pad, & the security of controlled access. Experience the quiet charm of country living with the convenience of nearby amenities. Enjoy quick access to HEB, shopping, dining, & entertainment in Manvel & Pearland, along with an easy commute to the Texas Medical Center & Downtown Houston. Motivated Seller!
Contact an agent
Home facts
- Year built:2023
- Subdivision & Development:Rodeo Palms The Lakes
- Listing ID #:30624189
- Updated:September 27, 2026 at 07:30 AM
Rooms and interior
- Bedrooms:4
- Total bathrooms:3
- Full bathrooms:3
- Rooms Total:4
- Flooring:Carpet, Tile
- Bathrooms Description:Separate Shower, Soaking Tub
- Kitchen Description:Dishwasher, Disposal, Gas Oven, Gas Range, Kitchen Family Room Combo, Microwave
- Living area:2,356 sq. ft.
Heating and cooling
- Cooling:Central Air, Electric
- Heating:Central, Gas
- Central air:Yes
Structure and exterior
- Roof:Composition
- Year built:2023
- Building area:2,356 sq. ft.
- Lot area:0.23 Acres
- Lot Features:Corner Lot
- Architectural Style:Traditional
- Construction Materials:Brick, Cement Siding
- Exterior Features:Patio, Porch, Private Yard, Sprinkler Irrigation
- Foundation Description:Slab
- Levels:1 Story
Schools
- High school:MANVEL HIGH SCHOOL
- Middle school:RODEO PALMS JUNIOR HIGH SCHOOL
- Elementary school:DON JETER ELEMENTARY SCHOOL
Utilities
- Sewer:Public Sewer
Finances and disclosures
- Price:$389,900
- Price per sq. ft.:$165.49
- Tax amount:$12,280 (2025)
Features and amenities
- Appliances:Dishwasher, Disposal, Gas Oven, Gas Range, Microwave
- Amenities:Ceiling Fans, Controlled Access, Crown Molding, Entrance Foyer, Gated, High Ceilings, Programmable Thermostat, Smoke Detectors
Parking
- Parking description:Garage
- Garage:Yes
- Garage spaces:2
New listings near 132 Indian Wells Drive
- New
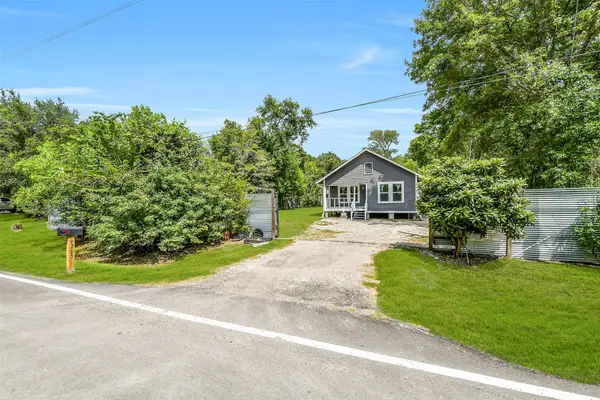 $355,000Active3 beds 2 baths1,390 sq. ft.
9705 Sandy Lane, Manvel, TX 77578
MLS# 21251892Listed by: STANFIELD PROPERTIES - New
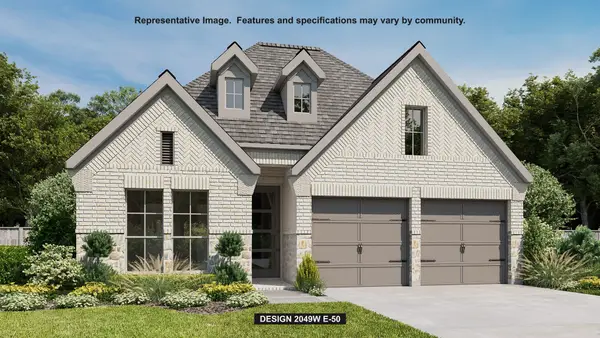 $480,900Active4 beds 3 baths2,049 sq. ft.
19238 Satsuma Ridge Drive, Manvel, TX 77578
MLS# 27863646Listed by: PERRY HOMES REALTY, LLC - New
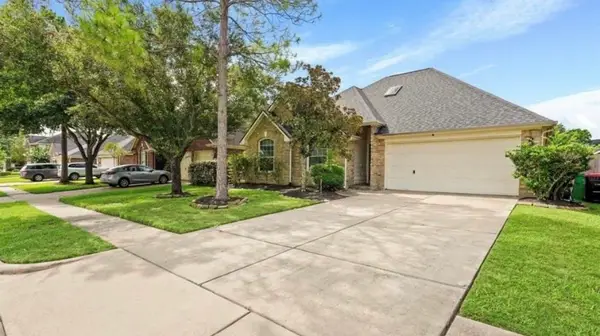 $365,000Active4 beds 3 baths2,422 sq. ft.
3106 Valley Court, Manvel, TX 77578
MLS# 50966824Listed by: LPT REALTY, LLC - New
 $569,000Active4 beds 4 baths2,978 sq. ft.
8818 Blue Grotto Lane, Manvel, TX 77578
MLS# 17392841Listed by: BETTER HOMES AND GARDENS REAL ESTATE GARY GREENE - SUGAR LAND - Open Sun, 1 to 3pmNew
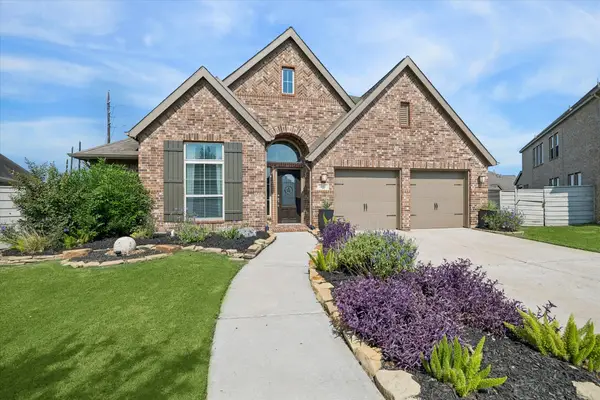 $549,000Active4 beds 3 baths2,557 sq. ft.
4612 Mesquite Terrace Drive, Manvel, TX 77578
MLS# 75317135Listed by: REALVEST SERVICES, LLC - New
 $471,923Active3 beds 3 baths2,176 sq. ft.
6734 Davis Field Drive, Manvel, TX 77578
MLS# 93702320Listed by: COVENTRY HOMES 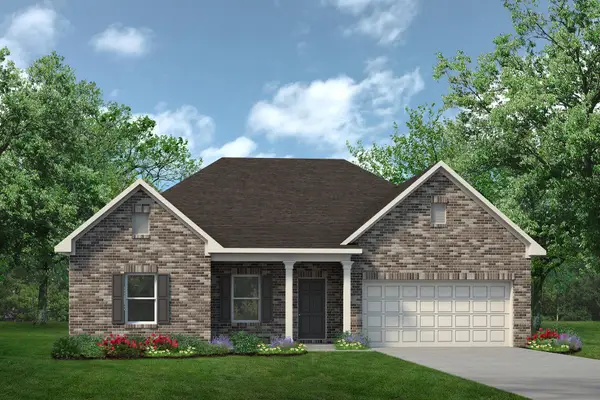 $382,955Pending3 beds 3 baths2,203 sq. ft.
3426 Lago Norence Drive, Manvel, TX 77578
MLS# 18611557Listed by: KELLER WILLIAMS SIGNATURE- Open Sun, 12 to 2pmNew
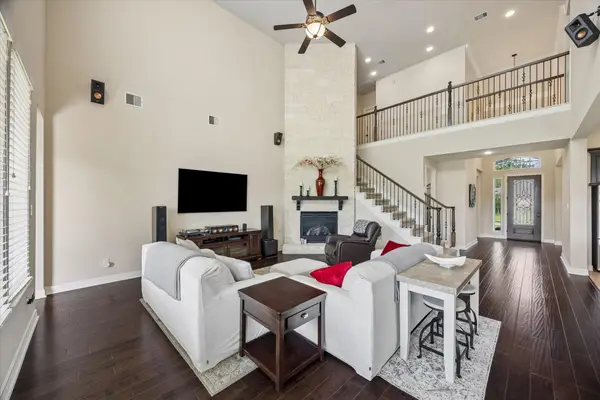 $575,000Active4 beds 4 baths3,888 sq. ft.
2906 Verde Valley Drive, Manvel, TX 77578
MLS# 57706949Listed by: REALVEST SERVICES, LLC - New
 $489,000Active5 beds 4 baths3,950 sq. ft.
8 Terra Bella, Manvel, TX 77578
MLS# 41627081Listed by: VIN REALTY LLC - New
 $449,900Active4 beds 4 baths3,433 sq. ft.
6930 Water Glen Lane, Manvel, TX 77578
MLS# 56670576Listed by: BETTER HOMES AND GARDENS REAL ESTATE GARY GREENE - BAY AREA


Protect your home and budget from life's surprises with an Assurant Home Warranty, backed by a partner that supports you through every step of homeownership. Explore Plans.
© 2023 - 2026 ERA Franchise Systems LLC. All rights reserved. ERA Franchise Systems LLC fully supports the principles of the Fair Housing Act and the Equal Opportunity Act. ERA, ERA Real Estate powered, and their respective logos are registered service marks of ERA Franchise Systems LLC. Each office is independently owned and operated.