
21225 Creek Road, Manvel, TX 77578
Local realty services provided by:American Real Estate ERA Powered
21225 Creek Road,Manvel, TX 77578
$589,800
- 3 Beds
- 2 Baths
- 1,989 sq. ft.
- Single family
- Active
Upcoming open houses
- Sat, Nov 2112:00 pm - 04:00 pm
- Sun, Nov 2212:00 pm - 04:00 pm
Listed by: trisha bly
Office: tada realty group281-339-3669
MLS#:87735381
Source:HARMLS
Price summary
- Price:$589,800
- Price per sq. ft.:$296.53
About this home
Enjoy some country living on this beautiful home sitting on 3.75 acres in Manvel. Watch the seasons change in your very own fenced-in rose garden from the covered back patio and follow the stone path through the garden beds. Mature trees surround the property with Mustang Bayou winding behind it. Open space for horses, cows, goats, chickens, and even a few beehives. Inside the well-maintained, single-story brick home, the former garage has been converted into a generous second living area with cedar walls, a vaulted wood ceiling, and large windows. There’s room to pull up extra chairs for the holidays, set out a pool table, or finally give your favorite hobby a room of its own. The home’s roof is approximately two years old. The detached 40' x 90' workshop has roll-up doors and plenty of space for equipment, storage, and weekend projects. Nearby TX-288 and Hwy 6 offer convenient access to the Texas Medical Center. Come tour this beautiful, well-maintained Manvel property today!
Contact an agent
Home facts
- Year built:1979
- Subdivision & Development:Thos Spraggins
- Listing ID #:87735381
- Updated:November 20, 2026 at 02:38 PM
Rooms and interior
- Bedrooms:3
- Total bathrooms:2
- Full bathrooms:2
- Rooms Total:9
- Flooring:Tile, Wood
- Kitchen Description:Dishwasher, Electric Oven, Electric Range
- Living area:1,989 sq. ft.
Heating and cooling
- Cooling:Central Air, Electric
- Heating:Central, Gas
- Central air:Yes
Structure and exterior
- Roof:Composition
- Year built:1979
- Building area:1,989 sq. ft.
- Lot area:3.75 Acres
- Lot Features:Subdivision
- Architectural Style:Traditional
- Construction Materials:Brick
- Exterior Features:Fence, Patio
- Foundation Description:Slab
- Levels:1 Story
Schools
- High school:MANVEL HIGH SCHOOL
- Middle school:MANVEL JUNIOR HIGH SCHOOL
- Elementary school:E C MASON ELEMENTARY SCHOOL
Utilities
- Water:Well
- Sewer:Aerobic Septic, Septic Tank
Finances and disclosures
- Price:$589,800
- Price per sq. ft.:$296.53
- Tax amount:$12,210 (2026)
Features and amenities
- Appliances:Dishwasher, Electric Oven, Electric Range
Parking
- Parking description:Attached Carport, Driveway, Oversized
- Carport spaces:2
New listings near 21225 Creek Road
- New
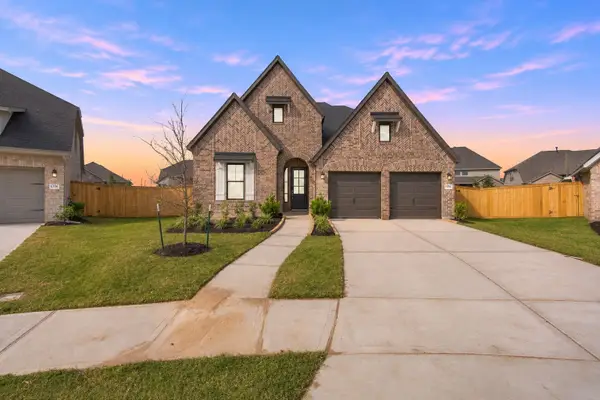 $449,990Active4 beds 3 baths2,680 sq. ft.
6702 Sweet Orange Court, Manvel, TX 77578
MLS# 36244739Listed by: COVENTRY HOMES - New
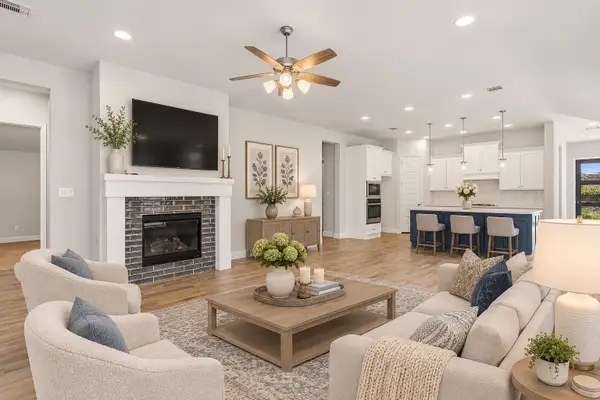 $385,000Active4 beds 3 baths2,263 sq. ft.
5815 Pink Coral Lane, Manvel, TX 77578
MLS# 80017240Listed by: EXP REALTY, LLC - New
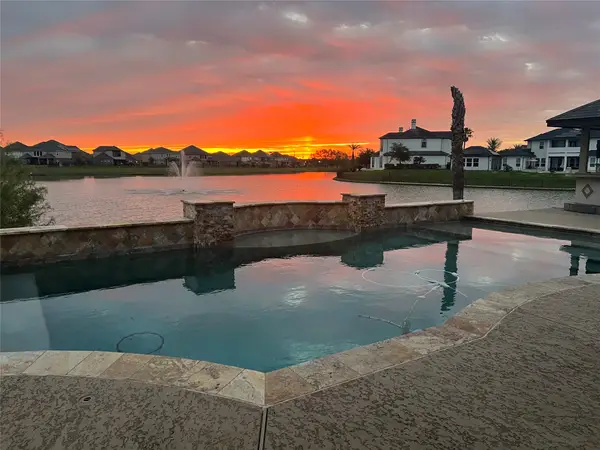 $710,000Active4 beds 4 baths4,500 sq. ft.
8 Cypress Point Court, Manvel, TX 77578
MLS# 96444617Listed by: KELLER WILLIAMS MEMORIAL - New
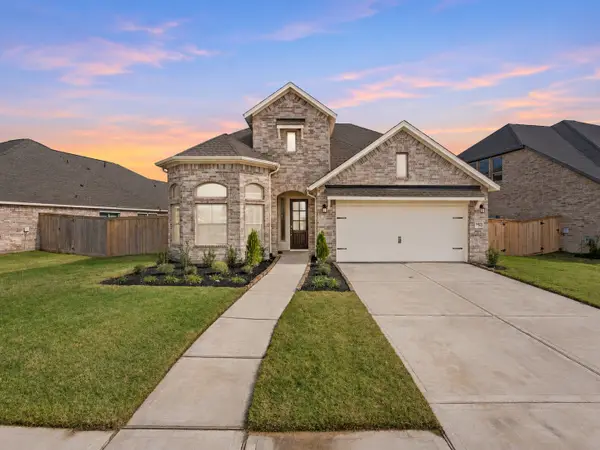 $454,990Active4 beds 3 baths2,651 sq. ft.
18622 Citrange Bend Way, Manvel, TX 77578
MLS# 32843598Listed by: COVENTRY HOMES - New
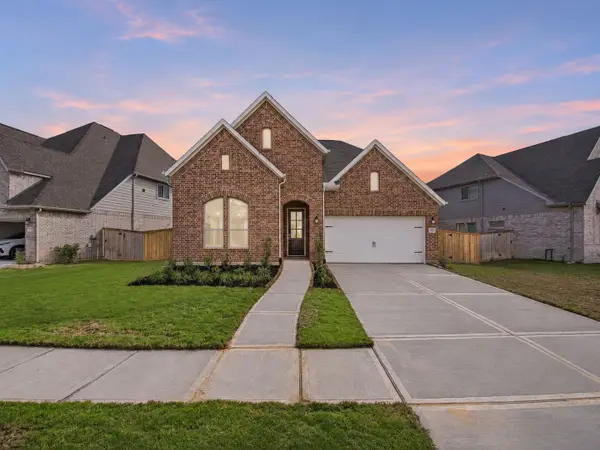 $474,990Active4 beds 3 baths2,871 sq. ft.
18710 Citrange Bend Way, Manvel, TX 77578
MLS# 85704510Listed by: COVENTRY HOMES - New
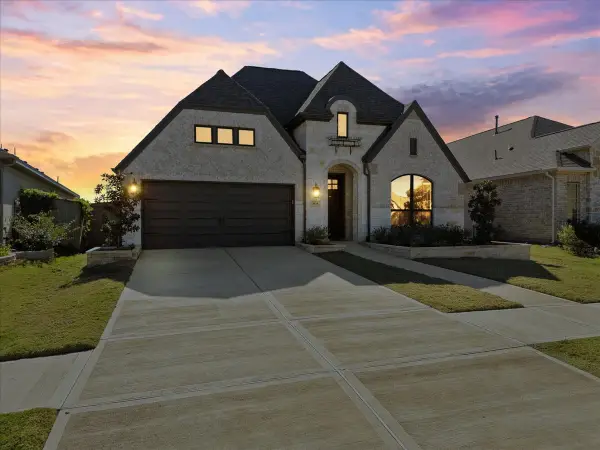 $480,000Active4 beds 3 baths2,564 sq. ft.
18818 Windy Orchard Court, Manvel, TX 77578
MLS# 98506814Listed by: VAUGHN REALTY & CO - Open Sun, 3 to 4pmNew
 $399,900Active3 beds 2 baths2,526 sq. ft.
2435 Pear Blossom Lane, Manvel, TX 77578
MLS# 12404264Listed by: UTR TEXAS, REALTORS - New
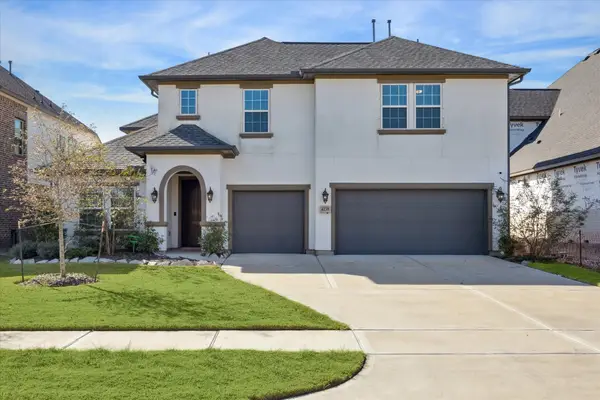 $515,000Active4 beds 4 baths3,133 sq. ft.
4238 Basin Park Drive, Manvel, TX 77578
MLS# 52594859Listed by: EXP REALTY, LLC - New
 $1,149,999Active5 beds 5 baths4,246 sq. ft.
4603 Columbus Drive, Manvel, TX 77583
MLS# 87323219Listed by: REALM REAL ESTATE PROFESSIONALS - NORTH HOUSTON


Protect your home and budget from life's surprises with an Assurant Home Warranty, backed by a partner that supports you through every step of homeownership. Explore Plans.
© 2023 - 2026 ERA Franchise Systems LLC. All rights reserved. ERA Franchise Systems LLC fully supports the principles of the Fair Housing Act and the Equal Opportunity Act. ERA, ERA Real Estate powered, and their respective logos are registered service marks of ERA Franchise Systems LLC. Each office is independently owned and operated.