
2622 Canyon Falls Drive, Manvel, TX 77578
Local realty services provided by:American Real Estate ERA Powered
Listed by: alan stanfield
Office: stanfield properties281-482-7000
MLS#:43241083
Source:HARMLS
Price summary
- Price:$410,000
- Price per sq. ft.:$188.25
- Monthly HOA dues:$63.42
About this home
Charming single-story in master-planned Silvercreek, zoned to acclaimed Pearland ISD! A welcoming covered front porch, framed by mature oak trees & attractive brick architecture, creates picture-perfect curb appeal. Inside, you'll find 3 bedrooms, 2.5 baths, elevated 10' ceilings, engineered wood & tile flooring, crown molding, & an open layout centered around the spacious family room with a cast stone fireplace, custom built-ins, surround sound wiring, & a wall of windows. The island kitchen features granite counters, gas cooking, a corner pantry, & a breakfast bar. The split floor plan offers a private primary suite with a raised ceiling, jetted tub, separate shower, dual vanities, & a walk-in closet, while two secondary bedrooms share a Jack & Jill bath. A flex use game room or study & half bath are in their own wing. Enjoy the covered back patio, recently replaced fence, low-maintenance yard, & convenient access to Silvercreek's exceptional amenities & the SH 288 corridor.
Contact an agent
Home facts
- Year built:2005
- Subdivision & Development:Silvercreek Sec 1-2-3-4-5-6-7-
- Listing ID #:43241083
- Updated:September 01, 2026 at 12:22 PM
Rooms and interior
- Bedrooms:3
- Total bathrooms:3
- Full bathrooms:2
- Half bathrooms:1
- Rooms Total:12
- Flooring:Engineered Hardwood, Tile
- Bathrooms Description:Hollywood Bath, Jetted Tub, Tub Shower
- Kitchen Description:Breakfast Bar, Convection Oven, Dishwasher, Disposal, Gas Oven, Gas Range, Granite Counters, Kitchen Family Room Combo, Kitchen Island, Microwave, Oven, Walk In Pantry
- Living area:2,178 sq. ft.
Heating and cooling
- Cooling:Central Air, Electric
- Heating:Central, Gas
- Central air:Yes
Structure and exterior
- Roof:Composition
- Year built:2005
- Building area:2,178 sq. ft.
- Lot area:0.15 Acres
- Lot Features:Subdivision
- Architectural Style:Traditional
- Construction Materials:Brick, Cement Siding
- Exterior Features:Fence, Patio
- Foundation Description:Slab
- Levels:1 Story
Schools
- High school:GLENDA DAWSON HIGH SCHOOL
- Middle school:BERRY MILLER JUNIOR HIGH SCHOOL
- Elementary school:SILVERCREST ELEMENTARY SCHOOL
Utilities
- Sewer:Public Sewer
Finances and disclosures
- Price:$410,000
- Price per sq. ft.:$188.25
- Tax amount:$7,494 (2025)
Features and amenities
- Appliances:Convection Oven, Dishwasher, Disposal, Gas Oven, Gas Range, Microwave, Oven
- Amenities:Ceiling Fans, Crown Molding, Entrance Foyer, High Ceilings, Low Emissivity Windows, Prewired, Security System - Owned, Window Coverings
Parking
- Parking description:Driveway, Garage, Garage Door Opener
- Garage:Yes
- Garage spaces:2
New listings near 2622 Canyon Falls Drive
- Open Fri, 11am to 4pmNew
 $395,000Active3 beds 3 baths2,298 sq. ft.
5335 Murillo Drive, Manvel, TX 77578
MLS# 35953592Listed by: HIGHLAND HOMES REALTY - Open Fri, 11am to 4pmNew
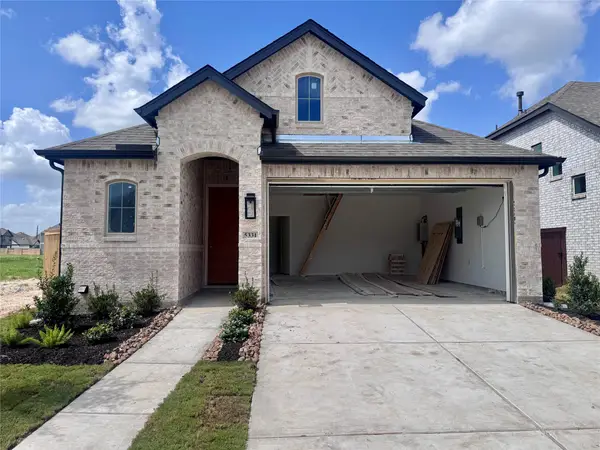 $389,990Active3 beds 3 baths1,904 sq. ft.
5331 Murillo Drive, Manvel, TX 77578
MLS# 73366444Listed by: HIGHLAND HOMES REALTY - New
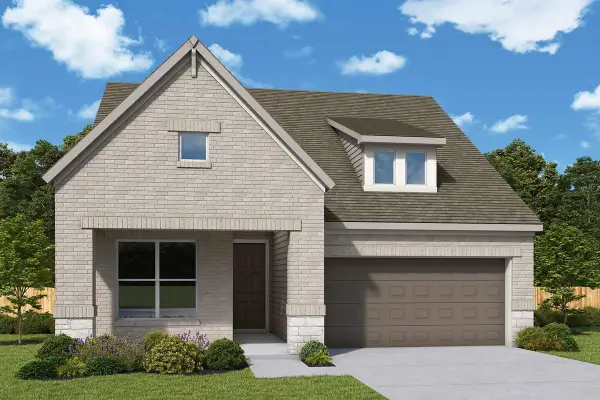 $468,452Active4 beds 3 baths2,546 sq. ft.
6011 Renoir Lane, Manvel, TX 77578
MLS# 76688984Listed by: WEEKLEY PROPERTIES BEVERLY BRADLEY - New
 $424,900Active3 beds 3 baths1,722 sq. ft.
8919 Red Wolf Place, Manvel, TX 77578
MLS# 80222297Listed by: PERRY HOMES REALTY, LLC - New
 $409,900Active3 beds 2 baths1,650 sq. ft.
8923 Red Wolf Place, Manvel, TX 77578
MLS# 49072626Listed by: PERRY HOMES REALTY, LLC - New
 $359,000Active3 beds 2 baths2,278 sq. ft.
6830 Gonzales Point, Manvel, TX 77578
MLS# 11085821Listed by: SPARROW REALTY - New
 $689,900Active4 beds 4 baths3,112 sq. ft.
18814 Yuzu Breeze Court, Manvel, TX 77578
MLS# 57251074Listed by: PERRY HOMES REALTY, LLC - New
 $439,900Active4 beds 3 baths2,539 sq. ft.
9718 Starry Night Lane, Manvel, TX 77578
MLS# 12788829Listed by: NB ELITE REALTY - New
 $173,000Active4 beds 3 baths1,893 sq. ft.
25 Wheeler Ridge Circle, Manvel, TX 77578
MLS# 84691831Listed by: REAL BROKER, LLC - New
 $414,900Active4 beds 4 baths2,615 sq. ft.
2615 Katie Harbor Drive, Manvel, TX 77578
MLS# 36581207Listed by: EXP REALTY LLC


Protect your home and budget from life's surprises with an Assurant Home Warranty, backed by a partner that supports you through every step of homeownership. Explore Plans.
© 2023 - 2026 ERA Franchise Systems LLC. All rights reserved. ERA Franchise Systems LLC fully supports the principles of the Fair Housing Act and the Equal Opportunity Act. ERA, ERA Real Estate powered, and their respective logos are registered service marks of ERA Franchise Systems LLC. Each office is independently owned and operated.