
3106 Valley Court, Manvel, TX 77578
Local realty services provided by:ERA Experts
3106 Valley Court,Manvel, TX 77578
$365,000
- 4 Beds
- 3 Baths
- 2,422 sq. ft.
- Single family
- Active
Listed by: shannon sudderth
Office: lpt realty, llc.877-366-2213
MLS#:50966824
Source:HARMLS
Price summary
- Price:$365,000
- Price per sq. ft.:$150.7
- Monthly HOA dues:$70.83
About this home
Welcome home to 3106 Valley Court in Manvel! Nestled on a quiet double cul-de-sac street with minimal traffic, this spacious home offers the perfect blend of comfort, functionality, and location. Featuring 4 bedrooms, 2 full bathrooms, plus a versatile upstairs loft with its own half bath, you'll have the flexibility to use the space as a 5th bedroom, home office, game room, or flex space to fit your lifestyle. The open-concept floor plan creates a bright and inviting atmosphere, perfect for everyday living and entertaining. Enjoy a generously sized backyard with plenty of room to relax or host family and friends. Located in a highly desirable school district and just minutes from shopping, dining, and major commuter routes, this home checks all the boxes. Don't wait—schedule your private showing today and make this your next home before it's gone!
Contact an agent
Home facts
- Year built:2002
- Subdivision & Development:Stonebridge Sec 1-2-3 At Silve
- Listing ID #:50966824
- Updated:September 27, 2026 at 03:24 PM
Rooms and interior
- Bedrooms:4
- Total bathrooms:3
- Full bathrooms:2
- Half bathrooms:1
- Rooms Total:8
- Bathrooms Description:Separate Shower, Tub Shower
- Kitchen Description:Dishwasher, Disposal, Gas Oven, Gas Range, Granite Counters, Kitchen Family Room Combo, Microwave, Pantry
- Living area:2,422 sq. ft.
Heating and cooling
- Cooling:Attic Fan, Central Air, Electric
- Heating:Central, Gas
- Central air:Yes
Structure and exterior
- Roof:Composition
- Year built:2002
- Building area:2,422 sq. ft.
- Lot area:0.14 Acres
- Lot Features:Subdivision
- Architectural Style:Traditional
- Construction Materials:Brick, Cement Siding
- Foundation Description:Slab
- Levels:2 Stories
Schools
- High school:GLENDA DAWSON HIGH SCHOOL
- Middle school:BERRY MILLER JUNIOR HIGH SCHOOL
- Elementary school:SILVERCREST ELEMENTARY SCHOOL
Utilities
- Sewer:Public Sewer
Finances and disclosures
- Price:$365,000
- Price per sq. ft.:$150.7
- Tax amount:$8,361 (2026)
Features and amenities
- Appliances:Dishwasher, Disposal, Gas Oven, Gas Range, Microwave
- Amenities:Ceiling Fans, Loft, Programmable Thermostat
Parking
- Parking description:Garage
- Garage:Yes
- Garage spaces:2
New listings near 3106 Valley Court
- New
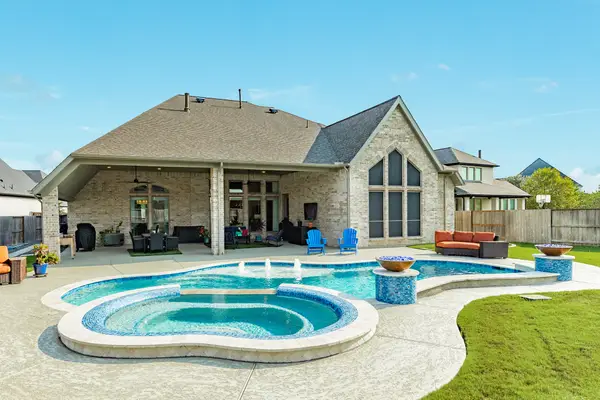 $825,000Active4 beds 4 baths3,601 sq. ft.
9538 Sanger Way, Manvel, TX 77583
MLS# 19364332Listed by: BERKSHIRE HATHAWAY HOMESERVICES PREMIER PROPERTIES - New
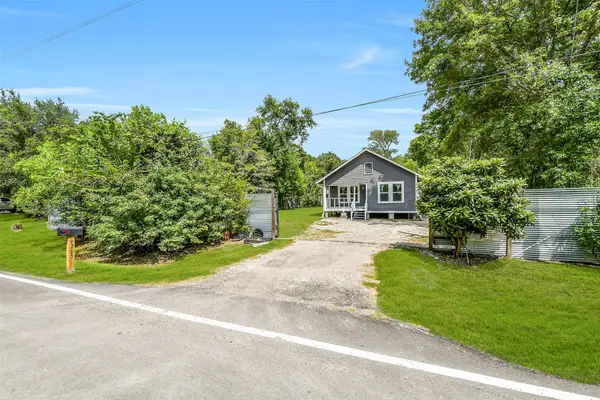 $355,000Active3 beds 2 baths1,390 sq. ft.
9705 Sandy Lane, Manvel, TX 77578
MLS# 21251892Listed by: STANFIELD PROPERTIES - New
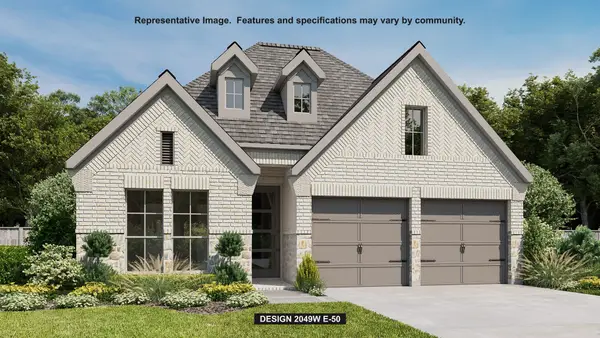 $480,900Active4 beds 3 baths2,049 sq. ft.
19238 Satsuma Ridge Drive, Manvel, TX 77578
MLS# 27863646Listed by: PERRY HOMES REALTY, LLC - New
 $569,000Active4 beds 4 baths2,978 sq. ft.
8818 Blue Grotto Lane, Manvel, TX 77578
MLS# 17392841Listed by: BETTER HOMES AND GARDENS REAL ESTATE GARY GREENE - SUGAR LAND - Open Sun, 1 to 3pmNew
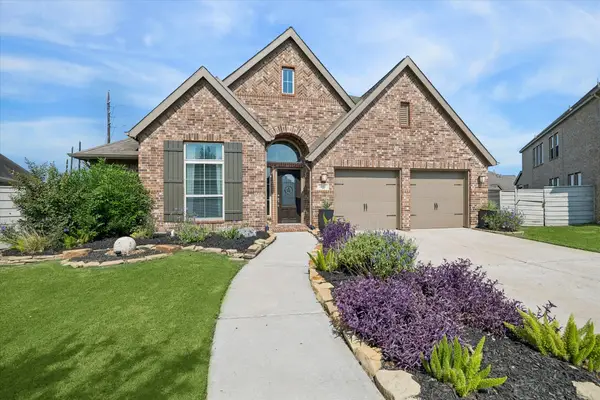 $549,000Active4 beds 3 baths2,557 sq. ft.
4612 Mesquite Terrace Drive, Manvel, TX 77578
MLS# 75317135Listed by: REALVEST SERVICES, LLC - New
 $471,923Active3 beds 3 baths2,176 sq. ft.
6734 Davis Field Drive, Manvel, TX 77578
MLS# 93702320Listed by: COVENTRY HOMES 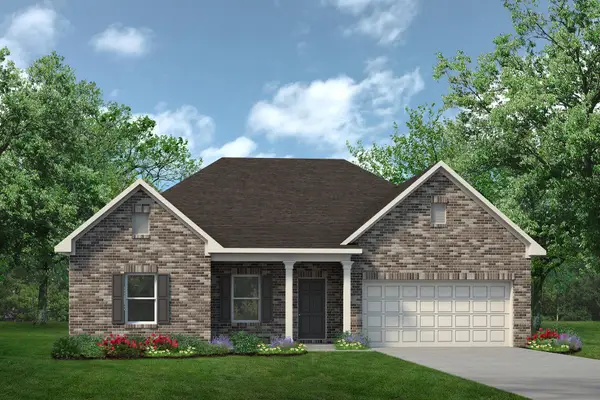 $382,955Pending3 beds 3 baths2,203 sq. ft.
3426 Lago Norence Drive, Manvel, TX 77578
MLS# 18611557Listed by: KELLER WILLIAMS SIGNATURE- Open Sun, 12 to 2pmNew
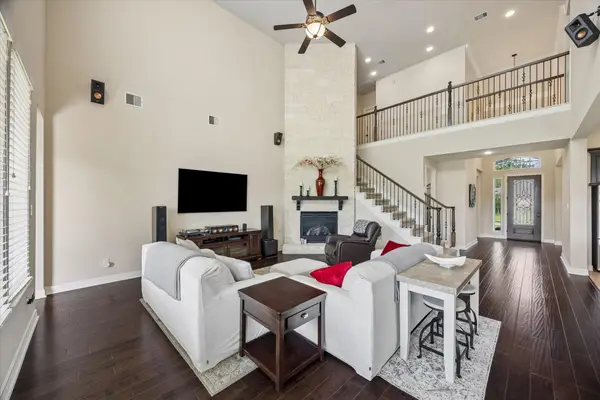 $575,000Active4 beds 4 baths3,888 sq. ft.
2906 Verde Valley Drive, Manvel, TX 77578
MLS# 57706949Listed by: REALVEST SERVICES, LLC - New
 $489,000Active5 beds 4 baths3,950 sq. ft.
8 Terra Bella, Manvel, TX 77578
MLS# 41627081Listed by: VIN REALTY LLC


Protect your home and budget from life's surprises with an Assurant Home Warranty, backed by a partner that supports you through every step of homeownership. Explore Plans.
© 2023 - 2026 ERA Franchise Systems LLC. All rights reserved. ERA Franchise Systems LLC fully supports the principles of the Fair Housing Act and the Equal Opportunity Act. ERA, ERA Real Estate powered, and their respective logos are registered service marks of ERA Franchise Systems LLC. Each office is independently owned and operated.