
4947 Hitchings Court, Manvel, TX 77583
Local realty services provided by:ERA Experts
4947 Hitchings Court,Manvel, TX 77583
$355,000
- 3 Beds
- 2 Baths
- 1,885 sq. ft.
- Single family
- Active
Listed by: stephen eaton
Office: eaton real estate company,llc409-996-9999
MLS#:26199844
Source:HARMLS
Price summary
- Price:$355,000
- Price per sq. ft.:$188.33
- Monthly HOA dues:$110
About this home
Located in the sought-after Meridiana community of Manvel. Open-concept layout filled with natural light. The contemporary kitchen is the heart of the home, showcasing stainless steel appliances & generous counter space. The backyard offers room to relax, play, or entertain, while enjoying the benefits of a beautifully maintained, master-planned community. As a resident of Meridiana, voted Houston’s best master-planned community for amenities, you’ll enjoy resort-style living with access to Oasis Village and Adventure Cove, featuring multiple pools, a full fitness center, wave pool, lazy river, amphitheater, café, game areas, scenic lakes, miles of trails, Learning Labs, community clubs, and year-round events. Directly across the street are Adventure Cove, a Prime Spot gas station, and new retail. A short drive brings you to Starbucks, 7-Eleven, and Manvel Town Center. Near major highways, while preserving the peace and privacy of suburban living.
Contact an agent
Home facts
- Year built:2021
- Listing ID #:26199844
- Updated:July 21, 2026 at 12:05 PM
Rooms and interior
- Bedrooms:3
- Total bathrooms:2
- Full bathrooms:2
- Rooms Total:6
- Flooring:Laminate, Wood
- Bathrooms Description:Separate Shower
- Kitchen Description:Breakfast Bar, Convection Oven, Dishwasher, Disposal, Gas Range, Kitchen Family Room Combo, Kitchen Island, Microwave, Pantry, Quartz Counters
- Living area:1,885 sq. ft.
Heating and cooling
- Cooling:Central Air, Electric
- Heating:Central, Gas
- Central air:Yes
Structure and exterior
- Roof:Composition
- Year built:2021
- Building area:1,885 sq. ft.
- Lot area:0.13 Acres
- Lot Features:Subdivision
- Architectural Style:Traditional
- Construction Materials:Brick
- Exterior Features:Fence, Patio, Porch, Private Yard, Tennis Courts
- Foundation Description:Slab
- Levels:1 Story
Schools
- High school:IOWA COLONY HIGH SCHOOL
- Middle school:CAFFEY JUNIOR HIGH SCHOOL
- Elementary school:MERIDIANA ELEMENTARY SCHOOL
Utilities
- Sewer:Public Sewer
Finances and disclosures
- Price:$355,000
- Price per sq. ft.:$188.33
- Tax amount:$11,080 (2025)
Features and amenities
- Appliances:Convection Oven, Dishwasher, Disposal, Gas Range, Microwave
- Amenities:Ceiling Fans, Controlled Access, Low Emissivity Windows, Programmable Thermostat
Parking
- Parking description:Driveway, Garage
- Garage:Yes
- Garage spaces:2
New listings near 4947 Hitchings Court
- New
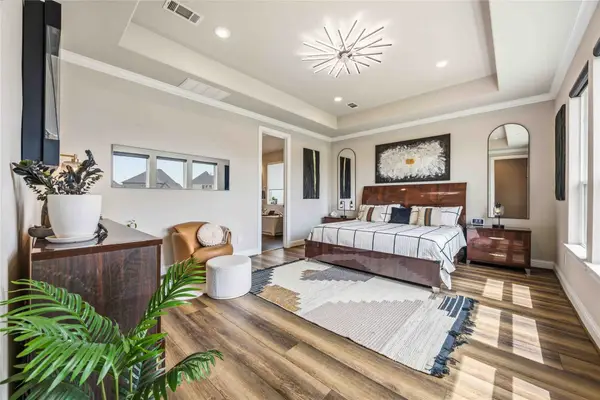 $615,000Active4 beds 3 baths3,071 sq. ft.
4711 Arbor Hollow Drive, Manvel, TX 77578
MLS# 26745325Listed by: BRADEN REAL ESTATE GROUP - New
 $739,990Active5 beds 5 baths3,872 sq. ft.
4907 Lime Meadow Lane, Manvel, TX 77578
MLS# 39103549Listed by: COVENTRY HOMES - New
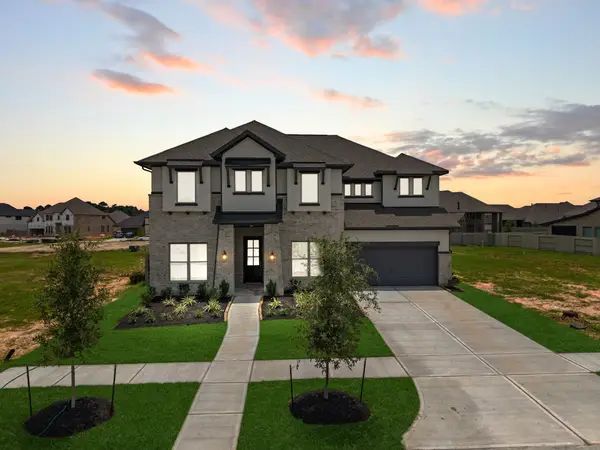 $779,990Active4 beds 5 baths3,802 sq. ft.
5106 Mulberry Shrubs Lane, Manvel, TX 77578
MLS# 69804305Listed by: COVENTRY HOMES - New
 $475,000Active5 beds 5 baths3,713 sq. ft.
106 Indian Wells Drive, Manvel, TX 77578
MLS# 7242810Listed by: MIH REALTY, LLC - New
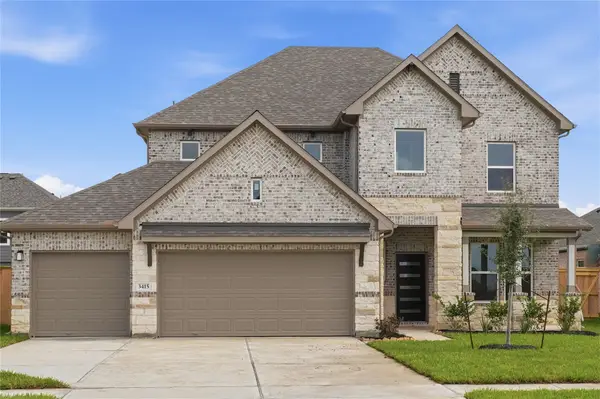 $499,888Active5 beds 4 baths2,575 sq. ft.
3415 Windmill Palm Drive, Manvel, TX 77578
MLS# 56547244Listed by: AEA REALTY, LLC - New
 $489,888Active4 beds 4 baths2,514 sq. ft.
3411 Windmill Palm Dr Drive, Manvel, TX 77578
MLS# 28698413Listed by: AEA REALTY, LLC - New
 $439,888Active4 beds 3 baths2,303 sq. ft.
3422 Sago Palm Drive, Manvel, TX 77578
MLS# 97288464Listed by: AEA REALTY, LLC - New
 $484,900Active4 beds 4 baths3,020 sq. ft.
2514 Deerwood Heights Lane, Manvel, TX 77578
MLS# 6910919Listed by: CB&A, REALTORS- SOUTHEAST - New
 $489,900Active4 beds 3 baths2,443 sq. ft.
6218 Renoir Lane, Manvel, TX 77578
MLS# 96077807Listed by: PERRY HOMES REALTY, LLC - New
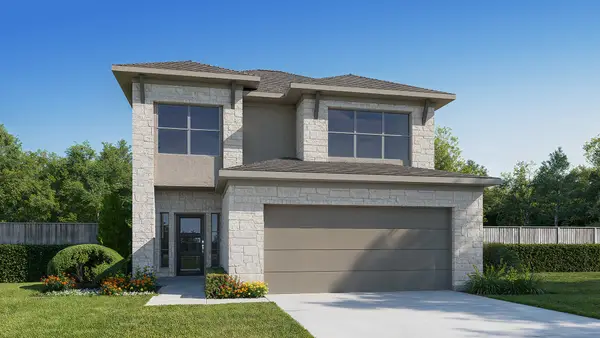 $499,900Active5 beds 4 baths2,585 sq. ft.
6222 Renoir Lane, Manvel, TX 77578
MLS# 73352494Listed by: PERRY HOMES REALTY, LLC


Protect your home and budget from life's surprises with an Assurant Home Warranty, backed by a partner that supports you through every step of homeownership. Explore Plans.
© 2023 - 2026 ERA Franchise Systems LLC. All rights reserved. ERA Franchise Systems LLC fully supports the principles of the Fair Housing Act and the Equal Opportunity Act. ERA, ERA Real Estate powered, and their respective logos are registered service marks of ERA Franchise Systems LLC. Each office is independently owned and operated.