
5003 Sullivan Drive, Manvel, TX 77578
Local realty services provided by:ERA Experts
5003 Sullivan Drive,Manvel, TX 77578
$570,000
- 4 Beds
- 5 Baths
- 3,905 sq. ft.
- Single family
- Active
Listed by: richard blount
Office: the cameran group832-655-6840
MLS#:85862903
Source:HARMLS
Price summary
- Price:$570,000
- Price per sq. ft.:$145.97
About this home
This beautifully designed 4-bedroom, 4.5-bath home sits on an oversized homesite and offers the perfect blend of elegance and functionality. A grand open entry leads into spacious living and dining areas with soaring two-story ceilings and expansive windows that fill the home with natural light. The chef-inspired kitchen features built-in appliances and flows seamlessly, creating an ideal setting for entertaining. Enjoy versatile spaces including a private study, media room, and game room, providing plenty of room for work, relaxation, and gatherings. With timeless finishes and thoughtful design throughout, this exceptional home is built for everyday living and memorable moments. Home has Tesla Power Walls for backup power during electrical outages and also multiple outside cameras.
Contact an agent
Home facts
- Year built:2021
- Subdivision & Development:Meridiana Sec 47
- Listing ID #:85862903
- Updated:September 27, 2026 at 12:17 PM
Rooms and interior
- Bedrooms:4
- Total bathrooms:5
- Full bathrooms:4
- Half bathrooms:1
- Rooms Total:9
- Bathrooms Description:Separate Shower
- Kitchen Description:Breakfast Bar, Kitchen Island, Pantry
- Living area:3,905 sq. ft.
Heating and cooling
- Cooling:Central Air, Electric
- Heating:Central, Electric
- Central air:Yes
Structure and exterior
- Roof:Composition
- Year built:2021
- Building area:3,905 sq. ft.
- Lot area:0.34 Acres
- Lot Features:Cul De Sac
- Architectural Style:Ranch
- Construction Materials:Brick
- Foundation Description:Slab
- Levels:2 Stories
Schools
- High school:IOWA COLONY HIGH SCHOOL
- Middle school:CAFFEY JUNIOR HIGH SCHOOL
- Elementary school:MERIDIANA ELEMENTARY SCHOOL
Utilities
- Sewer:Public Sewer
Finances and disclosures
- Price:$570,000
- Price per sq. ft.:$145.97
- Tax amount:$19,065 (2025)
Parking
- Parking description:Garage
- Garage:Yes
- Garage spaces:4
New listings near 5003 Sullivan Drive
- New
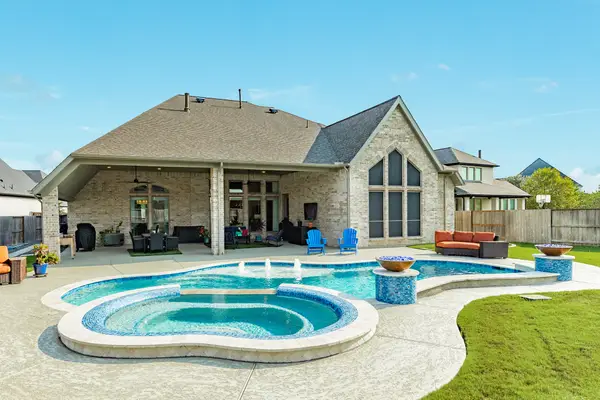 $825,000Active4 beds 4 baths3,601 sq. ft.
9538 Sanger Way, Manvel, TX 77583
MLS# 19364332Listed by: BERKSHIRE HATHAWAY HOMESERVICES PREMIER PROPERTIES - New
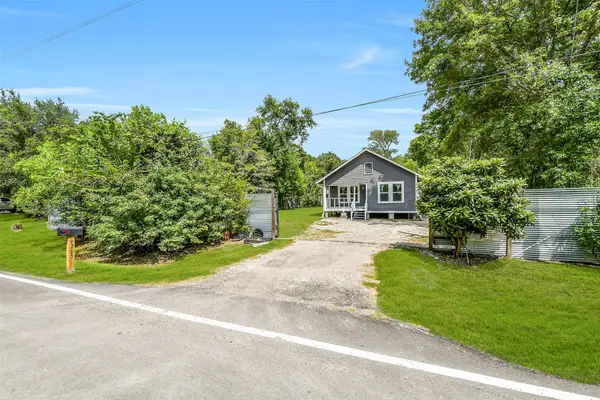 $355,000Active3 beds 2 baths1,390 sq. ft.
9705 Sandy Lane, Manvel, TX 77578
MLS# 21251892Listed by: STANFIELD PROPERTIES - New
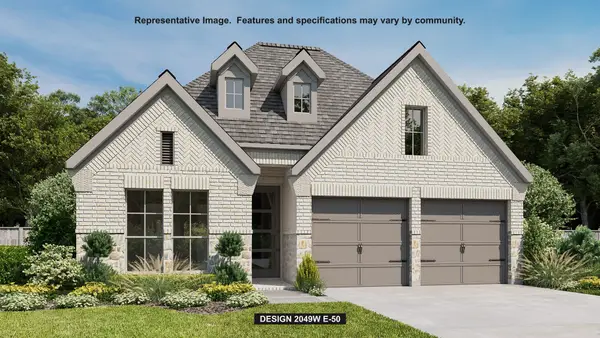 $480,900Active4 beds 3 baths2,049 sq. ft.
19238 Satsuma Ridge Drive, Manvel, TX 77578
MLS# 27863646Listed by: PERRY HOMES REALTY, LLC - New
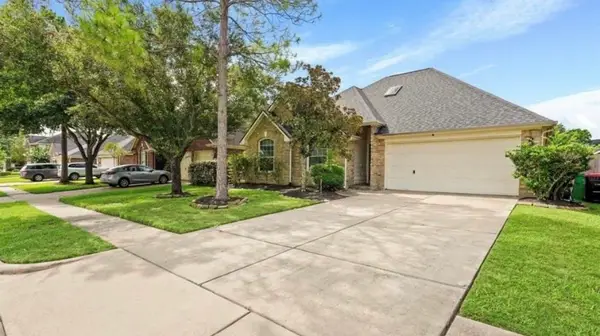 $365,000Active4 beds 3 baths2,422 sq. ft.
3106 Valley Court, Manvel, TX 77578
MLS# 50966824Listed by: LPT REALTY, LLC - New
 $569,000Active4 beds 4 baths2,978 sq. ft.
8818 Blue Grotto Lane, Manvel, TX 77578
MLS# 17392841Listed by: BETTER HOMES AND GARDENS REAL ESTATE GARY GREENE - SUGAR LAND - Open Sun, 1 to 3pmNew
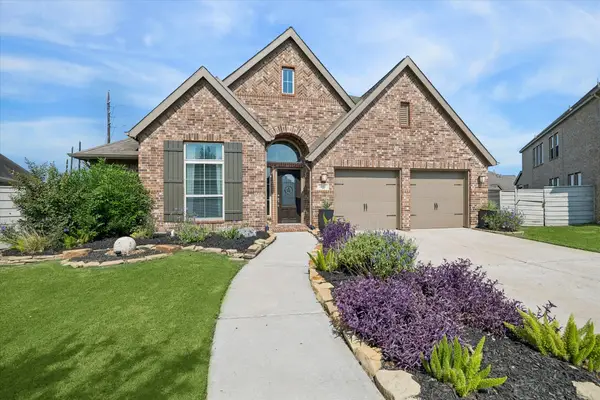 $549,000Active4 beds 3 baths2,557 sq. ft.
4612 Mesquite Terrace Drive, Manvel, TX 77578
MLS# 75317135Listed by: REALVEST SERVICES, LLC - New
 $471,923Active3 beds 3 baths2,176 sq. ft.
6734 Davis Field Drive, Manvel, TX 77578
MLS# 93702320Listed by: COVENTRY HOMES 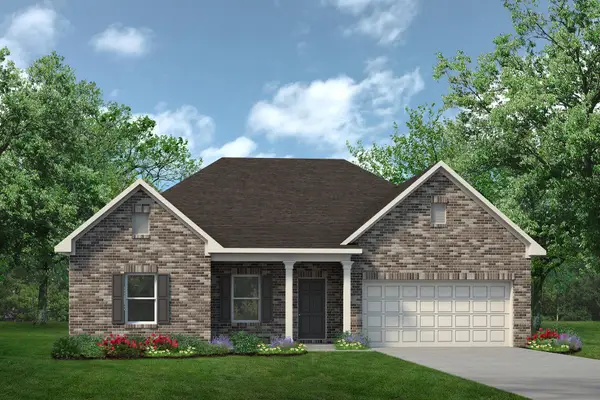 $382,955Pending3 beds 3 baths2,203 sq. ft.
3426 Lago Norence Drive, Manvel, TX 77578
MLS# 18611557Listed by: KELLER WILLIAMS SIGNATURE- Open Sun, 12 to 2pmNew
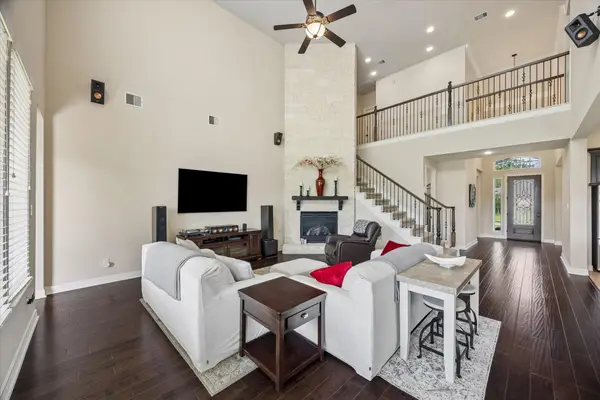 $575,000Active4 beds 4 baths3,888 sq. ft.
2906 Verde Valley Drive, Manvel, TX 77578
MLS# 57706949Listed by: REALVEST SERVICES, LLC - New
 $489,000Active5 beds 4 baths3,950 sq. ft.
8 Terra Bella, Manvel, TX 77578
MLS# 41627081Listed by: VIN REALTY LLC


Protect your home and budget from life's surprises with an Assurant Home Warranty, backed by a partner that supports you through every step of homeownership. Explore Plans.
© 2023 - 2026 ERA Franchise Systems LLC. All rights reserved. ERA Franchise Systems LLC fully supports the principles of the Fair Housing Act and the Equal Opportunity Act. ERA, ERA Real Estate powered, and their respective logos are registered service marks of ERA Franchise Systems LLC. Each office is independently owned and operated.