
5007 Sullivan Drive, Manvel, TX 77578
Local realty services provided by:ERA Experts
5007 Sullivan Drive,Manvel, TX 77578
$465,000
- 4 Beds
- 3 Baths
- 2,652 sq. ft.
- Single family
- Active
Listed by: nathanlyn fisher
Office: exp realty llc.888-519-7431
MLS#:56747962
Source:HARMLS
Price summary
- Price:$465,000
- Price per sq. ft.:$175.34
- Monthly HOA dues:$110.83
About this home
Welcome to this beautiful Chesmar built home with No Back Neighbors in Meridiana, a master-planned community with plenty of amenities and activities for all ages. Inside, high ceilings and abundant natural light make the open living area feel bright and inviting. This single-story home features four bedrooms, three full bathrooms, and a spacious kitchen that opens to the main living area, so you can stay part of the conversation whether you’re making dinner or hosting friends. A charming brick front porch welcomes you in, and an extended covered brick patio offers a place to unwind with no back neighbors. Schedule your private showing and come see how easily this home could feel like yours.
Contact an agent
Home facts
- Year built:2021
- Subdivision & Development:Meridiana Sec 47
- Listing ID #:56747962
- Updated:November 12, 2026 at 05:34 PM
Rooms and interior
- Bedrooms:4
- Total bathrooms:3
- Full bathrooms:3
- Rooms Total:8
- Flooring:Carpet, Plank, Vinyl
- Bathrooms Description:Separate Shower, Soaking Tub
- Kitchen Description:Dishwasher, Disposal, Gas Cooktop, Gas Oven, Granite Counters, Kitchen Family Room Combo, Kitchen Island, Microwave, Pantry, Walk In Pantry
- Living area:2,652 sq. ft.
Heating and cooling
- Cooling:Central Air, Electric
- Heating:Central, Electric
- Central air:Yes
Structure and exterior
- Roof:Composition
- Year built:2021
- Building area:2,652 sq. ft.
- Lot area:0.19 Acres
- Lot Features:Side Yard, Subdivision
- Architectural Style:Traditional
- Construction Materials:Brick
- Exterior Features:Fence, Patio, Storm Security Shutters
- Foundation Description:Slab
- Levels:1 Story
Schools
- High school:IOWA COLONY HIGH SCHOOL
- Middle school:CAFFEY JUNIOR HIGH SCHOOL
- Elementary school:MERIDIANA ELEMENTARY SCHOOL
Utilities
- Sewer:Public Sewer
Finances and disclosures
- Price:$465,000
- Price per sq. ft.:$175.34
- Tax amount:$15,089 (2026)
Features and amenities
- Appliances:Dishwasher, Disposal, Gas Cooktop, Gas Oven, Microwave
- Amenities:Ceiling Fans, High Ceilings, Low Emissivity Windows, Prewired, Programmable Thermostat, Smoke Detectors
Parking
- Parking description:Garage
- Garage:Yes
- Garage spaces:2
New listings near 5007 Sullivan Drive
- New
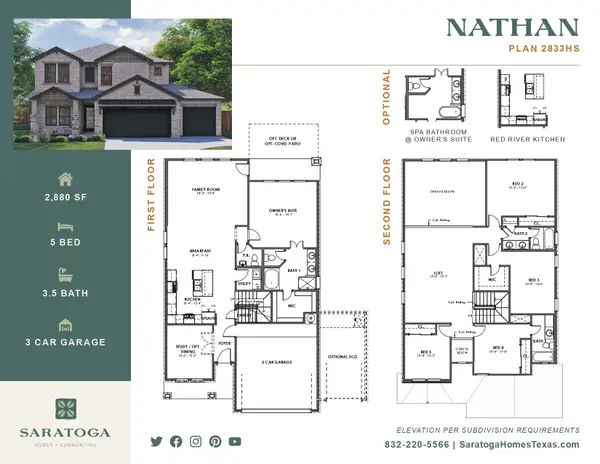 $499,888Active5 beds 4 baths2,575 sq. ft.
6106 Majestic Palm Drive, Manvel, TX 77578
MLS# 86808077Listed by: COLDWELL BANKER ULTIMATE - New
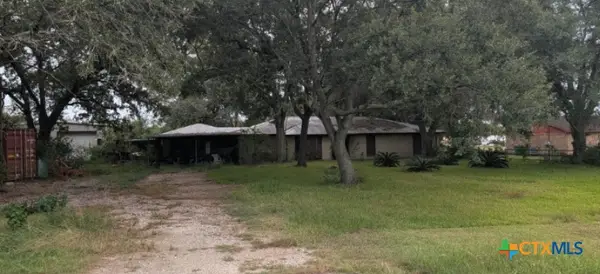 $435,000Active3 beds 2 baths1,775 sq. ft.
4435 Del Bello Rd, Manvel, TX 77578
MLS# 629822Listed by: VISTA REAL ESTATE GROUP-COMPASS RE TEXAS, LLC - New
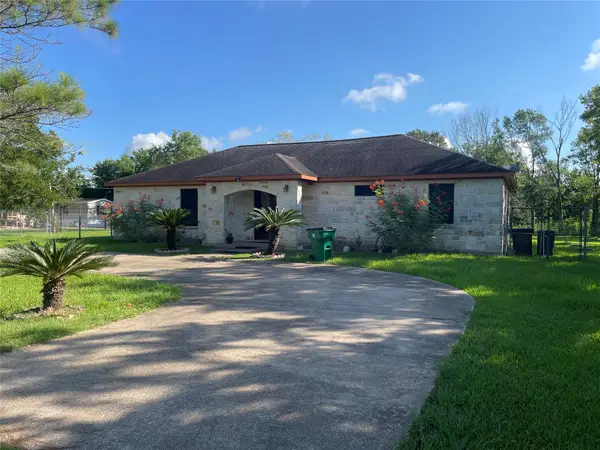 $429,000Active3 beds 3 baths1,830 sq. ft.
9422 Turner Road, Manvel, TX 77578
MLS# 89162455Listed by: PROMPT REALTY & MORTGAGE, INC - New
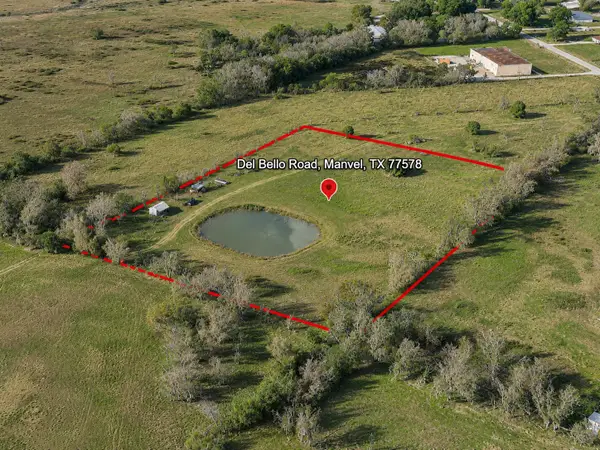 $215,000Active3.48 Acres
0 Del Bello Road, Manvel, TX 77578
MLS# 5747730Listed by: REALTY RIGHT - New
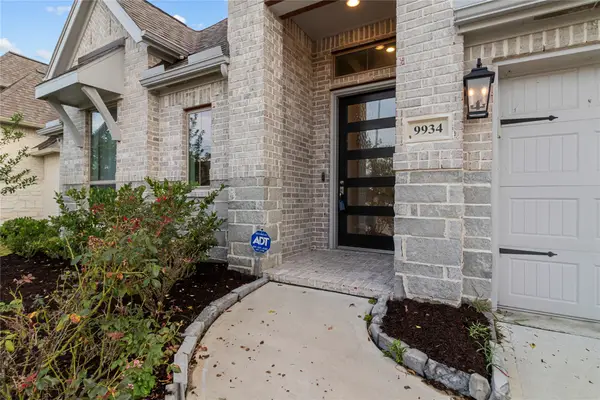 $485,000Active4 beds 4 baths2,734 sq. ft.
9934 Starry Night Lane, Manvel, TX 77578
MLS# 31763787Listed by: CALL IT CLOSED INT'L REALTY - New
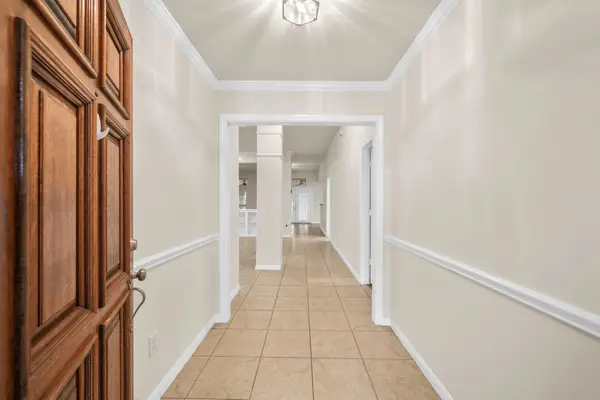 $375,000Active3 beds 3 baths2,278 sq. ft.
3607 Mustang Lane, Manvel, TX 77578
MLS# 68083938Listed by: KELLER WILLIAMS PREFERRED - New
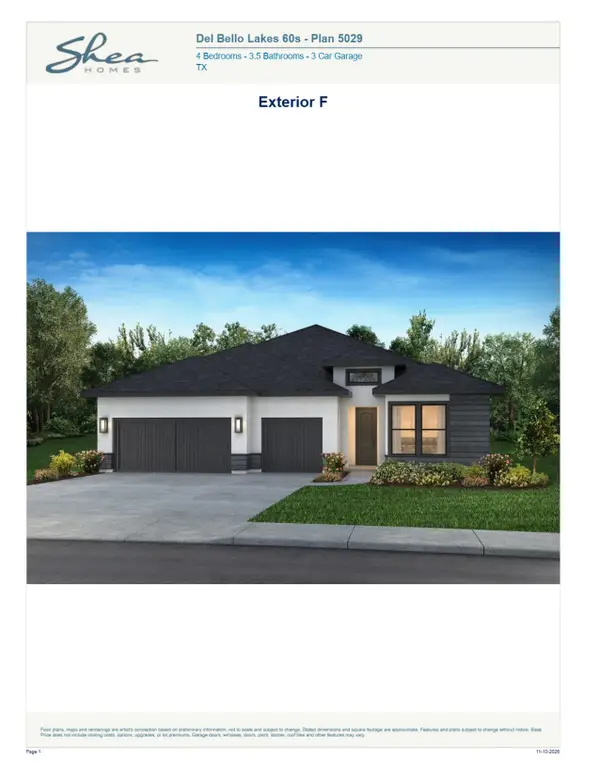 $675,669Active4 beds 4 baths3,073 sq. ft.
5323 Timpson Drive, Manvel, TX 77578
MLS# 66050508Listed by: SHEA HOMES - New
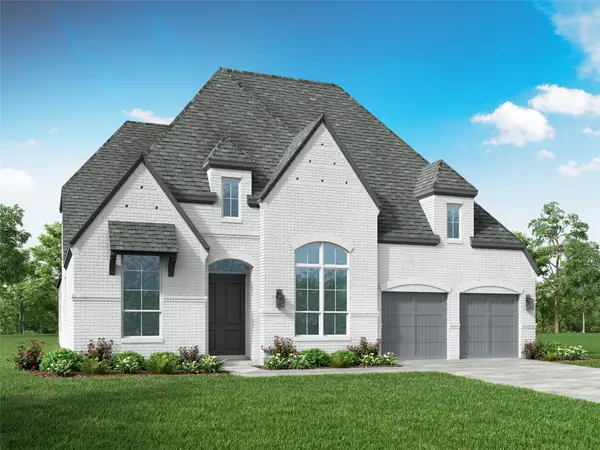 $681,090Active4 beds 5 baths3,008 sq. ft.
8927 Blue Grotto Lane, Manvel, TX 77578
MLS# 74152384Listed by: HIGHLAND HOMES REALTY 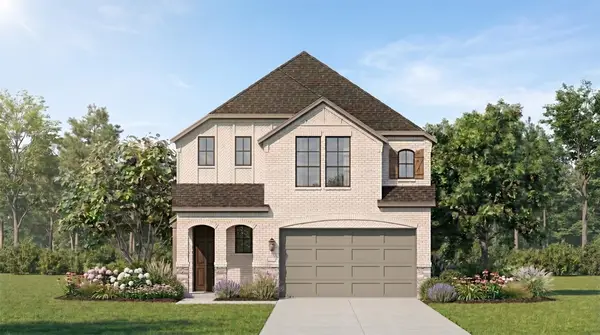 $477,413Pending4 beds 4 baths2,879 sq. ft.
10475 Louvre Lane, Manvel, TX 77578
MLS# 17539796Listed by: HIGHLAND HOMES REALTY


Protect your home and budget from life's surprises with an Assurant Home Warranty, backed by a partner that supports you through every step of homeownership. Explore Plans.
© 2023 - 2026 ERA Franchise Systems LLC. All rights reserved. ERA Franchise Systems LLC fully supports the principles of the Fair Housing Act and the Equal Opportunity Act. ERA, ERA Real Estate powered, and their respective logos are registered service marks of ERA Franchise Systems LLC. Each office is independently owned and operated.