
5207 Deer Valley Court, Manvel, TX 77578
Local realty services provided by:ERA Experts
5207 Deer Valley Court,Manvel, TX 77578
$809,900
- 5 Beds
- 6 Baths
- 4,585 sq. ft.
- Single family
- Active
Listed by: lee jones
Office: perry homes realty, llc.713-948-6666
MLS#:85289173
Source:HARMLS
Price summary
- Price:$809,900
- Price per sq. ft.:$176.64
- Monthly HOA dues:$108.33
About this home
A large front porch opens into a grand two-story entryway that boasts a curved staircase. A private guest suite is located off the entrance and features a private hallway to the one-car garage. French doors lead into the home office right off the living space. An island with built-in seating, a double wall oven, a 5-burner gas cooktop, a walk-in pantry, and butler's pantry that leads into the dining room completes the kitchen. The morning area is embraced by two walls of windows and allows access to the covered backyard patio. The primary bedroom boasts a tray ceiling and wall of windows. French doors lead into the primary bathroom which boasts dual vanities, a freestanding tub, glass enclosed shower, and large walk-in closet. Upstairs you are greeted by a view to the first floor. The oversized media room is connected to the two secondary bedrooms that feature a Hollywood bathroom. The two-car garage is located in the hallway that leads to the kitchen.
Contact an agent
Home facts
- Year built:2026
- Subdivision & Development:Meridiana
- Listing ID #:85289173
- Updated:October 03, 2026 at 12:43 PM
Rooms and interior
- Bedrooms:5
- Total bathrooms:6
- Full bathrooms:4
- Half bathrooms:2
- Rooms Total:11
- Flooring:Carpet, Tile
- Bathrooms Description:Separate Shower, Soaking Tub, Tub Shower
- Kitchen Description:Butlers Pantry, Dishwasher, Disposal, Gas Cooktop, Kitchen Island, Microwave, Oven, Pantry, Quartz Counters, Walk In Pantry
- Living area:4,585 sq. ft.
Heating and cooling
- Cooling:Central Air, Electric
- Heating:Central, Gas
- Central air:Yes
Structure and exterior
- Roof:Composition
- Year built:2026
- Building area:4,585 sq. ft.
- Lot Features:Greenbelt, Subdivision
- Architectural Style:Traditional
- Construction Materials:Brick, Stone
- Exterior Features:Fence, Patio, Sprinkler Irrigation
- Foundation Description:Slab
- Levels:2 Stories
Schools
- High school:IOWA COLONY HIGH SCHOOL
- Middle school:CAFFEY JUNIOR HIGH SCHOOL
- Elementary school:BENNETT ELEMENTARY (ALVIN)
Utilities
- Sewer:Public Sewer
Finances and disclosures
- Price:$809,900
- Price per sq. ft.:$176.64
Features and amenities
- Appliances:Dishwasher, Disposal, Gas Cooktop, Microwave, Oven
- Amenities:Ceiling Fans, Entrance Foyer, High Ceilings, Prewired, Programmable Thermostat, Smoke Detectors
Parking
- Parking description:Garage, Oversized
- Garage:Yes
- Garage spaces:3
New listings near 5207 Deer Valley Court
- New
 $423,900Active3 beds 3 baths1,743 sq. ft.
8903 Moose Trail, Manvel, TX 77578
MLS# 47068271Listed by: PERRY HOMES REALTY, LLC - New
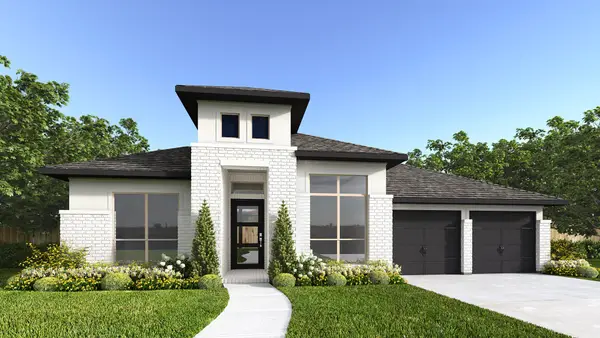 $663,900Active4 beds 4 baths2,944 sq. ft.
6531 King Ranch Loop, Manvel, TX 77578
MLS# 2162253Listed by: PERRY HOMES REALTY, LLC - New
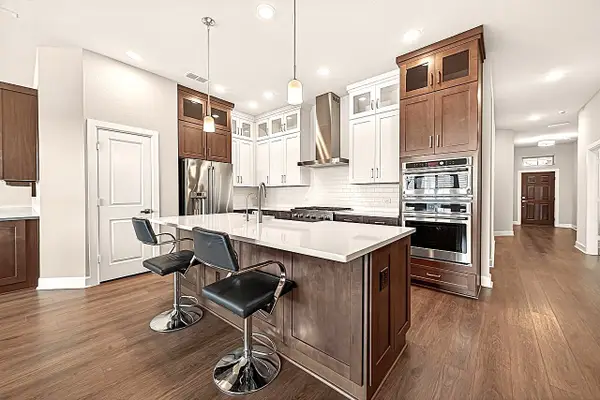 $419,900Active4 beds 3 baths2,563 sq. ft.
10010 Starry Night Lane, Manvel, TX 77578
MLS# 88036458Listed by: WEICHERT, REALTORS - THE MURRAY GROUP - New
 $333,000Active4 beds 2 baths2,135 sq. ft.
6523 Palo Pinto Lane, Manvel, TX 77578
MLS# 46492862Listed by: HOMESUSA.COM - New
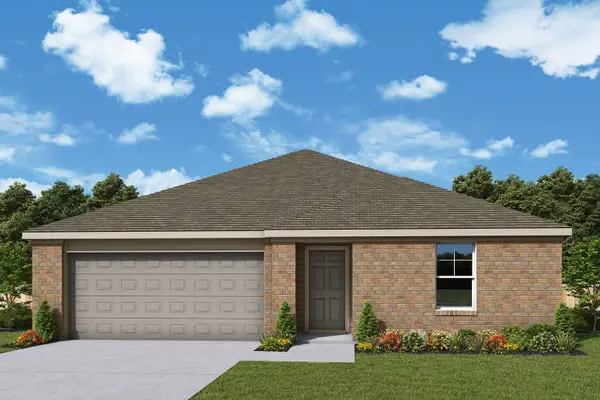 $305,000Active3 beds 2 baths1,657 sq. ft.
6526 Palo Pinto Lane, Manvel, TX 77578
MLS# 98773412Listed by: HOMESUSA.COM - New
 $328,000Active4 beds 2 baths2,057 sq. ft.
6514 Palo Pinto Lane Lane, Manvel, TX 77578
MLS# 30517005Listed by: HOMESUSA.COM - New
 $328,000Active4 beds 2 baths1,938 sq. ft.
6531 Palo Pinto Lane Lane, Manvel, TX 77578
MLS# 49890889Listed by: HOMESUSA.COM - New
 $475,000Active5 beds 4 baths4,385 sq. ft.
6531 Palo Duro Drive, Manvel, TX 77578
MLS# 54366116Listed by: KELLER WILLIAMS PREFERRED - New
 $649,829Active5 beds 5 baths3,700 sq. ft.
9114 Colonnade Way, Manvel, TX 77578
MLS# 27265551Listed by: WESTIN HOMES - New
 $374,500Active3 beds 2 baths2,057 sq. ft.
4251 Millers Creek Lane, Manvel, TX 77578
MLS# 57797629Listed by: INFINITY REAL ESTATE GROUP


Protect your home and budget from life's surprises with an Assurant Home Warranty, backed by a partner that supports you through every step of homeownership. Explore Plans.
© 2023 - 2026 ERA Franchise Systems LLC. All rights reserved. ERA Franchise Systems LLC fully supports the principles of the Fair Housing Act and the Equal Opportunity Act. ERA, ERA Real Estate powered, and their respective logos are registered service marks of ERA Franchise Systems LLC. Each office is independently owned and operated.