
6103 Parthenon Drive, Manvel, TX 77578
Local realty services provided by:American Real Estate ERA Powered
6103 Parthenon Drive,Manvel, TX 77578
$649,907
- 5 Beds
- 5 Baths
- 3,795 sq. ft.
- Single family
- Active
Listed by: tammy fruge
Office: westin homes281-674-9552
MLS#:70371143
Source:HARMLS
Price summary
- Price:$649,907
- Price per sq. ft.:$171.25
- Monthly HOA dues:$110.83
About this home
Westin Homes NEW Construction (Dalton, Elevation A) CURRENTLY BEING BUILT. This thoughtfully designed two-story home on an oversized lot offers 5 spacious bedrooms, 4.5 bathrooms, study, and island kitchen that flows into the open-concept family room and formal dining area. The first-floor primary suite features a spa-like bath and two large walk-in closets. A secondary bedroom with private bathroom is also on the first floor - perfect for guests. Upstairs includes a spacious game room, media room three secondary bedrooms, and two full bathrooms. Enjoy a covered patio for outdoor entertaining and a 2-car and 1-car attached garages for added convenience and storage. Located off Highway 288, Meridiana offers easy access to the Houston Medical Center, downtown, and surrounding areas. Community amenities include Adventure Cove, Oasis Village, a fitness center, football stadium, resort-style pools, trails, and more. Visit the Westin Homes sales office to learn more about Meridiana!
Contact an agent
Home facts
- Year built:2026
- Subdivision & Development:Meridiana
- Listing ID #:70371143
- Updated:November 12, 2026 at 02:05 PM
Rooms and interior
- Bedrooms:5
- Total bathrooms:5
- Full bathrooms:4
- Half bathrooms:1
- Rooms Total:18
- Flooring:Carpet, Tile
- Bathrooms Description:Separate Shower, Soaking Tub, Tub Shower
- Kitchen Description:Dishwasher, Disposal, Electric Oven, Gas Cooktop, Kitchen Family Room Combo, Kitchen Island, Microwave, Quartz Counters, Walk In Pantry
- Living area:3,795 sq. ft.
Heating and cooling
- Cooling:Attic Fan, Central Air, Electric
- Heating:Central, Gas
- Central air:Yes
Structure and exterior
- Roof:Composition
- Year built:2026
- Building area:3,795 sq. ft.
- Lot Features:Subdivision
- Architectural Style:Traditional
- Construction Materials:Brick, Cement Siding, Stone
- Foundation Description:Slab
- Levels:2 Stories
Schools
- High school:IOWA COLONY HIGH SCHOOL
- Middle school:CAFFEY JUNIOR HIGH SCHOOL
- Elementary school:BENNETT ELEMENTARY (ALVIN)
Utilities
- Sewer:Public Sewer
Finances and disclosures
- Price:$649,907
- Price per sq. ft.:$171.25
Features and amenities
- Appliances:Dishwasher, Disposal, Electric Oven, Gas Cooktop, Microwave
- Amenities:Ceiling Fans, High Ceilings, Low Emissivity Windows, Programmable Thermostat, Security System - Owned, Smoke Detectors
Parking
- Parking description:Garage
- Garage:Yes
- Garage spaces:3
New listings near 6103 Parthenon Drive
- New
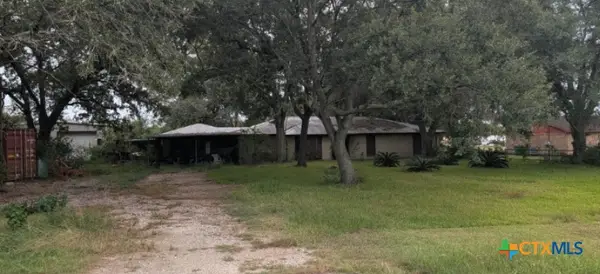 $435,000Active3 beds 2 baths1,775 sq. ft.
4435 Del Bello Rd, Manvel, TX 77578
MLS# 629822Listed by: VISTA REAL ESTATE GROUP-COMPASS RE TEXAS, LLC - New
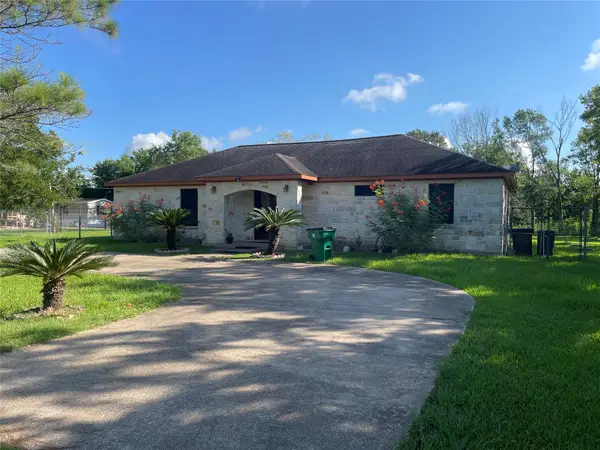 $429,000Active3 beds 3 baths1,830 sq. ft.
9422 Turner Road, Manvel, TX 77578
MLS# 89162455Listed by: PROMPT REALTY & MORTGAGE, INC - New
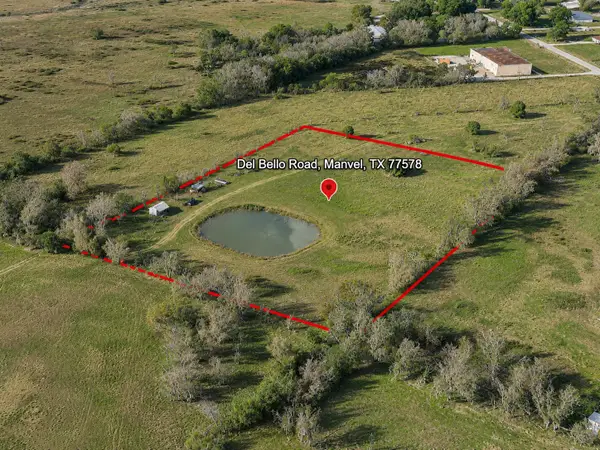 $215,000Active3.48 Acres
0 Del Bello Road, Manvel, TX 77578
MLS# 5747730Listed by: REALTY RIGHT - New
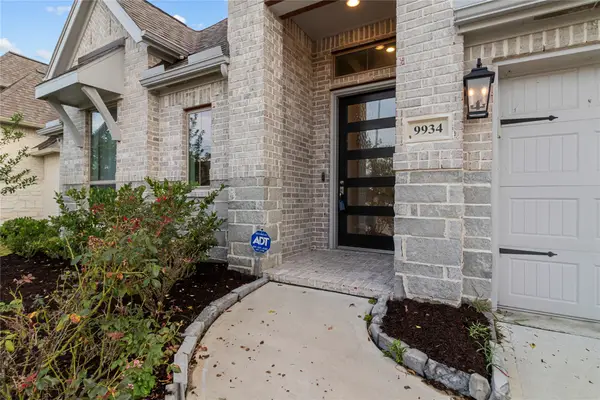 $485,000Active4 beds 4 baths2,734 sq. ft.
9934 Starry Night Lane, Manvel, TX 77578
MLS# 31763787Listed by: CALL IT CLOSED INT'L REALTY - New
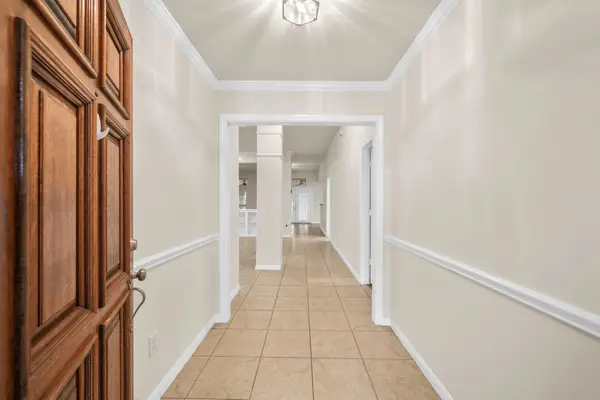 $375,000Active3 beds 3 baths2,278 sq. ft.
3607 Mustang Lane, Manvel, TX 77578
MLS# 68083938Listed by: KELLER WILLIAMS PREFERRED - New
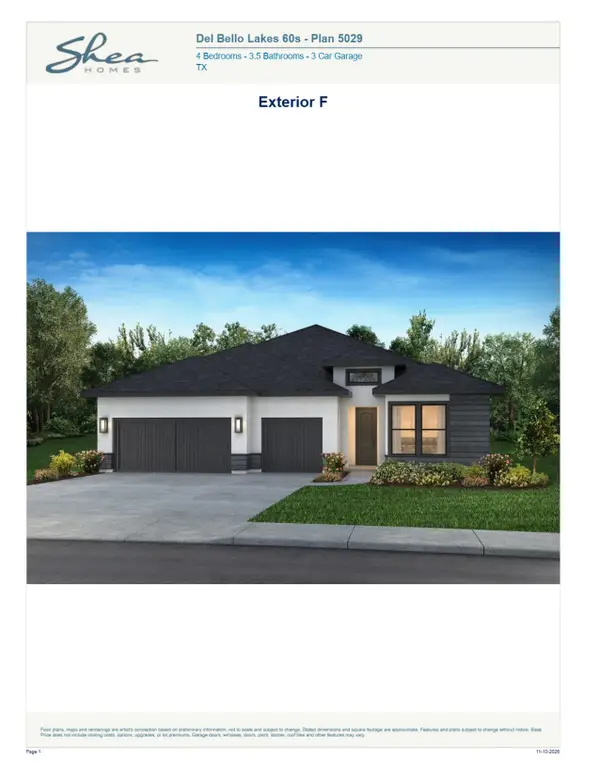 $675,669Active4 beds 4 baths3,073 sq. ft.
5323 Timpson Drive, Manvel, TX 77578
MLS# 66050508Listed by: SHEA HOMES - New
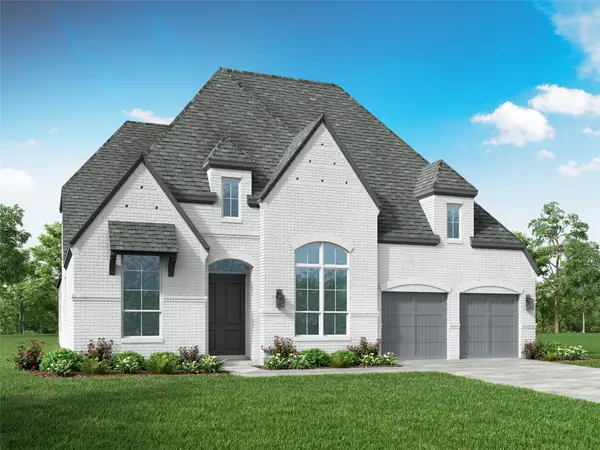 $681,090Active4 beds 5 baths3,008 sq. ft.
8927 Blue Grotto Lane, Manvel, TX 77578
MLS# 74152384Listed by: HIGHLAND HOMES REALTY 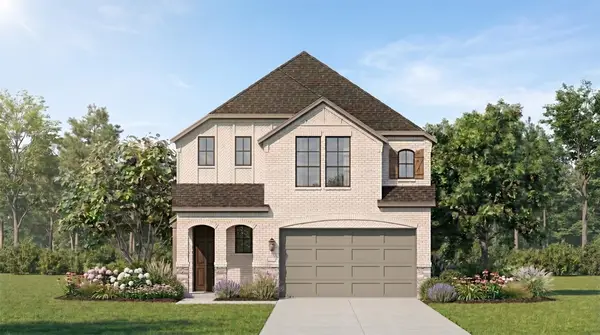 $477,413Pending4 beds 4 baths2,879 sq. ft.
10475 Louvre Lane, Manvel, TX 77578
MLS# 17539796Listed by: HIGHLAND HOMES REALTY $799,000Active3 beds 3 baths1,350 sq. ft.
10110 Masters Road, Manvel, TX 77578
MLS# 87843298Listed by: JLA REALTY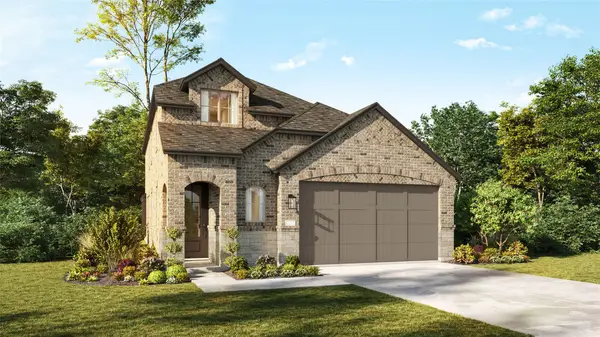 $454,968Pending4 beds 3 baths2,637 sq. ft.
5311 Sistine Drive, Manvel, TX 77578
MLS# 93629587Listed by: HIGHLAND HOMES REALTY


Protect your home and budget from life's surprises with an Assurant Home Warranty, backed by a partner that supports you through every step of homeownership. Explore Plans.
© 2023 - 2026 ERA Franchise Systems LLC. All rights reserved. ERA Franchise Systems LLC fully supports the principles of the Fair Housing Act and the Equal Opportunity Act. ERA, ERA Real Estate powered, and their respective logos are registered service marks of ERA Franchise Systems LLC. Each office is independently owned and operated.