
6215 Royal Palm Drive, Manvel, TX 77578
Local realty services provided by:ERA Experts
6215 Royal Palm Drive,Manvel, TX 77578
$499,888
- 5 Beds
- 4 Baths
- 2,860 sq. ft.
- Single family
- Active
Listed by: andre tolbert
Office: coldwell banker ultimate979-297-1226
MLS#:55533442
Source:HARMLS
Price summary
- Price:$499,888
- Price per sq. ft.:$174.79
- Monthly HOA dues:$54.17
About this home
What do we have here!! Saratoga's beauty, The Nathan Plan 2833HS. Featuring 5 bedrooms, 3.5 baths, and a 3-car garage. Parking for family functions is always a must-have, or maybe you have an oversized vehicle and just need extra room. The open concept of this home is stunning and an entertainer's dream. The upstairs loft has endless possibilities which include family nights or game nights. Enjoy quartz countertops in the kitchen with an open concept so you can entertain and cook at the same time.
Contact an agent
Home facts
- Year built:2026
- Subdivision & Development:Foxtail Palms
- Listing ID #:55533442
- Updated:November 18, 2026 at 02:30 PM
Rooms and interior
- Bedrooms:5
- Total bathrooms:4
- Full bathrooms:3
- Half bathrooms:1
- Rooms Total:7
- Flooring:Carpet, Tile
- Bathrooms Description:Separate Shower, Soaking Tub, Tub Shower
- Kitchen Description:Breakfast Bar, Dishwasher, Disposal, Free Standing Range, Gas Oven, Gas Range, Kitchen Family Room Combo, Kitchen Island, Microwave, Oven
- Living area:2,860 sq. ft.
Heating and cooling
- Cooling:Central Air, Gas
- Heating:Central, Gas
- Central air:Yes
Structure and exterior
- Roof:Composition
- Year built:2026
- Building area:2,860 sq. ft.
- Lot area:0.22 Acres
- Lot Features:Subdivision
- Architectural Style:Traditional
- Construction Materials:Brick, Cement Siding, Wood Siding
- Exterior Features:Fence, Patio, Porch, Private Yard
- Foundation Description:Slab
- Levels:2 Stories
Schools
- High school:MANVEL HIGH SCHOOL
- Middle school:MANVEL JUNIOR HIGH SCHOOL
- Elementary school:BENNETT ELEMENTARY (ALVIN)
Utilities
- Sewer:Public Sewer
Finances and disclosures
- Price:$499,888
- Price per sq. ft.:$174.79
- Tax amount:$2,487 (2026)
Features and amenities
- Appliances:Dishwasher, Disposal, Free Standing Range, Gas Oven, Gas Range, Microwave, Oven, Tankless Water Heater
- Amenities:Balcony, Ceiling Fans, High Ceilings, Loft, Programmable Thermostat, Smoke Detectors, Tankless Water Heater
Parking
- Parking description:Driveway, Garage
- Garage:Yes
- Garage spaces:3
New listings near 6215 Royal Palm Drive
- New
 $1,149,999Active5 beds 5 baths4,246 sq. ft.
4603 Columbus Drive, Manvel, TX 77583
MLS# 87323219Listed by: REALM REAL ESTATE PROFESSIONALS - NORTH HOUSTON - New
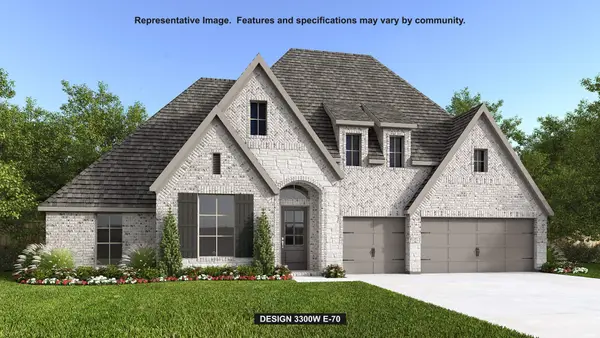 $832,900Active4 beds 4 baths3,300 sq. ft.
6326 Galway Court, Manvel, TX 77578
MLS# 15626456Listed by: PERRY HOMES REALTY, LLC - New
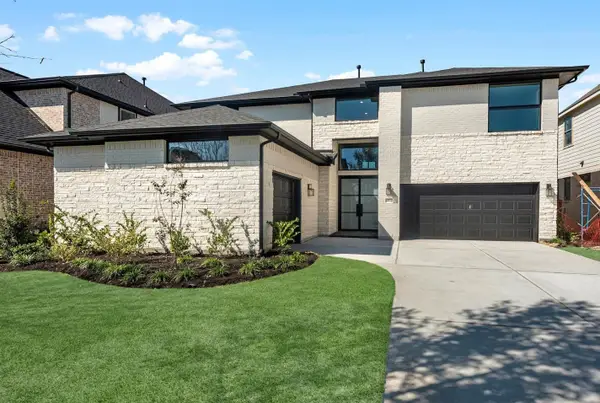 $659,876Active5 beds 5 baths3,800 sq. ft.
8910 Colonnade Way, Manvel, TX 77578
MLS# 21521612Listed by: WESTIN HOMES - Open Fri, 11am to 4pmNew
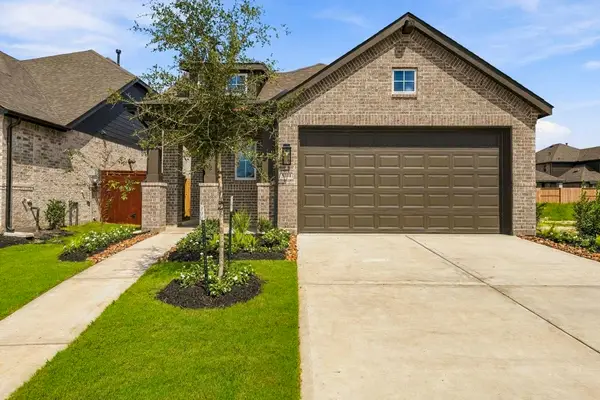 $350,000Active3 beds 2 baths1,582 sq. ft.
5311 Getty Lane, Manvel, TX 77578
MLS# 49501400Listed by: HIGHLAND HOMES REALTY - Open Sat, 11am to 4pmNew
 $539,000Active4 beds 3 baths3,068 sq. ft.
4703 Bernard Drive, Manvel, TX 77583
MLS# 81696528Listed by: KELLER WILLIAMS REALTY METROPOLITAN 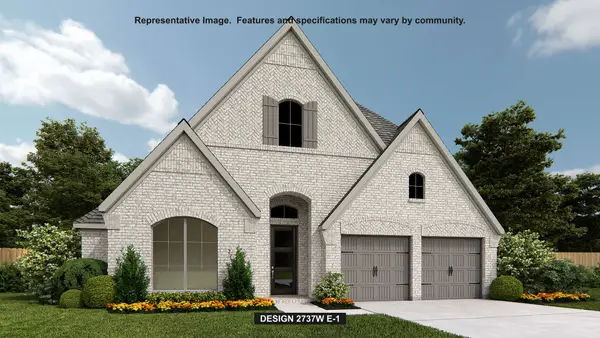 $591,900Pending4 beds 4 baths2,737 sq. ft.
5822 Chopin Court, Manvel, TX 77578
MLS# 36039711Listed by: PERRY HOMES REALTY, LLC- New
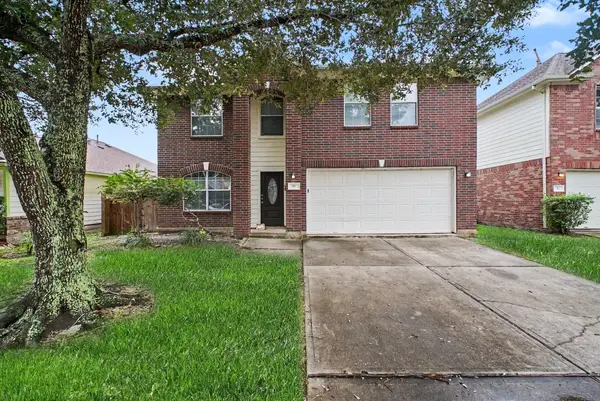 $294,900Active3 beds 3 baths2,015 sq. ft.
35 Morro Bay Drive, Manvel, TX 77578
MLS# 63323850Listed by: ENTERA REALTY LLC - New
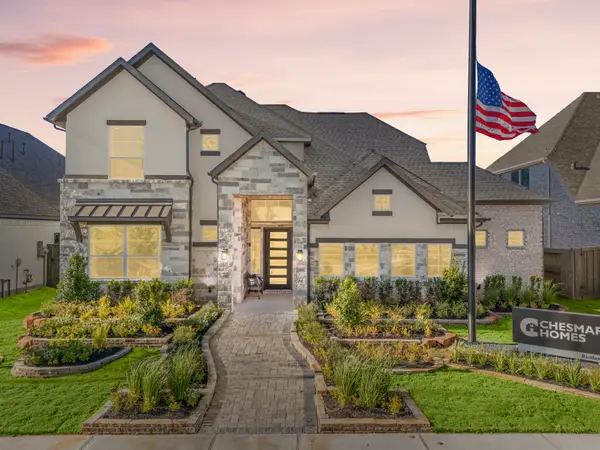 $599,990Active4 beds 4 baths3,221 sq. ft.
8903 Acropolis Lane, Manvel, TX 77578
MLS# 84240957Listed by: CHESMAR HOMES - Open Sat, 1 to 3pmNew
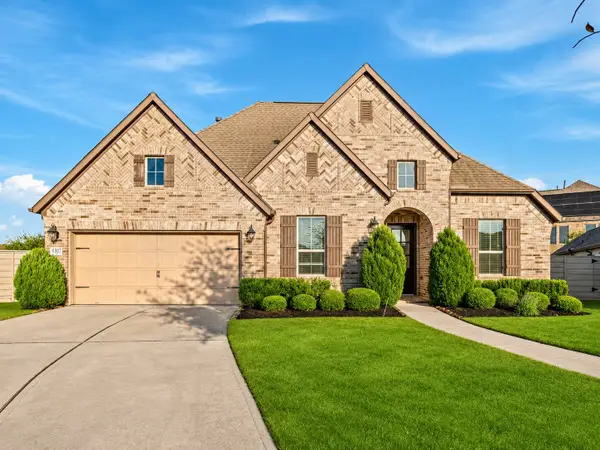 $599,000Active4 beds 4 baths2,868 sq. ft.
4307 Tupelo Leaf Court, Manvel, TX 77578
MLS# 85135501Listed by: 5TH STREAM REALTY - New
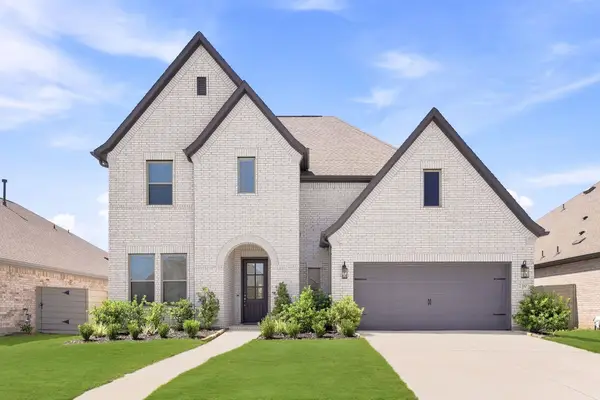 $575,000Active4 beds 5 baths3,430 sq. ft.
2310 Peach Oak Crossing, Manvel, TX 77578
MLS# 78885827Listed by: SIMIEN PROPERTIES


Protect your home and budget from life's surprises with an Assurant Home Warranty, backed by a partner that supports you through every step of homeownership. Explore Plans.
© 2023 - 2026 ERA Franchise Systems LLC. All rights reserved. ERA Franchise Systems LLC fully supports the principles of the Fair Housing Act and the Equal Opportunity Act. ERA, ERA Real Estate powered, and their respective logos are registered service marks of ERA Franchise Systems LLC. Each office is independently owned and operated.