
6426 Mahogany Branch Trail, Manvel, TX 77578
Local realty services provided by:American Real Estate ERA Powered
6426 Mahogany Branch Trail,Manvel, TX 77578
$480,000
- 4 Beds
- 4 Baths
- 2,623 sq. ft.
- Single family
- Active
Upcoming open houses
- Fri, Sep 2511:00 am - 04:00 pm
- Sat, Sep 2611:00 am - 04:00 pm
- Sun, Sep 2701:00 pm - 04:00 pm
Listed by: dina verteramo
Office: highland homes realty888-524-3182
MLS#:72348367
Source:HARMLS
Price summary
- Price:$480,000
- Price per sq. ft.:$183
- Monthly HOA dues:$135.08
About this home
Move-in ready and built by 10-time Builder of the Year, Highland Homes! Room to spread out, entertain, and breathe! This stunning 4-bedroom home features the rare luxury of a private bathroom for every bedroom. The oversized primary suite is a true retreat, with a huge 13' x 17' bedroom offering plenty of room for a sitting area or cozy reading nook. The spacious private study is perfect for work, hobbies, or quiet time. Step outside to the wraparound rear patio and enjoy your morning coffee or evening gatherings with no back neighbors! Meridiana adds even more to love, with elementary and junior high schools within the community and Iowa Colony High School nearby. Residents enjoy resort-style amenities including a resident-exclusive waterpark with wave pool, tidal river and island pool, plus trails, lakes, parks and fitness centers. Come see it in person—we’d love to welcome you!
Contact an agent
Home facts
- Year built:2026
- Subdivision & Development:Meridiana
- Listing ID #:72348367
- Updated:September 20, 2026 at 12:13 AM
Rooms and interior
- Bedrooms:4
- Total bathrooms:4
- Full bathrooms:4
- Rooms Total:10
- Flooring:Brick, Carpet, Plank, Vinyl
- Dining Description:Kitchen Dining Combo, Living Dining Room
- Bathrooms Description:Separate Shower, Soaking Tub
- Kitchen Description:Convection Oven, Dishwasher, Disposal, Double Oven, Gas Cooktop, Kitchen Dining Combo, Kitchen Family Room Combo, Kitchen Island, Microwave, Quartz Counters, Walk In Pantry
- Living area:2,623 sq. ft.
Heating and cooling
- Cooling:Central Air, Electric, Zoned
- Heating:Central, Electric, Zoned
- Central air:Yes
Structure and exterior
- Roof:Composition
- Year built:2026
- Building area:2,623 sq. ft.
- Lot area:0.16 Acres
- Lot Features:Subdivision
- Architectural Style:Traditional
- Construction Materials:Brick
- Exterior Features:Fence, Fully Fenced, Patio, Private Yard, Sprinkler Irrigation
- Foundation Description:Slab
- Levels:1 Story
Schools
- High school:IOWA COLONY HIGH SCHOOL
- Middle school:CAFFEY JUNIOR HIGH SCHOOL
- Elementary school:BENNETT ELEMENTARY (ALVIN)
Utilities
- Sewer:Public Sewer
Finances and disclosures
- Price:$480,000
- Price per sq. ft.:$183
Features and amenities
- Appliances:Convection Oven, Dishwasher, Disposal, Double Oven, Gas Cooktop, Microwave, Tankless Water Heater
- Amenities:Entrance Foyer, High Ceilings, Low Emissivity Windows, Prewired, Programmable Thermostat, Security Gate, Smoke Detectors, Tankless Water Heater
Parking
- Parking description:Garage
- Garage:Yes
- Garage spaces:2
New listings near 6426 Mahogany Branch Trail
- New
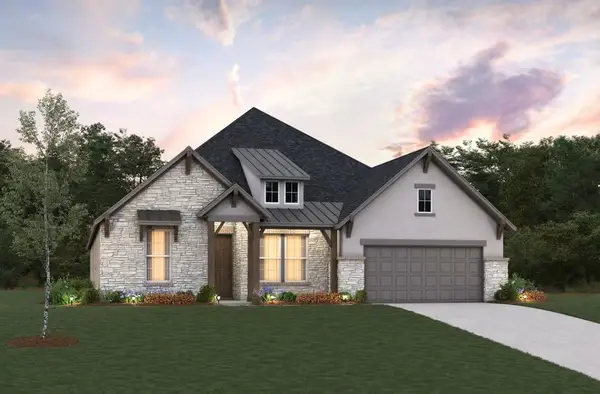 $658,757Active4 beds 4 baths3,044 sq. ft.
18727 Valencia Tangelo Street, Manvel, TX 77578
MLS# 18896216Listed by: EXP REALTY LLC - New
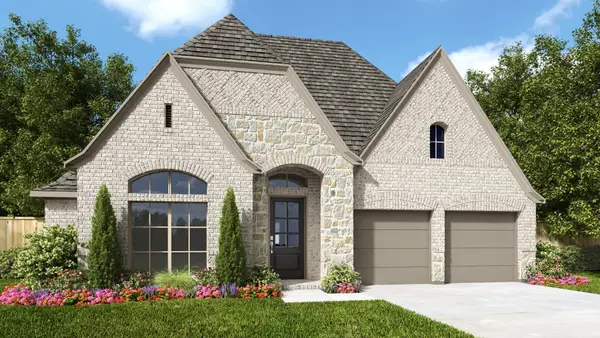 $589,900Active4 beds 3 baths2,737 sq. ft.
9002 Limestone Mill Way, Manvel, TX 77578
MLS# 31429226Listed by: PERRY HOMES REALTY, LLC - Open Sun, 1 to 3pmNew
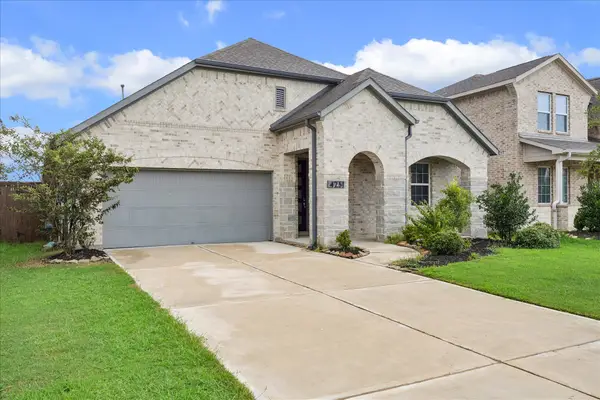 $380,000Active3 beds 2 baths2,057 sq. ft.
4251 Millers Creek Lane, Manvel, TX 77578
MLS# 64144490Listed by: INFINITY REAL ESTATE GROUP - New
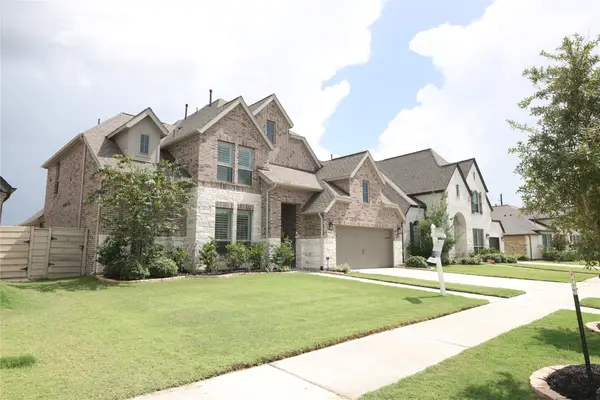 $690,900Active4 beds 3 baths3,422 sq. ft.
4913 Mulberry Shrubs Lane, Manvel, TX 77578
MLS# 50474573Listed by: STAMPED REALTY - New
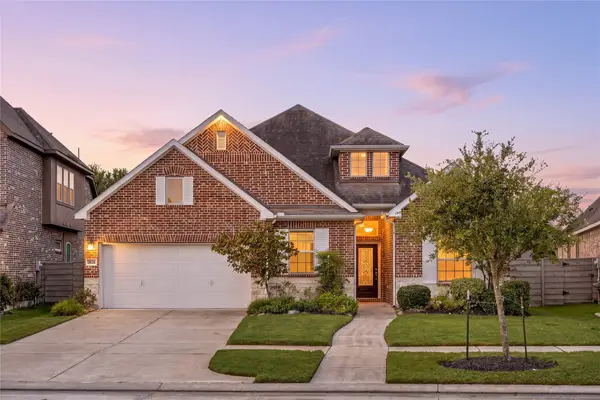 $465,000Active4 beds 3 baths2,582 sq. ft.
2638 Pecan Creek Lane, Manvel, TX 77578
MLS# 97643444Listed by: MEADOWS PROPERTY GROUP - New
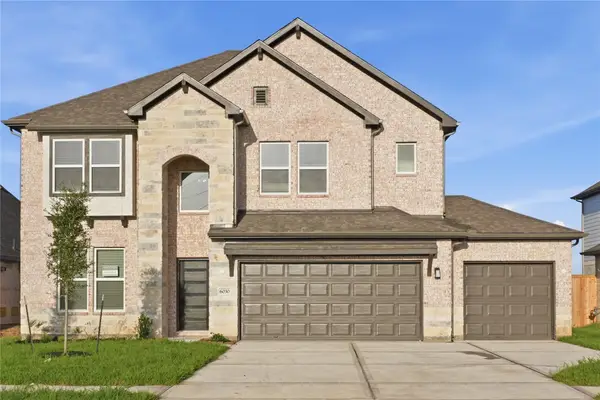 $549,888Active5 beds 4 baths3,460 sq. ft.
6030 Royal Palm Drive, Manvel, TX 77498
MLS# 29492623Listed by: AEA REALTY, LLC - New
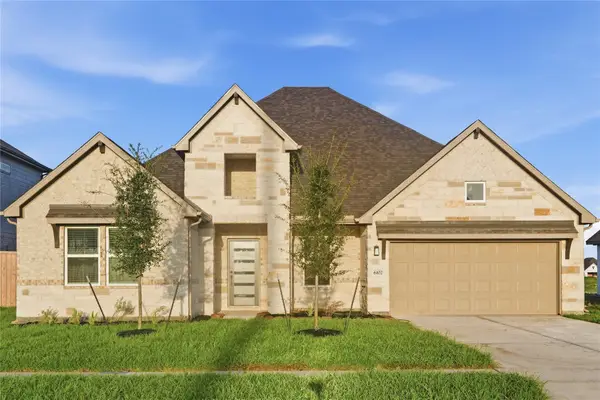 $439,888Active4 beds 3 baths2,303 sq. ft.
6102 Royal Palm Drive, Manvel, TX 77578
MLS# 41583725Listed by: AEA REALTY, LLC - New
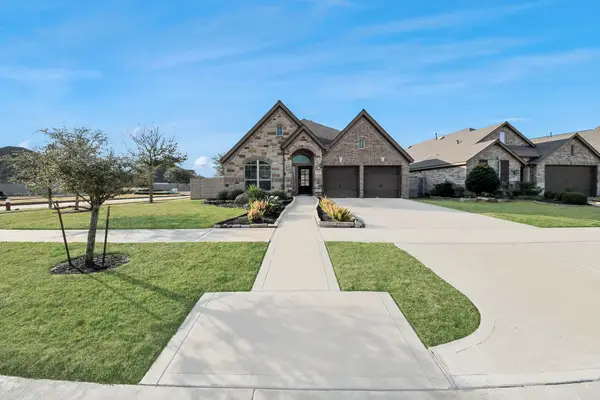 $441,000Active4 beds 3 baths2,619 sq. ft.
4420 Mesquite Terrace Drive, Manvel, TX 77578
MLS# 7913769Listed by: CONNECT REALTY.COM - New
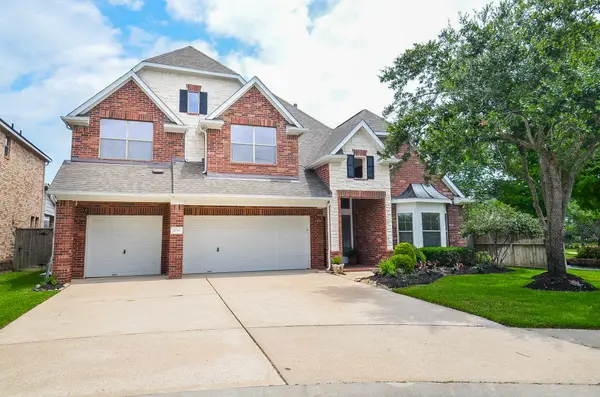 $599,000Active4 beds 4 baths3,390 sq. ft.
2735 Driftwood Drive, Manvel, TX 77578
MLS# 17797085Listed by: RE/MAX FINE PROPERTIES - New
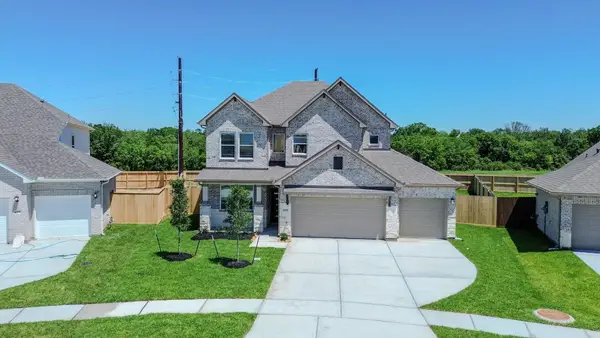 $529,888Active5 beds 4 baths2,880 sq. ft.
6215 Royal Palm Drive, Manvel, TX 77578
MLS# 87850416Listed by: SKW REALTY


Protect your home and budget from life's surprises with an Assurant Home Warranty, backed by a partner that supports you through every step of homeownership. Explore Plans.
© 2023 - 2026 ERA Franchise Systems LLC. All rights reserved. ERA Franchise Systems LLC fully supports the principles of the Fair Housing Act and the Equal Opportunity Act. ERA, ERA Real Estate powered, and their respective logos are registered service marks of ERA Franchise Systems LLC. Each office is independently owned and operated.