
6507 Redwood Forest Drive, Manvel, TX 77578
Local realty services provided by:ERA Experts
6507 Redwood Forest Drive,Manvel, TX 77578
$564,766
- 4 Beds
- 3 Baths
- 3,200 sq. ft.
- Single family
- Active
Listed by: tammy fruge
Office: westin homes281-674-9552
MLS#:10291497
Source:HARMLS
Price summary
- Price:$564,766
- Price per sq. ft.:$176.49
- Monthly HOA dues:$110.83
About this home
Westin Homes NEW Construction (Aria IV, Elevation AN) CURRENTLY BEING BUILT. Beautiful two-story home located on corner lot featuring 4 bedrooms and 3 bathrooms. Designed for modern living, the open layout includes a private study, dining room, and island kitchen that flows into the family room plus a first-floor secondary bedroom with private bathroom. The primary suite is a luxurious retreat with dual walk-in closets. Upstairs offers a game room, media room and two bedrooms, creating the perfect retreat. Enjoy outdoor living on the covered patio and the convenience of an attached 2-car garage. Located in the master-planned community of Meridiana, just off Highway 288, residents enjoy quick access to the Houston Medical Center and downtown. Exceptional amenities include Adventure Cove, Oasis Village, fitness center, pools, trails, and more. Visit the Westin Homes sales office to discover Meridiana today!
Contact an agent
Home facts
- Year built:2026
- Subdivision & Development:Meridiana
- Listing ID #:10291497
- Updated:August 21, 2026 at 08:17 PM
Rooms and interior
- Bedrooms:4
- Total bathrooms:3
- Full bathrooms:3
- Rooms Total:14
- Flooring:Carpet, Tile
- Bathrooms Description:Separate Shower, Soaking Tub, Tub Shower
- Kitchen Description:Dishwasher, Disposal, Electric Oven, Gas Cooktop, Kitchen Family Room Combo, Kitchen Island, Microwave, Pantry, Quartz Counters, Walk In Pantry
- Living area:3,200 sq. ft.
Heating and cooling
- Cooling:Attic Fan, Central Air, Electric
- Heating:Central, Gas
- Central air:Yes
Structure and exterior
- Roof:Composition
- Year built:2026
- Building area:3,200 sq. ft.
- Lot Features:Subdivision
- Architectural Style:Traditional
- Construction Materials:Brick, Cement Siding, Stone
- Foundation Description:Slab
- Levels:2 Stories
Schools
- High school:IOWA COLONY HIGH SCHOOL
- Middle school:CAFFEY JUNIOR HIGH SCHOOL
- Elementary school:BENNETT ELEMENTARY (ALVIN)
Utilities
- Sewer:Public Sewer
Finances and disclosures
- Price:$564,766
- Price per sq. ft.:$176.49
Features and amenities
- Appliances:Dishwasher, Disposal, Electric Oven, Gas Cooktop, Microwave
- Amenities:Ceiling Fans, High Ceilings, Low Emissivity Windows, Programmable Thermostat, Security System - Owned, Smoke Detectors
Parking
- Parking description:Garage
- Garage:Yes
- Garage spaces:2
New listings near 6507 Redwood Forest Drive
- New
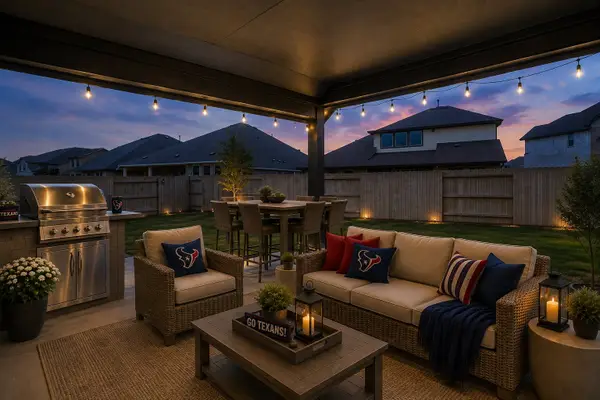 $430,000Active3 beds 2 baths2,526 sq. ft.
2435 Pear Blossom Lane, Manvel, TX 77578
MLS# 20023630Listed by: UTR TEXAS, REALTORS - New
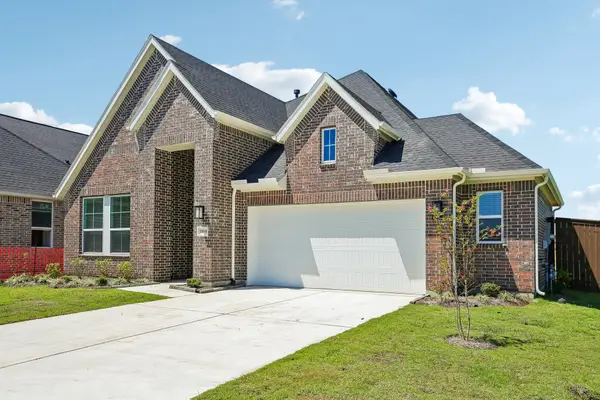 $449,000Active4 beds 4 baths2,138 sq. ft.
9503 Chateau Hill Drive, Manvel, TX 77578
MLS# 30576364Listed by: CHESMAR HOMES - New
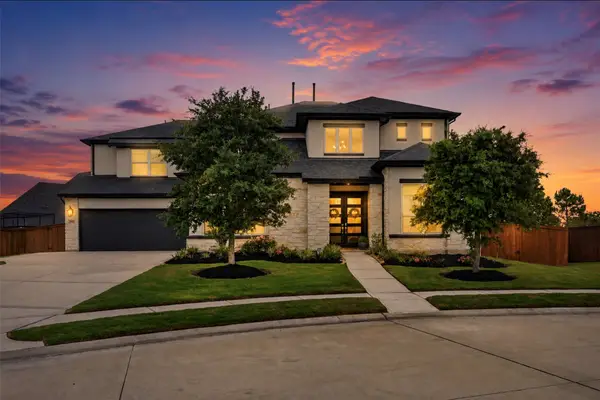 $735,000Active5 beds 4 baths4,060 sq. ft.
9827 Wright Drive, Manvel, TX 77578
MLS# 37880136Listed by: GLASS HOUSE REALTY LLC - New
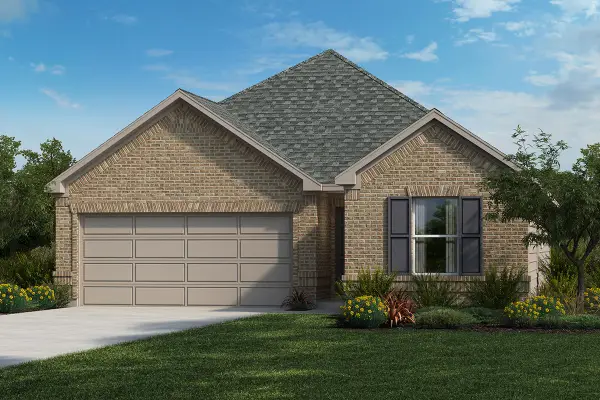 $292,724Active3 beds 2 baths1,477 sq. ft.
3202 Saint Cecile Lane, Manvel, TX 77578
MLS# 57498108Listed by: KB HOME HOUSTON - New
 $691,824Active4 beds 4 baths3,017 sq. ft.
8826 Antelope Canyon Way, Manvel, TX 77583
MLS# 10067837Listed by: RE/MAX FINE PROPERTIES - New
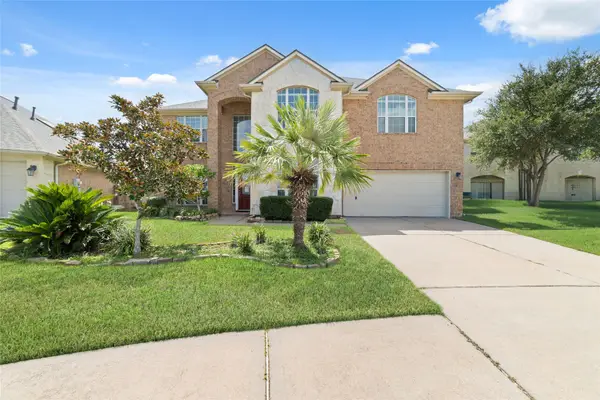 $499,000Active5 beds 4 baths3,950 sq. ft.
8 Terra Bella, Manvel, TX 77578
MLS# 28845757Listed by: VIN REALTY LLC - New
 $669,738Active5 beds 5 baths3,800 sq. ft.
6111 Parthenon Drive, Manvel, TX 77578
MLS# 84237890Listed by: WESTIN HOMES - New
 $2,300,000Active8.63 Acres
0 Hwy 6 Road, Manvel, TX 77578
MLS# 23094396Listed by: BIRDSONG REAL ESTATE - Open Sun, 1 to 3pmNew
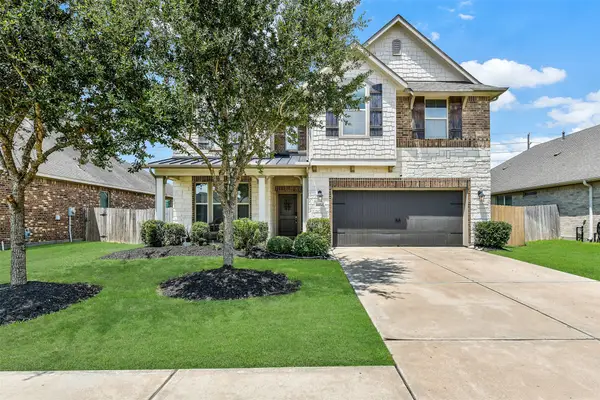 $459,900Active4 beds 4 baths3,433 sq. ft.
6930 Water Glen Lane, Manvel, TX 77578
MLS# 54262788Listed by: EXP REALTY LLC


Protect your home and budget from life's surprises with an Assurant Home Warranty, backed by a partner that supports you through every step of homeownership. Explore Plans.
© 2023 - 2026 ERA Franchise Systems LLC. All rights reserved. ERA Franchise Systems LLC fully supports the principles of the Fair Housing Act and the Equal Opportunity Act. ERA, ERA Real Estate powered, and their respective logos are registered service marks of ERA Franchise Systems LLC. Each office is independently owned and operated.