
6514 Marble Falls Lane, Manvel, TX 77578
Local realty services provided by:American Real Estate ERA Powered
6514 Marble Falls Lane,Manvel, TX 77578
$335,000
- 4 Beds
- 3 Baths
- 2,125 sq. ft.
- Single family
- Active
Listed by: indra mouton
Office: compass re texas, llc. - houston832-899-4788
MLS#:42082516
Source:HARMLS
Price summary
- Price:$335,000
- Price per sq. ft.:$157.65
- Monthly HOA dues:$55.83
About this home
Welcome to 6514 Marble Falls Lane, offering a comfortable layout and plenty of potential for its next homeowner. The interior features raised/vaulted ceilings, crown molding and stained oak staircase details. The kitchen includes granite/Omegastone countertops, ceramic tile backsplash, gas cooktop, built-in wall oven, microwave, dishwasher and garbage disposal. The primary bath features double sinks, chrome fixtures and cultured marble surrounds. A gas fireplace adds warmth to the living area, while the concrete patio provides space for outdoor enjoyment. With plenty of potential to make it your own, this home is ready for a new homeowner. Don’t miss out!
Contact an agent
Home facts
- Year built:2019
- Subdivision & Development:Lakeland SD Sec 4 A0493 Ht&Br
- Listing ID #:42082516
- Updated:August 24, 2026 at 12:02 PM
Rooms and interior
- Bedrooms:4
- Total bathrooms:3
- Full bathrooms:2
- Half bathrooms:1
- Rooms Total:8
- Flooring:Carpet, Tile
- Dining Description:Kitchen Dining Combo
- Bathrooms Description:Tub Shower
- Kitchen Description:Breakfast Bar, Dishwasher, Disposal, Gas Cooktop, Gas Oven, Kitchen Dining Combo, Microwave, Walk In Pantry
- Living area:2,125 sq. ft.
Heating and cooling
- Cooling:Central Air, Electric
- Heating:Central, Gas
- Central air:Yes
Structure and exterior
- Roof:Composition
- Year built:2019
- Building area:2,125 sq. ft.
- Lot area:0.23 Acres
- Lot Features:Subdivision
- Architectural Style:Traditional
- Construction Materials:Brick, Cement Siding
- Exterior Features:Fence, Patio, Private Yard
- Foundation Description:Slab
- Levels:1 Story
Schools
- High school:MANVEL HIGH SCHOOL
- Middle school:MANVEL JUNIOR HIGH SCHOOL
- Elementary school:E C MASON ELEMENTARY SCHOOL
Utilities
- Sewer:Public Sewer
Finances and disclosures
- Price:$335,000
- Price per sq. ft.:$157.65
- Tax amount:$10,890 (2026)
Features and amenities
- Appliances:Dishwasher, Disposal, Gas Cooktop, Gas Oven, Microwave
- Amenities:Ceiling Fans, High Ceilings, Programmable Thermostat, Security System - Owned
Parking
- Parking description:Garage, Oversized, Porte Cochere
- Garage:Yes
- Garage spaces:3
New listings near 6514 Marble Falls Lane
- New
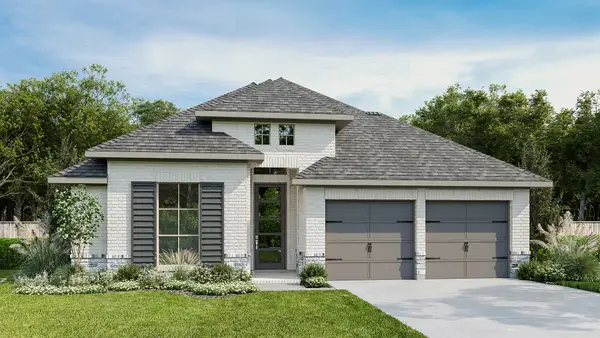 $544,900Active4 beds 3 baths2,545 sq. ft.
6611 Stone Terrace Drive, Manvel, TX 77578
MLS# 43548217Listed by: PERRY HOMES REALTY, LLC - New
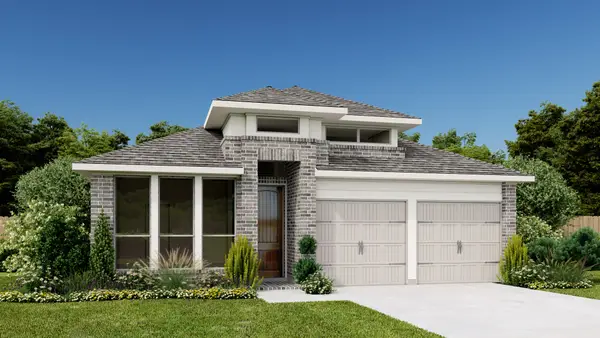 $494,900Active4 beds 3 baths2,169 sq. ft.
9611 Chateau Hill Drive, Manvel, TX 77578
MLS# 46687217Listed by: PERRY HOMES REALTY, LLC - New
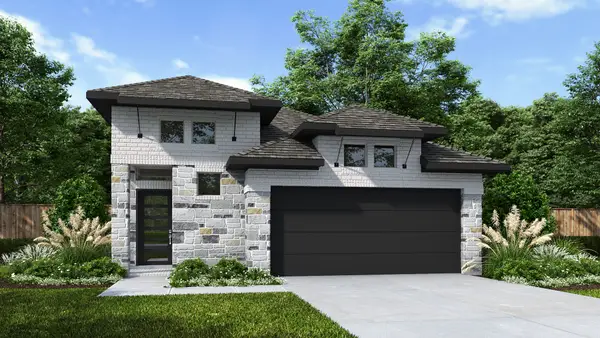 $429,900Active4 beds 3 baths1,736 sq. ft.
8918 Red Wolf Place, Manvel, TX 77578
MLS# 90249648Listed by: PERRY HOMES REALTY, LLC - Open Sat, 12 to 5pm
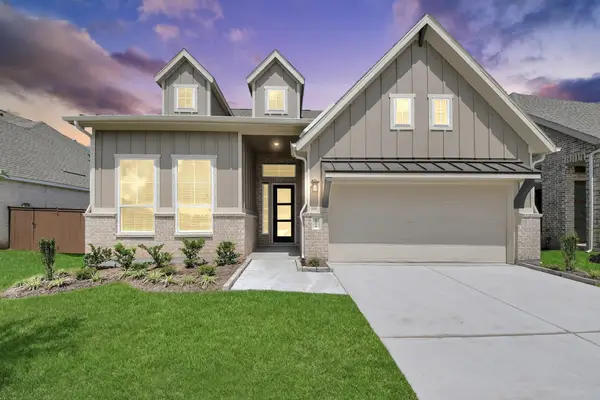 $518,000Active4 beds 3 baths2,538 sq. ft.
9606 Chateau Hill Drive, Manvel, TX 77578
MLS# 36100629Listed by: CHESMAR HOMES 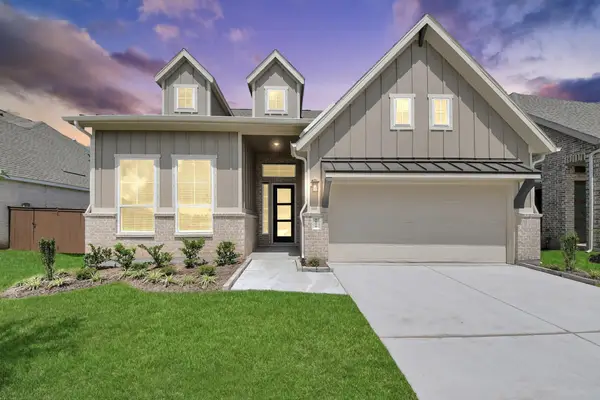 $537,000Active4 beds 3 baths2,538 sq. ft.
9507 Chateau Hill Drive, Manvel, TX 77578
MLS# 98090299Listed by: CHESMAR HOMES- New
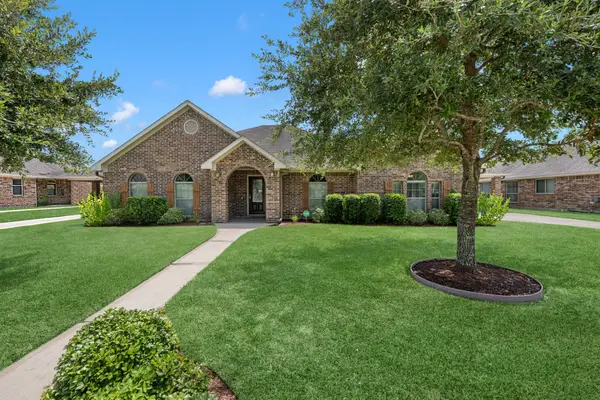 $395,000Active3 beds 2 baths2,552 sq. ft.
6606 Granbury Road, Manvel, TX 77578
MLS# 42593378Listed by: EXP REALTY LLC - New
 $424,900Active4 beds 3 baths1,736 sq. ft.
8903 Red Wolf Place, Manvel, TX 77578
MLS# 79763492Listed by: PERRY HOMES REALTY, LLC - New
 $700,000Active5 beds 4 baths3,250 sq. ft.
5008 Blooming Hibiscus Lane, Manvel, TX 77578
MLS# 85708406Listed by: REDFIN CORPORATION - New
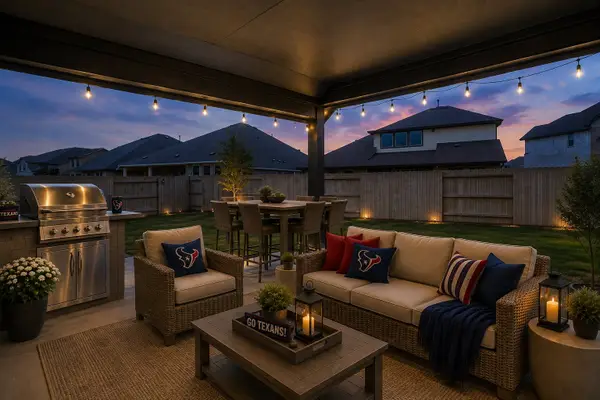 $430,000Active3 beds 2 baths2,526 sq. ft.
2435 Pear Blossom Lane, Manvel, TX 77578
MLS# 20023630Listed by: UTR TEXAS, REALTORS


Protect your home and budget from life's surprises with an Assurant Home Warranty, backed by a partner that supports you through every step of homeownership. Explore Plans.
© 2023 - 2026 ERA Franchise Systems LLC. All rights reserved. ERA Franchise Systems LLC fully supports the principles of the Fair Housing Act and the Equal Opportunity Act. ERA, ERA Real Estate powered, and their respective logos are registered service marks of ERA Franchise Systems LLC. Each office is independently owned and operated.