
6602 Texoma Drive, Manvel, TX 77578
Local realty services provided by:ERA Experts
6602 Texoma Drive,Manvel, TX 77578
$445,000
- 3 Beds
- 3 Baths
- 2,822 sq. ft.
- Single family
- Active
Upcoming open houses
- Sun, Oct 1101:00 pm - 04:00 pm
Listed by: jeremy wells
Office: keller williams preferred281-670-1800
MLS#:78738127
Source:HARMLS
Price summary
- Price:$445,000
- Price per sq. ft.:$157.69
- Monthly HOA dues:$33.33
About this home
Lakefront living in Lakeland brings room to gather and space to unwind at 6602 Texoma Drive, Manvel, TX 77578. The lake-facing backyard invites slow mornings and relaxed evenings, while generous living and dining spaces make hosting feel effortless. An island kitchen keeps the cook connected to the conversation, with room for everyday meals and weekend gatherings. Wood floors and new carpet create a welcoming interior. Retreat to a primary suite featuring a remodeled bath with heated bathroom floors, a Moen smart shower, double vanities and a walk-in closet. These thoughtful comforts make the start and end of each day feel special. Smart-home features and a whole-home generator complement the upgrades. A detached garage adds storage and unfinished space above with possibilities to explore. Enjoy a home that brings the lake setting, connected living spaces and primary-suite comfort together. Schedule a showing to experience the layout, lake views and everyday possibilities for yourself.
Contact an agent
Home facts
- Year built:2014
- Subdivision & Development:Lakeland SD Sec 2
- Listing ID #:78738127
- Updated:October 07, 2026 at 02:14 AM
Rooms and interior
- Bedrooms:3
- Total bathrooms:3
- Full bathrooms:3
- Rooms Total:8
- Flooring:Carpet, Tile, Wood
- Bathrooms Description:Tub Shower
- Kitchen Description:Breakfast Bar, Convection Oven, Dishwasher, Disposal, Electric Oven, Gas Cooktop, Kitchen Family Room Combo, Kitchen Island, Microwave, Oven, Pantry, Refrigerator, Walk In Pantry
- Living area:2,822 sq. ft.
Heating and cooling
- Cooling:Central Air, Electric
- Heating:Central, Gas
- Central air:Yes
Structure and exterior
- Roof:Composition
- Year built:2014
- Building area:2,822 sq. ft.
- Lot area:0.25 Acres
- Lot Features:Side Yard, Subdivision, Waterfront
- Architectural Style:Traditional
- Construction Materials:Brick
- Exterior Features:Fence, Private Yard
- Foundation Description:Slab
- Levels:1 Story
Schools
- High school:MANVEL HIGH SCHOOL
- Middle school:MANVEL JUNIOR HIGH SCHOOL
- Elementary school:E C MASON ELEMENTARY SCHOOL
Utilities
- Sewer:Public Sewer
Finances and disclosures
- Price:$445,000
- Price per sq. ft.:$157.69
- Tax amount:$13,214 (2026)
Features and amenities
- Appliances:Convection Oven, Dishwasher, Disposal, Dryer, Electric Oven, Gas Cooktop, Microwave, Oven, Refrigerator, Washer
- Laundry features:Dryer, Washer
- Amenities:Ceiling Fans, Crown Molding, Entrance Foyer, High Ceilings, Low Emissivity Windows, Prewired, Programmable Thermostat, Smoke Detectors, Window Coverings
- Smart home:Yes
Parking
- Parking description:Attached Carport, Driveway, Garage, Garage Door Opener, Porte Cochere
- Garage:Yes
- Garage spaces:2
- Carport spaces:2
New listings near 6602 Texoma Drive
- New
 $318,990Active3 beds 2 baths1,826 sq. ft.
3431 Windmill Palm Drive, Manvel, TX 77578
MLS# 31642433Listed by: KELLER WILLIAMS SIGNATURE - New
 $430,000Active4 beds 2 baths2,276 sq. ft.
6715 Arlington Drive, Manvel, TX 77578
MLS# 68904096Listed by: SHAW REAL ESTATE - New
 $395,000Active4 beds 4 baths2,968 sq. ft.
7054 Terra Drive, Manvel, TX 77578
MLS# 34903250Listed by: TRUST REAL ESTATE - New
 $210,000Active3 beds 3 baths2,112 sq. ft.
10007 Cheryl Street, Manvel, TX 77578
MLS# 36514258Listed by: JLA REALTY - New
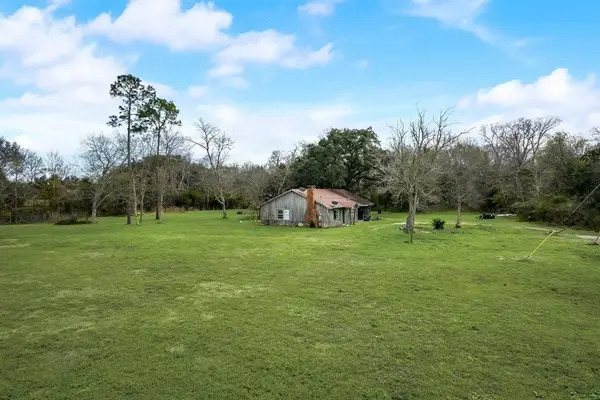 $325,000Active-- beds -- baths1,700 sq. ft.
5634 Alleluia Trail, Manvel, TX 77578
MLS# 72014180Listed by: PROMPT REALTY & MORTGAGE, INC - New
 $637,900Active4 beds 4 baths3,121 sq. ft.
6615 Stone Terrace Drive, Manvel, TX 77578
MLS# 38523661Listed by: PERRY HOMES REALTY, LLC - New
 $529,900Active4 beds 4 baths2,662 sq. ft.
19230 Satsuma Ridge Drive, Manvel, TX 77578
MLS# 80558211Listed by: PERRY HOMES REALTY, LLC - New
 $423,900Active3 beds 3 baths1,743 sq. ft.
8903 Moose Trail, Manvel, TX 77578
MLS# 47068271Listed by: PERRY HOMES REALTY, LLC - New
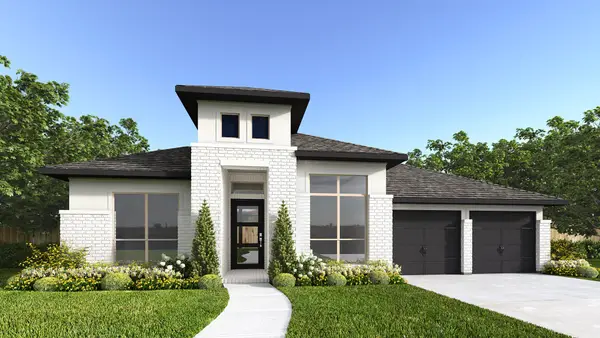 $659,900Active4 beds 4 baths2,944 sq. ft.
6531 King Ranch Loop, Manvel, TX 77578
MLS# 2162253Listed by: PERRY HOMES REALTY, LLC - New
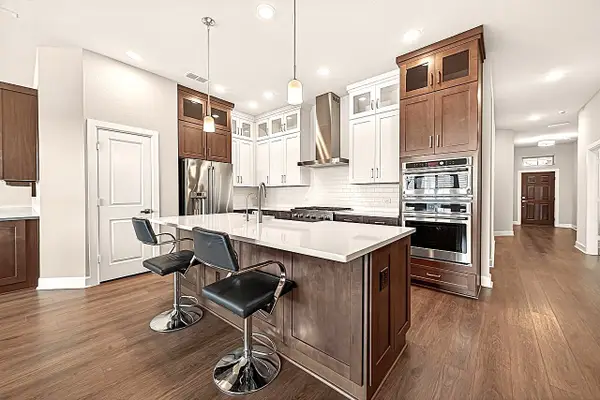 $419,900Active4 beds 3 baths2,563 sq. ft.
10010 Starry Night Lane, Manvel, TX 77578
MLS# 88036458Listed by: WEICHERT, REALTORS - THE MURRAY GROUP


Protect your home and budget from life's surprises with an Assurant Home Warranty, backed by a partner that supports you through every step of homeownership. Explore Plans.
© 2023 - 2026 ERA Franchise Systems LLC. All rights reserved. ERA Franchise Systems LLC fully supports the principles of the Fair Housing Act and the Equal Opportunity Act. ERA, ERA Real Estate powered, and their respective logos are registered service marks of ERA Franchise Systems LLC. Each office is independently owned and operated.