
6618 Walnut Vine Drive, Manvel, TX 77578
Local realty services provided by:American Real Estate ERA Powered
6618 Walnut Vine Drive,Manvel, TX 77578
$889,900
- 5 Beds
- 5 Baths
- 4,098 sq. ft.
- Single family
- Active
Listed by: morgan spruiell
Office: perry homes realty, llc.713-948-6666
MLS#:40342985
Source:HARMLS
Price summary
- Price:$889,900
- Price per sq. ft.:$217.15
- Monthly HOA dues:$91.67
About this home
A grand two-story entry with a curved staircase leads past a office with French doors and a dining room to open living areas. The light-filled two-story family room features a fireplace and a wall of windows that extends to the morning area, which provides access to the covered backyard patio. At the heart of the home, the kitchen offers a 5-burner gas cooktop, a generous island with seating, a butler’s pantry, and a walk-in pantry. A secluded primary suite highlights a wall of windows in the bedroom and offers entry to the primary bath with dual vanities, a freestanding tub, a shower, and two walk-in closets. A guest suite with a private bath completes downstairs. Upstairs, a landing overlooks the family room and entry below and leads to a game room and a media room. A secondary bedroom, a full bath, and two secondary bedrooms that share a Hollywood bath complete the second level. Additional features include a half bath, a utility room, and a mud room off the four-car garage.
Contact an agent
Home facts
- Year built:2027
- Subdivision & Development:Valencia
- Listing ID #:40342985
- Updated:October 23, 2026 at 12:26 PM
Rooms and interior
- Bedrooms:5
- Total bathrooms:5
- Full bathrooms:4
- Half bathrooms:1
- Rooms Total:5
- Flooring:Carpet, Plank, Vinyl
- Kitchen Description:Dishwasher, Disposal, Gas Cooktop, Microwave, Oven
- Living area:4,098 sq. ft.
Heating and cooling
- Cooling:Central Air, Electric
- Heating:Central, Gas
- Central air:Yes
Structure and exterior
- Roof:Composition
- Year built:2027
- Building area:4,098 sq. ft.
- Lot Features:Subdivision
- Architectural Style:Traditional
- Construction Materials:Brick, Stone
- Foundation Description:Slab
- Levels:2 Stories
Schools
- High school:MANVEL HIGH SCHOOL
- Middle school:MANVEL JUNIOR HIGH SCHOOL
- Elementary school:BENNETT ELEMENTARY (ALVIN)
Utilities
- Sewer:Public Sewer
Finances and disclosures
- Price:$889,900
- Price per sq. ft.:$217.15
Features and amenities
- Appliances:Dishwasher, Disposal, Gas Cooktop, Microwave, Oven
- Amenities:Ceiling Fans, Entrance Foyer, High Ceilings, Low Emissivity Windows, Prewired, Programmable Thermostat
Parking
- Parking description:Garage, Garage Door Opener, Tandem
- Garage:Yes
- Garage spaces:3
New listings near 6618 Walnut Vine Drive
- Open Sun, 1 to 3pmNew
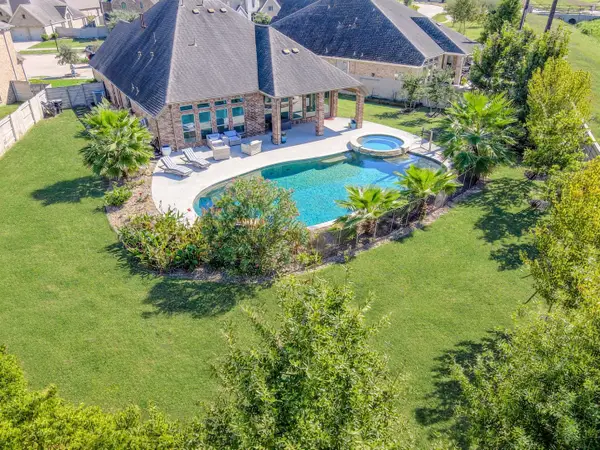 $499,900Active4 beds 3 baths2,557 sq. ft.
4612 Mesquite Terrace Drive, Manvel, TX 77578
MLS# 98012321Listed by: REALVEST SERVICES, LLC - New
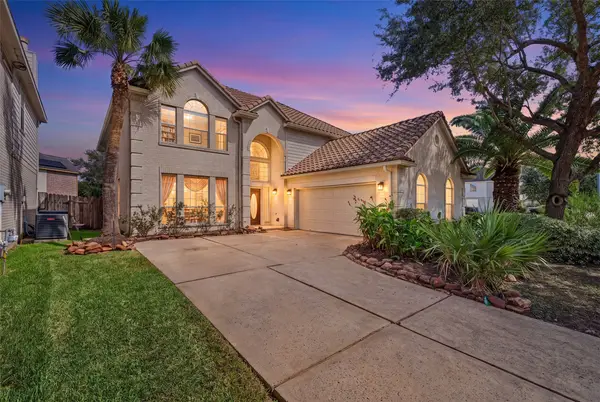 $379,990Active4 beds 4 baths3,244 sq. ft.
30 Palm Villas Drive, Manvel, TX 77578
MLS# 48086103Listed by: HOUSTON ELITE PROPERTIES LLC - New
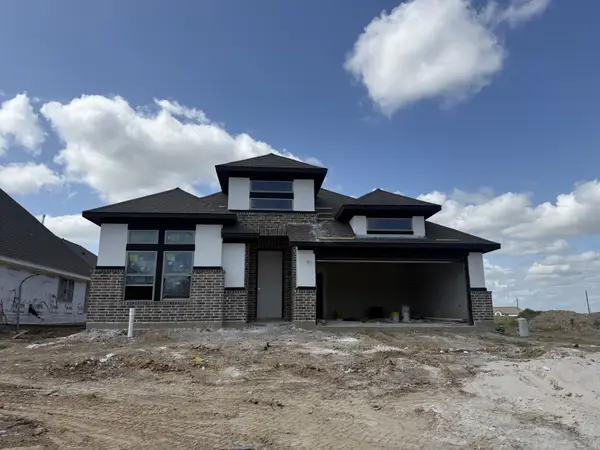 $500,511Active4 beds 3 baths2,557 sq. ft.
6730 Davis Field Drive, Manvel, TX 77578
MLS# 24160670Listed by: COVENTRY HOMES - New
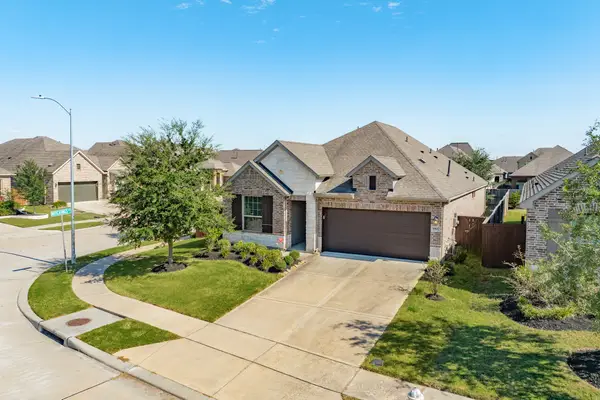 $329,900Active3 beds 2 baths1,875 sq. ft.
9807 Gould Drive, Manvel, TX 77583
MLS# 8111571Listed by: MEGA REALTY - Open Sat, 11am to 4pmNew
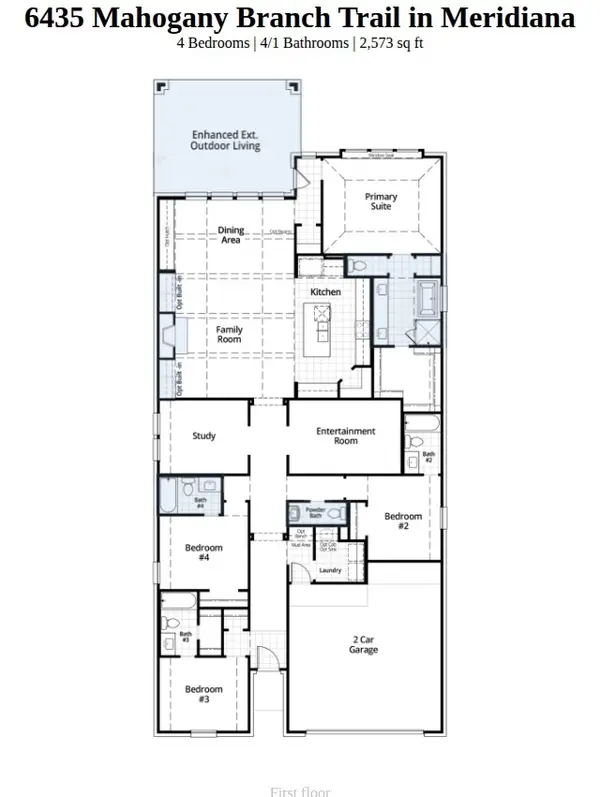 $539,000Active4 beds 5 baths2,573 sq. ft.
6435 Mahogany Branch Trail, Manvel, TX 77578
MLS# 15723893Listed by: HIGHLAND HOMES REALTY - New
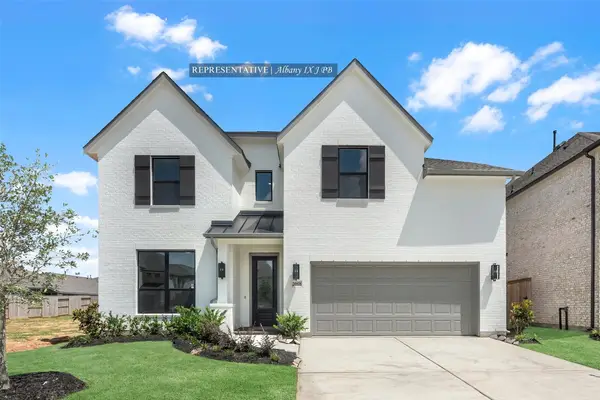 $607,906Active4 beds 4 baths3,090 sq. ft.
9306 Red Cedar Way, Manvel, TX 77578
MLS# 34785429Listed by: WESTIN HOMES - Open Sat, 11am to 4pmNew
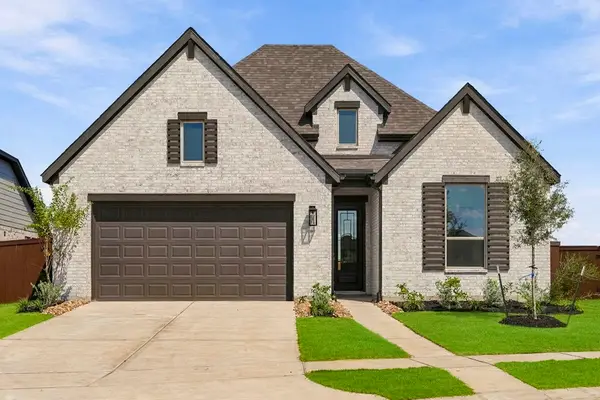 $498,000Active4 beds 5 baths2,573 sq. ft.
6435 Redwood Forest Drive, Manvel, TX 77578
MLS# 41363776Listed by: HIGHLAND HOMES REALTY - Open Sat, 11am to 4pmNew
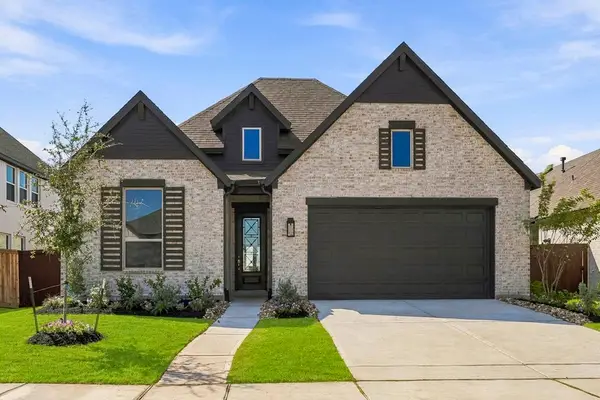 $499,000Active4 beds 5 baths2,593 sq. ft.
6446 Mahogany Branch Trail, Manvel, TX 77578
MLS# 56043411Listed by: HIGHLAND HOMES REALTY - Open Sat, 11am to 4pmNew
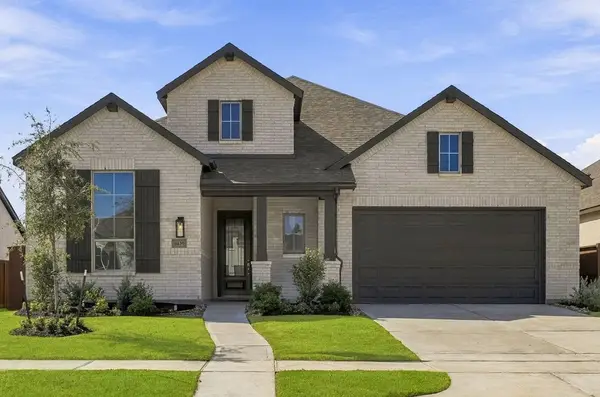 $485,000Active4 beds 3 baths2,677 sq. ft.
6430 Mahogany Branch Trail, Manvel, TX 77578
MLS# 93613330Listed by: HIGHLAND HOMES REALTY 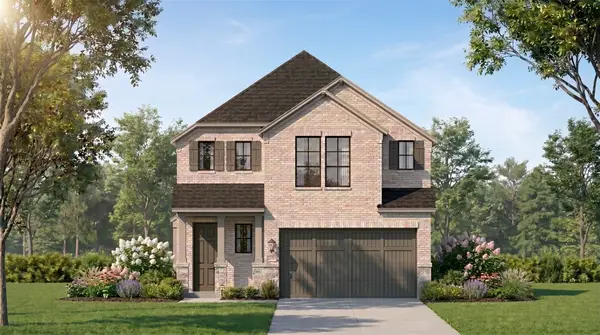 $475,652Pending4 beds 4 baths2,955 sq. ft.
5222 Sistine Drive, Manvel, TX 77578
MLS# 33473324Listed by: HIGHLAND HOMES REALTY


Protect your home and budget from life's surprises with an Assurant Home Warranty, backed by a partner that supports you through every step of homeownership. Explore Plans.
© 2023 - 2026 ERA Franchise Systems LLC. All rights reserved. ERA Franchise Systems LLC fully supports the principles of the Fair Housing Act and the Equal Opportunity Act. ERA, ERA Real Estate powered, and their respective logos are registered service marks of ERA Franchise Systems LLC. Each office is independently owned and operated.