
8826 Antelope Canyon Way, Manvel, TX 77583
Local realty services provided by:American Real Estate ERA Powered
8826 Antelope Canyon Way,Manvel, TX 77583
$674,824
- 4 Beds
- 4 Baths
- 3,017 sq. ft.
- Single family
- Active
Listed by: nimesh patel, rachel borgsmiller
Office: re/max fine properties281-265-5533
MLS#:10067837
Source:HARMLS
Price summary
- Price:$674,824
- Price per sq. ft.:$223.67
- Monthly HOA dues:$105.92
About this home
BRAND NEW NEWMARK HOME in the 65 ft sought after community of Meridiana. This NEW ONE STORY STONEHENGE features 4 bedroom, 3.5 bath home designed with comfort and style in mind. Featuring soaring high ceilings and an abundance of windows, this home is filled with natural light and an interior courtyard. Spacious gourmet kitchen offers upgraded porcelain countertops, beautiful upgraded oat cabinetry, and the perfect layout for everyday living. Beautiful hardwood flooring throughout the home. Main suite features double vanities and a separate oversized shower with double shower heads and upgraded tile in all areas. This one story is also outfitted with an extended covered patio, study area, oversized Gameroom, and a 3 car tandem garage. Energy efficiency features include spray foam insulation and tankless water heater. Sprinkler system and full gutters are included.
Contact an agent
Home facts
- Year built:2026
- Subdivision & Development:Meridiana 65'
- Listing ID #:10067837
- Updated:October 04, 2026 at 11:55 AM
Rooms and interior
- Bedrooms:4
- Total bathrooms:4
- Full bathrooms:3
- Half bathrooms:1
- Rooms Total:8
- Flooring:Carpet, Tile
- Bathrooms Description:Separate Shower
- Kitchen Description:Dishwasher, Disposal, Electric Oven, Gas Cooktop, Microwave
- Living area:3,017 sq. ft.
Heating and cooling
- Cooling:Central Air, Electric
- Heating:Central, Gas
- Central air:Yes
Structure and exterior
- Roof:Composition
- Year built:2026
- Building area:3,017 sq. ft.
- Lot Features:Subdivision
- Architectural Style:Traditional
- Construction Materials:Brick
- Exterior Features:Patio
- Foundation Description:Slab
- Levels:1 Story
Schools
- High school:IOWA COLONY HIGH SCHOOL
- Middle school:CAFFEY JUNIOR HIGH SCHOOL
- Elementary school:BENNETT ELEMENTARY (ALVIN)
Utilities
- Sewer:Public Sewer
Finances and disclosures
- Price:$674,824
- Price per sq. ft.:$223.67
Features and amenities
- Appliances:Dishwasher, Disposal, Electric Oven, Gas Cooktop, Microwave, Tankless Water Heater
- Amenities:Programmable Thermostat, Tankless Water Heater
Parking
- Parking description:Garage, Tandem
- Garage:Yes
- Garage spaces:3
New listings near 8826 Antelope Canyon Way
- New
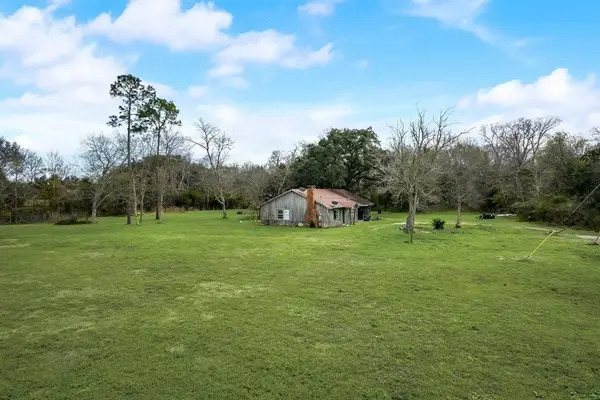 $325,000Active-- beds -- baths1,700 sq. ft.
5634 Alleluia Trail, Manvel, TX 77578
MLS# 72014180Listed by: PROMPT REALTY & MORTGAGE, INC - New
 $637,900Active4 beds 4 baths3,121 sq. ft.
6615 Stone Terrace Drive, Manvel, TX 77578
MLS# 38523661Listed by: PERRY HOMES REALTY, LLC - New
 $529,900Active4 beds 4 baths2,662 sq. ft.
19230 Satsuma Ridge Drive, Manvel, TX 77578
MLS# 80558211Listed by: PERRY HOMES REALTY, LLC - New
 $423,900Active3 beds 3 baths1,743 sq. ft.
8903 Moose Trail, Manvel, TX 77578
MLS# 47068271Listed by: PERRY HOMES REALTY, LLC - New
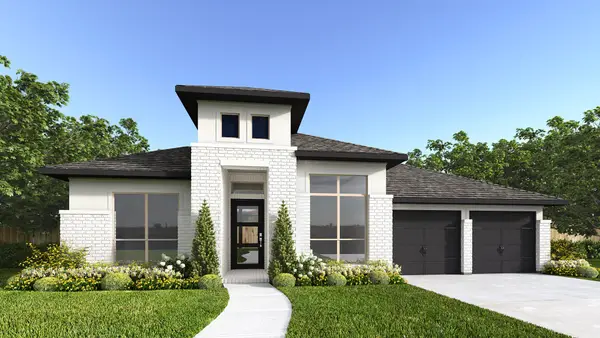 $663,900Active4 beds 4 baths2,944 sq. ft.
6531 King Ranch Loop, Manvel, TX 77578
MLS# 2162253Listed by: PERRY HOMES REALTY, LLC - New
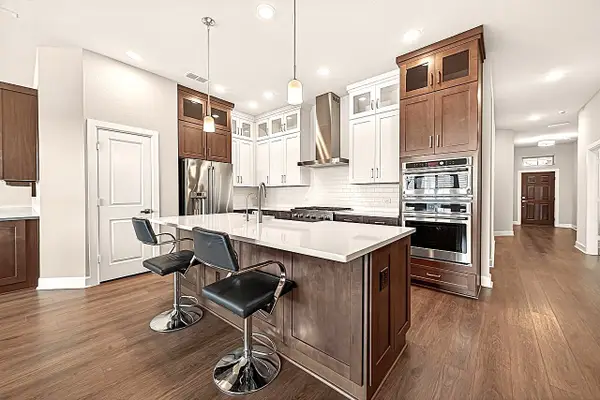 $419,900Active4 beds 3 baths2,563 sq. ft.
10010 Starry Night Lane, Manvel, TX 77578
MLS# 88036458Listed by: WEICHERT, REALTORS - THE MURRAY GROUP - New
 $333,000Active4 beds 2 baths2,135 sq. ft.
6523 Palo Pinto Lane, Manvel, TX 77578
MLS# 46492862Listed by: HOMESUSA.COM - New
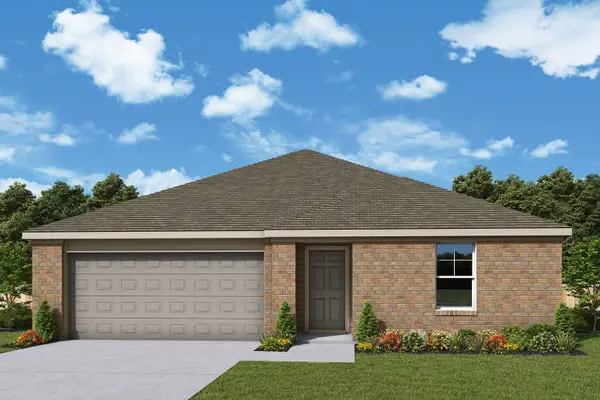 $305,000Active3 beds 2 baths1,657 sq. ft.
6526 Palo Pinto Lane, Manvel, TX 77578
MLS# 98773412Listed by: HOMESUSA.COM - New
 $328,000Active4 beds 2 baths2,057 sq. ft.
6514 Palo Pinto Lane Lane, Manvel, TX 77578
MLS# 30517005Listed by: HOMESUSA.COM - New
 $328,000Active4 beds 2 baths1,938 sq. ft.
6531 Palo Pinto Lane Lane, Manvel, TX 77578
MLS# 49890889Listed by: HOMESUSA.COM


Protect your home and budget from life's surprises with an Assurant Home Warranty, backed by a partner that supports you through every step of homeownership. Explore Plans.
© 2023 - 2026 ERA Franchise Systems LLC. All rights reserved. ERA Franchise Systems LLC fully supports the principles of the Fair Housing Act and the Equal Opportunity Act. ERA, ERA Real Estate powered, and their respective logos are registered service marks of ERA Franchise Systems LLC. Each office is independently owned and operated.