
9023 Clear Water Trail, Manvel, TX 77578
Local realty services provided by:American Real Estate ERA Powered
9023 Clear Water Trail,Manvel, TX 77578
$530,000
- 4 Beds
- 4 Baths
- 2,955 sq. ft.
- Single family
- Pending
Listed by: beverly bradley
Office: weekley properties beverly bradley832-975-8828
MLS#:62692612
Source:HARMLS
Price summary
- Price:$530,000
- Price per sq. ft.:$179.36
- Monthly HOA dues:$110.83
About this home
Discover The Garland - a spacious one-story David Weekley Home in the desirable Meridiana Master-Planned Community. This 4-bedroom, 3.5-bathroom home features an en-suite guest room, private study, game room and a 3 car-car garage. Enjoy upscale touches like sliding glass doors, a cozy fireplace, and a chef's kitchen designed for entertaining. Located on a premium lot with no back neighbors, this home offers both privacy and functionality. Energy-efficient features include a conditioned attic, tankless water heater, and Diamond Level environments for Living certification. With access to resort-style amenities including pools, parks, a fitness center, and on-site schools. The Garland combines modern design with an unbeatable lifestyle in one of Manvel's most sought-after communities. Schedule your showing today!
Contact an agent
Home facts
- Year built:2026
- Subdivision & Development:Meridiana
- Listing ID #:62692612
- Updated:August 19, 2026 at 07:30 AM
Rooms and interior
- Bedrooms:4
- Total bathrooms:4
- Full bathrooms:3
- Half bathrooms:1
- Rooms Total:7
- Flooring:Carpet, Tile, Vinyl
- Dining Description:Kitchen Dining Combo, Living Dining Room
- Bathrooms Description:Separate Shower, Soaking Tub
- Kitchen Description:Breakfast Bar, Convection Oven, Dishwasher, Disposal, Gas Cooktop, Kitchen Dining Combo, Kitchen Family Room Combo, Kitchen Island, Microwave, Pantry, Solid Surface Counters, Walk In Pantry
- Living area:2,955 sq. ft.
Heating and cooling
- Cooling:Central Air, Electric, Zoned
- Heating:Central, Gas, Zoned
- Central air:Yes
Structure and exterior
- Roof:Composition
- Year built:2026
- Building area:2,955 sq. ft.
- Lot Features:Corner Lot, Subdivision
- Architectural Style:Ranch, Traditional
- Construction Materials:Brick, Cement Siding
- Exterior Features:Fence, Outdoor Kitchen, Patio, Private Yard, Sprinkler Irrigation, Storm Security Shutters, Tennis Courts
- Foundation Description:Slab
- Levels:1 Story
Schools
- High school:IOWA COLONY HIGH SCHOOL
- Middle school:CAFFEY JUNIOR HIGH SCHOOL
- Elementary school:BENNETT ELEMENTARY (ALVIN)
Utilities
- Sewer:Public Sewer
Finances and disclosures
- Price:$530,000
- Price per sq. ft.:$179.36
Features and amenities
- Appliances:Convection Oven, Dishwasher, Disposal, Gas Cooktop, Microwave
- Amenities:Ceiling Fans, High Ceilings, Low Emissivity Windows, Prewired, Programmable Thermostat, Security System - Owned, Smoke Detectors
Parking
- Parking description:Garage, Oversized
- Garage:Yes
- Garage spaces:3
New listings near 9023 Clear Water Trail
- New
 $2,300,000Active8.63 Acres
0 Hwy 6 Road, Manvel, TX 77578
MLS# 23094396Listed by: BIRDSONG REAL ESTATE - New
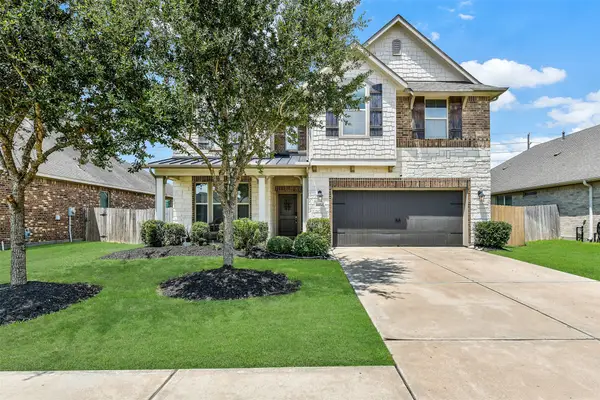 $459,900Active4 beds 4 baths3,433 sq. ft.
6930 Water Glen Lane, Manvel, TX 77578
MLS# 54262788Listed by: EXP REALTY LLC - Open Sat, 2 to 4pmNew
 $1,099,000Active5 beds 6 baths5,013 sq. ft.
4935 Grapevine Lane, Manvel, TX 77578
MLS# 80638203Listed by: NEW ERA REAL ESTATE LLC - New
 $447,886Active3 beds 3 baths2,294 sq. ft.
5506 Kindle Alley, Manvel, TX 77578
MLS# 39934234Listed by: WEEKLEY PROPERTIES BEVERLY BRADLEY - New
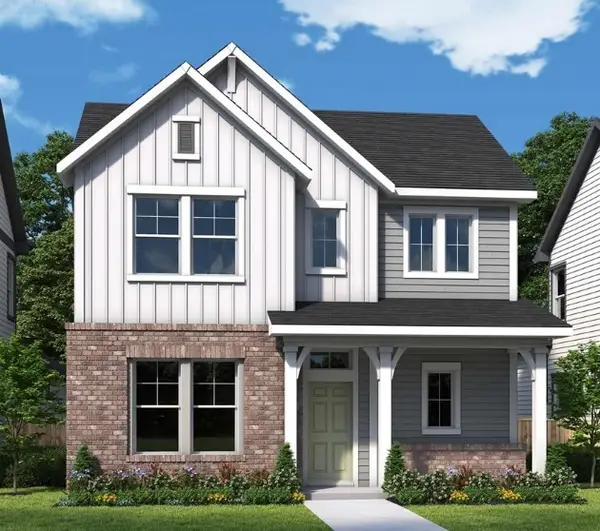 $415,791Active3 beds 3 baths2,141 sq. ft.
5522 Blackcurrant Road, Manvel, TX 77578
MLS# 97933273Listed by: WEEKLEY PROPERTIES BEVERLY BRADLEY - New
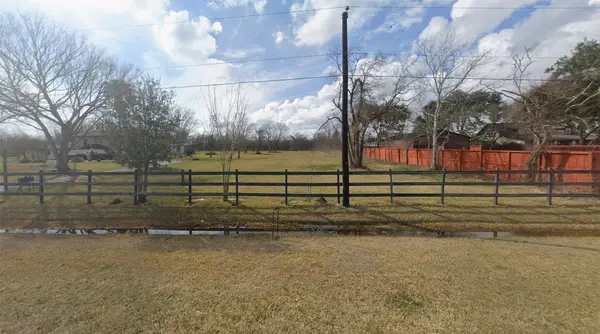 $129,000Active1 Acres
0 Mason Road, Manvel, TX 77578
MLS# 10332505Listed by: KTP REALTY - New
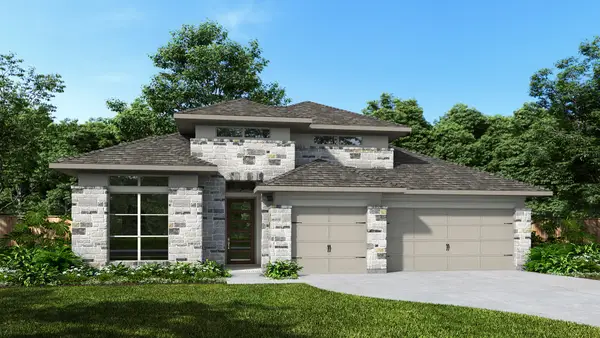 $669,900Active4 beds 4 baths2,895 sq. ft.
6527 King Ranch Loop, Manvel, TX 77578
MLS# 32480240Listed by: PERRY HOMES REALTY, LLC - New
 $420,000Active4 beds 3 baths2,785 sq. ft.
5126 Jibe Ho Lane, Manvel, TX 77578
MLS# 47667720Listed by: KELLER WILLIAMS SIGNATURE - New
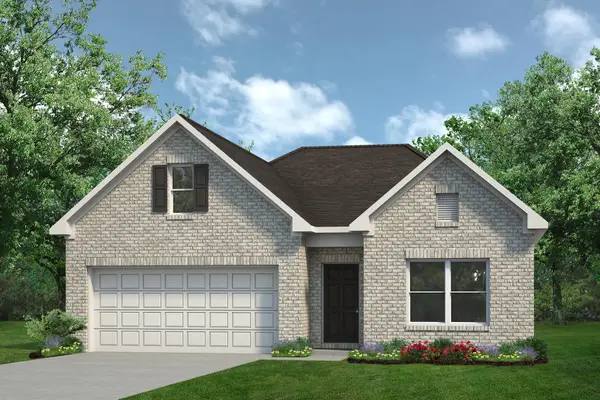 $326,990Active3 beds 2 baths1,826 sq. ft.
3507 Lago Norence Drive, Manvel, TX 77578
MLS# 19121671Listed by: KELLER WILLIAMS SIGNATURE - New
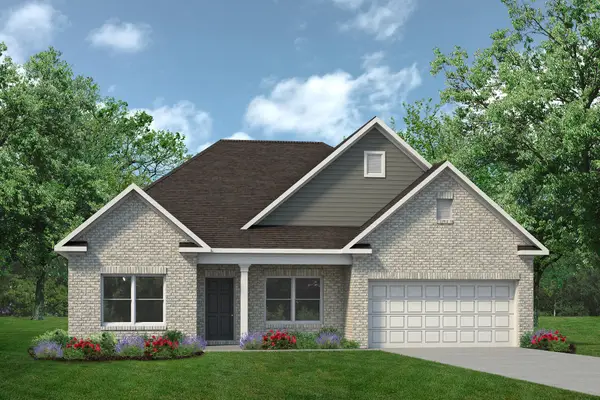 $387,595Active3 beds 3 baths2,404 sq. ft.
3426 Windmill Palm Drive, Manvel, TX 77578
MLS# 64925369Listed by: KELLER WILLIAMS SIGNATURE


Protect your home and budget from life's surprises with an Assurant Home Warranty, backed by a partner that supports you through every step of homeownership. Explore Plans.
© 2023 - 2026 ERA Franchise Systems LLC. All rights reserved. ERA Franchise Systems LLC fully supports the principles of the Fair Housing Act and the Equal Opportunity Act. ERA, ERA Real Estate powered, and their respective logos are registered service marks of ERA Franchise Systems LLC. Each office is independently owned and operated.