
9109 Harvest Acres Drive, Manvel, TX 77578
Local realty services provided by:American Real Estate ERA Powered
9109 Harvest Acres Drive,Manvel, TX 77578
$290,000
- 4 Beds
- 2 Baths
- 2,072 sq. ft.
- Single family
- Active
Listed by: rosalva cardenas
Office: utr texas, realtors281-282-0935
MLS#:96679725
Source:HARMLS
Price summary
- Price:$290,000
- Price per sq. ft.:$139.96
About this home
Step into tranquility with this beautifully remodeled 4-bedroom, 2-bath Ranch-style home in serene Manvel. Renovated in 2022, this charming residence features a new roof, new AC, and new floors throughout, ensuring modern comfort and style. Nestled in a peaceful area, you'll enjoy the absence of city noise and traffic, making it an ideal retreat. Embrace a pet-friendly haven where dogs, cats, chickens, and even roosters are welcome to roam. Please note that measurements are approximate, and the buyer will need to purchase a survey if desired. Experience the perfect blend of country charm and modern living.
Contact an agent
Home facts
- Year built:1979
- Subdivision & Development:H T & B R R
- Listing ID #:96679725
- Updated:November 15, 2026 at 01:04 PM
Rooms and interior
- Bedrooms:4
- Total bathrooms:2
- Full bathrooms:2
- Rooms Total:7
- Living area:2,072 sq. ft.
Heating and cooling
- Cooling:Central Air, Electric
- Heating:Central, Electric
- Central air:Yes
Structure and exterior
- Roof:Composition
- Year built:1979
- Building area:2,072 sq. ft.
- Lot Features:Cleared, Cul De Sac
- Architectural Style:Traditional
- Construction Materials:Brick
- Foundation Description:Slab
- Levels:1 Story
Schools
- High school:IOWA COLONY HIGH SCHOOL
- Middle school:CAFFEY JUNIOR HIGH SCHOOL
- Elementary school:BENNETT ELEMENTARY (ALVIN)
Utilities
- Water:Well
- Sewer:Septic Tank
Finances and disclosures
- Price:$290,000
- Price per sq. ft.:$139.96
New listings near 9109 Harvest Acres Drive
- New
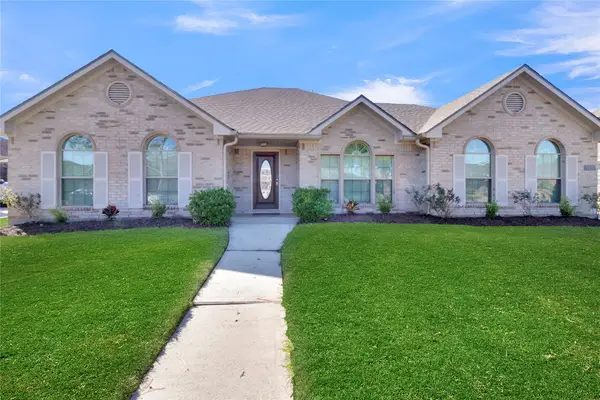 $419,000Active3 beds 2 baths2,552 sq. ft.
3610 Morgan Lane, Manvel, TX 77578
MLS# 93078120Listed by: EXP REALTY LLC - New
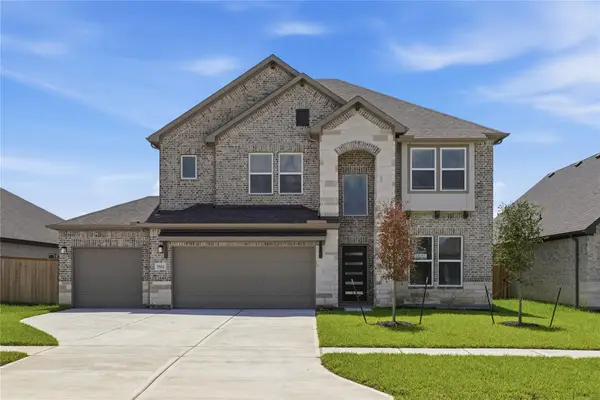 $519,888Active4 beds 4 baths2,887 sq. ft.
3502 Sago Palm Drive, Manvel, TX 77578
MLS# 68291740Listed by: SKW REALTY - New
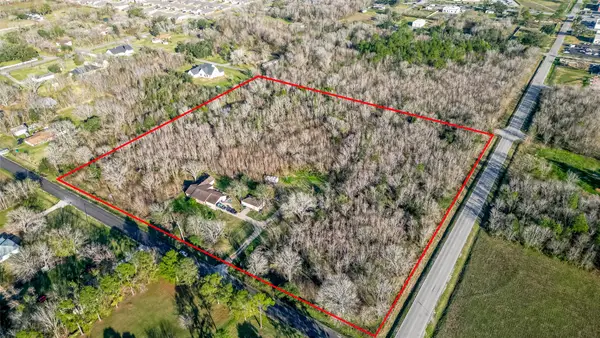 $1,750,000Active10 Acres
7311 Wilson Drive, Manvel, TX 77578
MLS# 77711385Listed by: LAND & LUXE REALTY - New
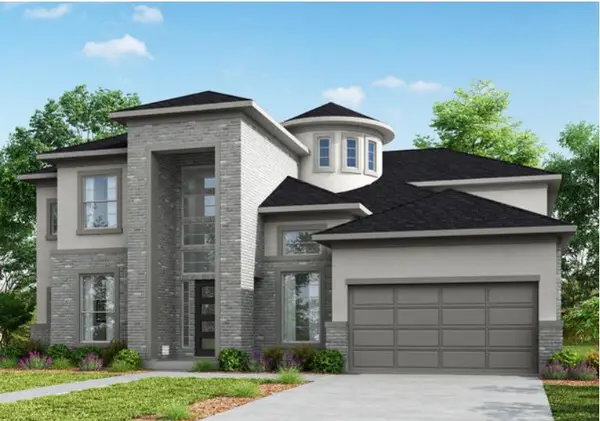 $795,630Active5 beds 5 baths4,135 sq. ft.
8813 Antelope Canyon Way, Manvel, TX 77583
MLS# 41438270Listed by: RE/MAX FINE PROPERTIES - New
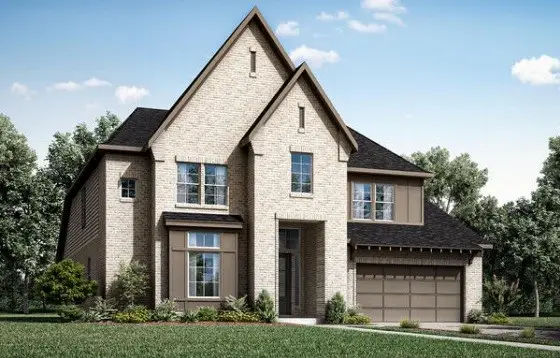 $746,504Active5 beds 5 baths3,785 sq. ft.
8825 Antelope Canyon Way, Manvel, TX 77583
MLS# 74024081Listed by: RE/MAX FINE PROPERTIES - New
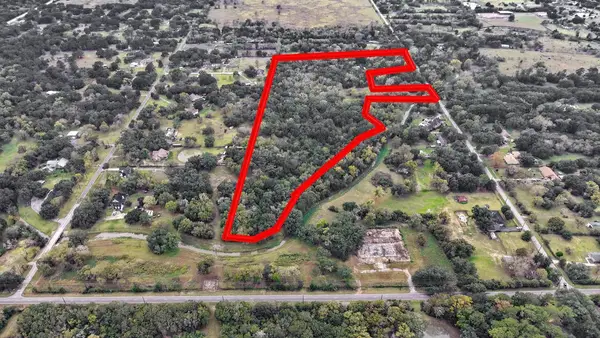 $855,000Active19.2 Acres
5515 Patterson Road, Manvel, TX 77578
MLS# 80118226Listed by: REAL ESTATE CONNECTION INT - New
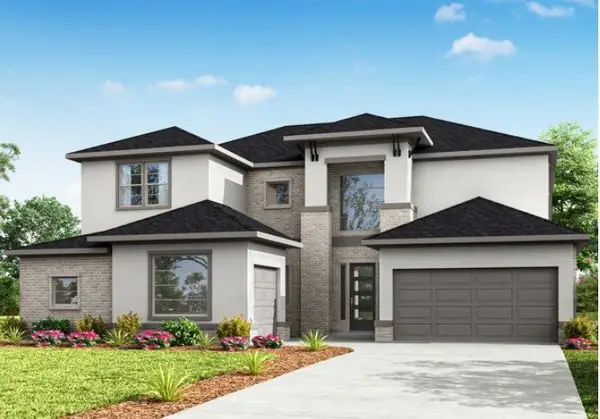 $809,944Active5 beds 5 baths3,814 sq. ft.
8809 Antelope Canyon Way, Manvel, TX 77583
MLS# 98754779Listed by: RE/MAX FINE PROPERTIES - New
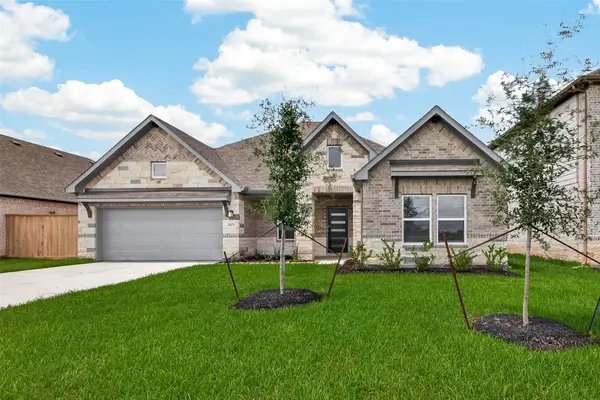 $419,888Active4 beds 3 baths2,303 sq. ft.
3423 Windmill Palm Drive, Manvel, TX 77578
MLS# 10028248Listed by: SKW REALTY - New
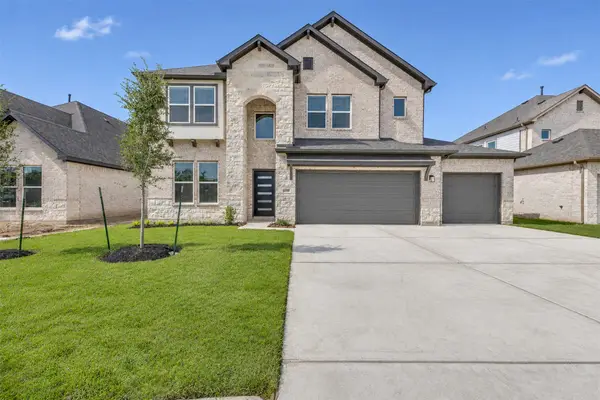 $549,888Active5 beds 4 baths3,450 sq. ft.
6030 Royal Palm Drive, Manvel, TX 77578
MLS# 91385515Listed by: COLDWELL BANKER ULTIMATE


Protect your home and budget from life's surprises with an Assurant Home Warranty, backed by a partner that supports you through every step of homeownership. Explore Plans.
© 2023 - 2026 ERA Franchise Systems LLC. All rights reserved. ERA Franchise Systems LLC fully supports the principles of the Fair Housing Act and the Equal Opportunity Act. ERA, ERA Real Estate powered, and their respective logos are registered service marks of ERA Franchise Systems LLC. Each office is independently owned and operated.