
9111 Everest Court, Manvel, TX 77578
Local realty services provided by:American Real Estate ERA Powered
9111 Everest Court,Manvel, TX 77578
- 4 Beds
- 5 Baths
- - sq. ft.
- Single family
- Sold
Listed by: ben caballero
Office: homesusa.com888-872-6006
MLS#:73835106
Source:HARMLS
Sorry, we are unable to map this address
Price summary
- Price:
- Monthly HOA dues:$110.83
About this home
MLS# 73835106 - Built by Drees Custom Homes - Ready Now! ~ The Lauren II comes with all the custom luxury features that elsewhere are considered options -- and all on a single floor! With its open floor plan, you can enter the formal dining room through elegant archways from both the hall and family room and enjoy the corner fireplace in the spacious family room from the couch, breakfast room table, or ample kitchen island. The kitchen is designed with the chef-in-all-of-us in mind from its efficient work triangle and walk-in pantry to the well-ordered planning area just off the family foyer. The gameroom, media room, and outdoor living area all lie off the breakfast room for your entertainment pleasure. A comfortable bedroom suite is accessed via the gameroom and another bedroom is down the hall. On the other side of the home lies the study, a third bedroom suite, and the luxurious primary suite, complete with sitting area, resort-like bath, and voluminous walk-in closet.
Contact an agent
Home facts
- Year built:2025
- Listing ID #:73835106
- Updated:July 21, 2026 at 05:12 AM
Rooms and interior
- Bedrooms:4
- Total bathrooms:5
- Full bathrooms:4
- Half bathrooms:1
- Rooms Total:9
- Flooring:Carpet, Tile
- Bathrooms Description:Separate Shower
- Kitchen Description:Breakfast Bar, Dishwasher, Disposal, Gas Cooktop, Kitchen Family Room Combo, Kitchen Island, Microwave, Pantry, Walk In Pantry
Heating and cooling
- Cooling:Central Air, Electric
- Heating:Central, Gas
- Central air:Yes
Structure and exterior
- Roof:Composition
- Year built:2025
- Lot Features:Subdivision
- Architectural Style:Traditional
- Construction Materials:Stone, Stucco
- Foundation Description:Slab
- Levels:1 Story
Schools
- High school:IOWA COLONY HIGH SCHOOL
- Middle school:CAFFEY JUNIOR HIGH SCHOOL
- Elementary school:MERIDIANA ELEMENTARY SCHOOL
Utilities
- Sewer:Public Sewer
Finances and disclosures
- Price:
Features and amenities
- Appliances:Dishwasher, Disposal, Gas Cooktop, Microwave
- Amenities:Ceiling Fans, Low Emissivity Windows, Programmable Thermostat, Security Gate
Parking
- Parking description:Garage
- Garage:Yes
- Garage spaces:3
New listings near 9111 Everest Court
- New
 $739,990Active5 beds 5 baths3,872 sq. ft.
4907 Lime Meadow Lane, Manvel, TX 77578
MLS# 39103549Listed by: COVENTRY HOMES - New
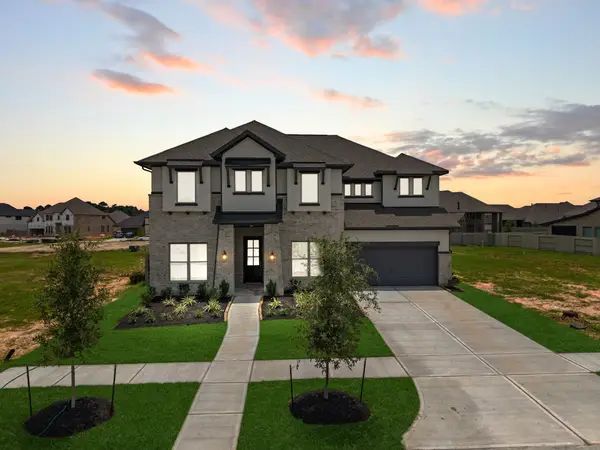 $779,990Active4 beds 5 baths3,802 sq. ft.
5106 Mulberry Shrubs Lane, Manvel, TX 77578
MLS# 69804305Listed by: COVENTRY HOMES - New
 $475,000Active5 beds 5 baths3,713 sq. ft.
106 Indian Wells Drive, Manvel, TX 77578
MLS# 7242810Listed by: MIH REALTY, LLC - New
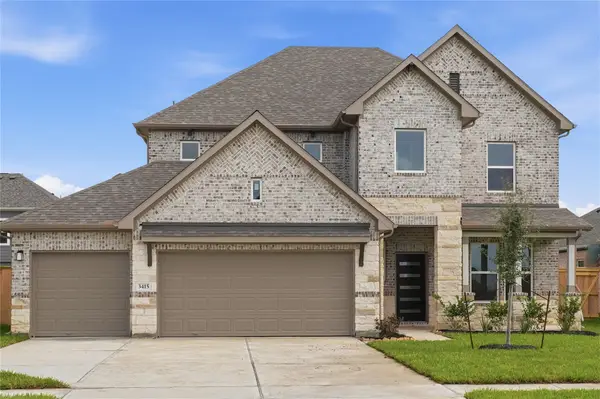 $499,888Active5 beds 4 baths2,575 sq. ft.
3415 Windmill Palm Drive, Manvel, TX 77578
MLS# 56547244Listed by: AEA REALTY, LLC - New
 $489,888Active4 beds 4 baths2,514 sq. ft.
3411 Windmill Palm Dr Drive, Manvel, TX 77578
MLS# 28698413Listed by: AEA REALTY, LLC - New
 $439,888Active4 beds 3 baths2,303 sq. ft.
3422 Sago Palm Drive, Manvel, TX 77578
MLS# 97288464Listed by: AEA REALTY, LLC - New
 $484,900Active4 beds 4 baths3,020 sq. ft.
2514 Deerwood Heights Lane, Manvel, TX 77578
MLS# 6910919Listed by: CB&A, REALTORS- SOUTHEAST - New
 $489,900Active4 beds 3 baths2,443 sq. ft.
6218 Renoir Lane, Manvel, TX 77578
MLS# 96077807Listed by: PERRY HOMES REALTY, LLC - New
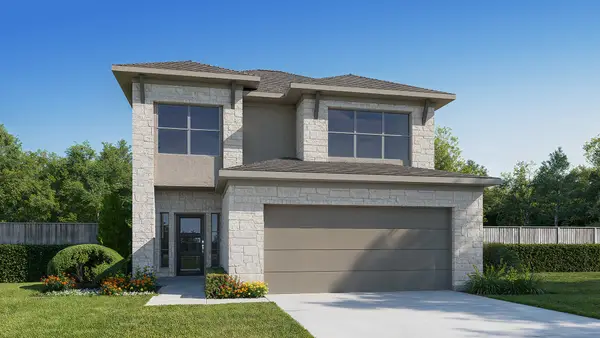 $499,900Active5 beds 4 baths2,585 sq. ft.
6222 Renoir Lane, Manvel, TX 77578
MLS# 73352494Listed by: PERRY HOMES REALTY, LLC - New
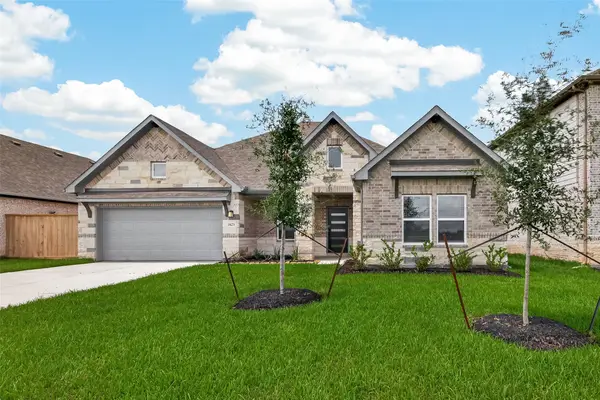 $439,888Active4 beds 3 baths2,303 sq. ft.
3423 Windmill Palm Drive, Manvel, TX 77578
MLS# 48527055Listed by: SKW REALTY


Protect your home and budget from life's surprises with an Assurant Home Warranty, backed by a partner that supports you through every step of homeownership. Explore Plans.
© 2023 - 2026 ERA Franchise Systems LLC. All rights reserved. ERA Franchise Systems LLC fully supports the principles of the Fair Housing Act and the Equal Opportunity Act. ERA, ERA Real Estate powered, and their respective logos are registered service marks of ERA Franchise Systems LLC. Each office is independently owned and operated.