
9500 Live Oak Court, Manvel, TX 77578
Local realty services provided by:American Real Estate ERA Powered
9500 Live Oak Court,Manvel, TX 77578
$1,860,000
- 4 Beds
- 4 Baths
- 4,011 sq. ft.
- Single family
- Active
Listed by: shannon sudderth, brandie perry
Office: lpt realty, llc.877-366-2213
MLS#:57355329
Source:HARMLS
Price summary
- Price:$1,860,000
- Price per sq. ft.:$463.72
About this home
Where luxury meets peaceful country living! Set on 11.35 breathtaking acres in Manvel, this private estate welcomes you through an automated white gate and winding drive lined with majestic live oaks. More than a home, it's a versatile retreat with room to live, work, play, and entertain! Enjoy a sparkling pool and spa, freshly painted deck, fire pit, volleyball area, garden, treehouse, and expansive grounds for unforgettable gatherings. Inside, soaring ceilings, natural light, French doors to the pool, a serene primary suite with acreage views, and spacious secondary bedrooms create everyday comfort. Two generators add peace of mind. The oversized workshop features a 4-car garage, two offices, full bath, kitchenette, loft, and lift system—ideal for hobbies, storage, or working from home. With flexible spaces for changing household needs and endless outdoor possibilities, this rare property offers privacy, luxury, and an exceptional lifestyle.
Contact an agent
Home facts
- Year built:2000
- Subdivision & Development:Oak Crest Sec 5
- Listing ID #:57355329
- Updated:November 04, 2026 at 11:23 PM
Rooms and interior
- Bedrooms:4
- Total bathrooms:4
- Full bathrooms:3
- Half bathrooms:1
- Rooms Total:16
- Flooring:Carpet, Tile, Wood
- Kitchen Description:Breakfast Bar, Butlers Pantry, Dishwasher, Disposal, Gas Oven, Gas Range, Granite Counters, Kitchen Island, Microwave, Pantry, Quartz Counters, Refrigerator, Walk In Pantry
- Living area:4,011 sq. ft.
Heating and cooling
- Cooling:Attic Fan, Central Air, Electric
- Heating:Central, Gas
- Central air:Yes
Structure and exterior
- Roof:Composition
- Year built:2000
- Building area:4,011 sq. ft.
- Lot area:11.35 Acres
- Lot Features:Side Yard, Wooded
- Architectural Style:Traditional
- Construction Materials:Cement Siding, Stone
- Exterior Features:Hot Tub Spa, Patio, Porch, Private Yard, Storage, Storm Security Shutters
- Foundation Description:Slab
- Levels:2 Stories
Schools
- High school:IOWA COLONY HIGH SCHOOL
- Middle school:IOWA COLONY JUNIOR HIGH
- Elementary school:BENNETT ELEMENTARY (ALVIN)
Utilities
- Water:Well
- Sewer:Septic Tank
Finances and disclosures
- Price:$1,860,000
- Price per sq. ft.:$463.72
- Tax amount:$22,616 (2025)
Features and amenities
- Appliances:Dishwasher, Disposal, Dryer, Gas Oven, Gas Range, Microwave, Refrigerator, Tankless Water Heater, Washer, Water Softener Owned
- Laundry features:Dryer, Washer
- Amenities:Balcony, Ceiling Fans, Entrance Foyer, High Ceilings, Prewired, Smoke Detectors, Storm Windows, Tankless Water Heater, Vaulted Ceilings, Water Softner - Owned
- Pool features:Heated
Parking
- Parking description:Additional Parking, Converted Garage, Driveway, Electric Gate, Garage, Garage Door Opener, Oversized
- Garage:Yes
- Garage spaces:6
New listings near 9500 Live Oak Court
- New
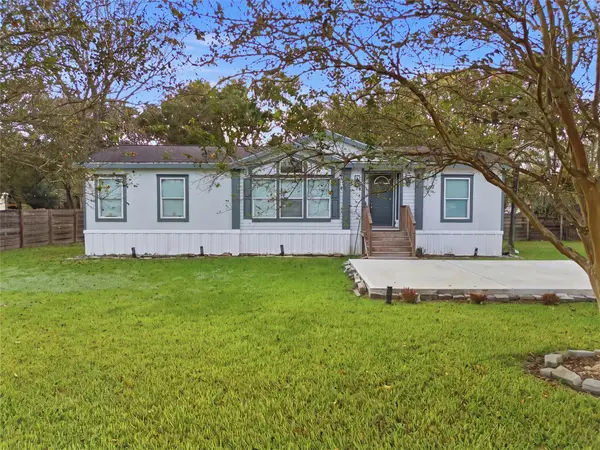 $249,900Active3 beds 2 baths1,456 sq. ft.
8707 Harvest Acres Drive, Manvel, TX 77578
MLS# 75198832Listed by: COLDWELL BANKER UNIVERSAL - New
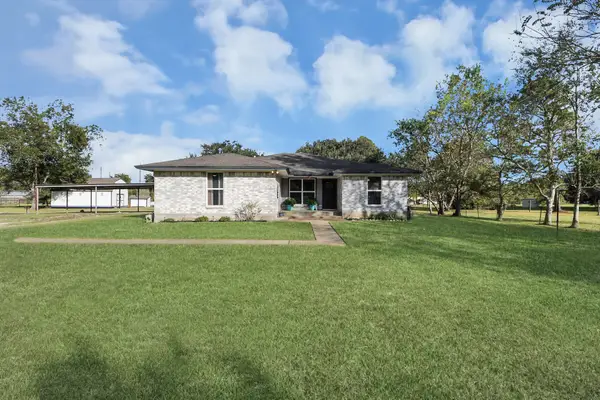 $600,000Active3 beds 2 baths2,166 sq. ft.
8509 Lovers Lane, Manvel, TX 77578
MLS# 51775732Listed by: J HEADLEY PROPERTIES - New
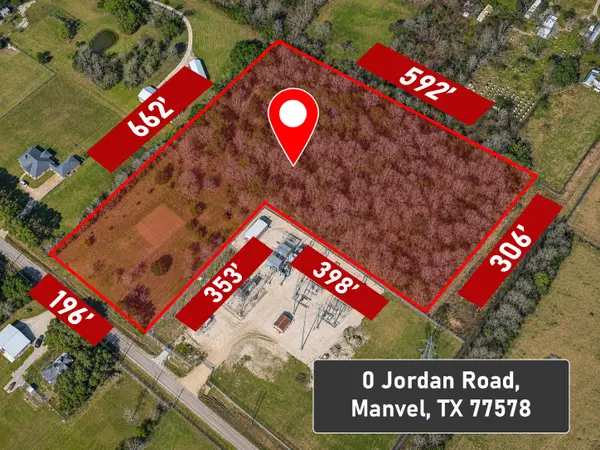 $275,000Active5.8 Acres
0 Jordan Road, Manvel, TX 77578
MLS# 79397887Listed by: REALTY RIGHT - New
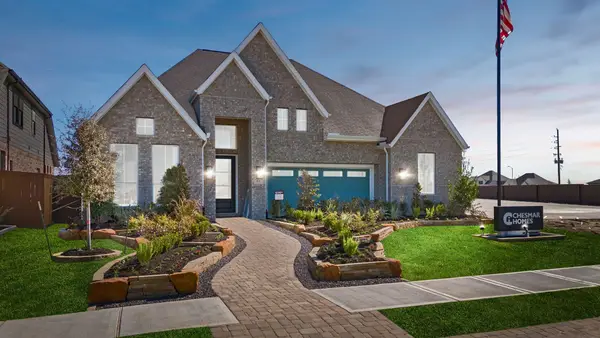 $590,015Active4 beds 4 baths2,988 sq. ft.
9106 Colonnade Way, Manvel, TX 77578
MLS# 33113470Listed by: CHESMAR HOMES - New
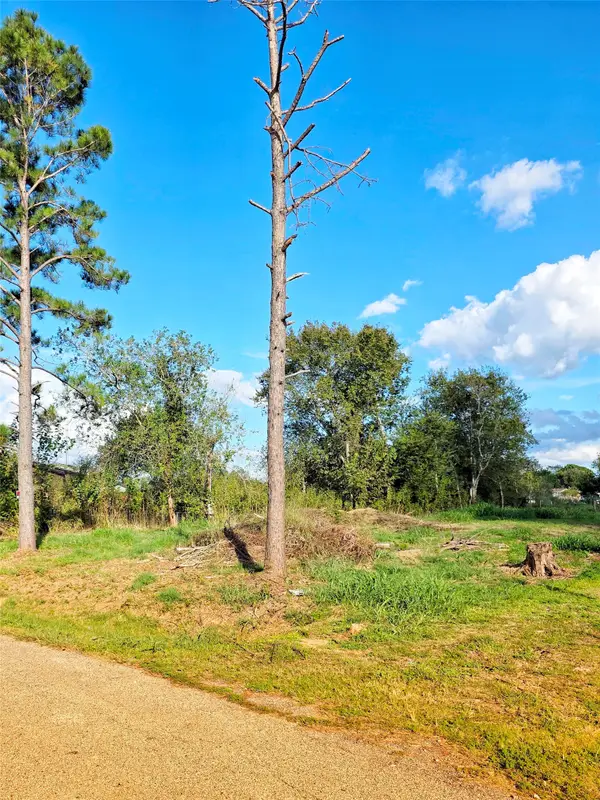 $145,000Active0.63 Acres
8507 W Sherri Circle, Manvel, TX 77578
MLS# 66747670Listed by: THE COLLECTIVE REALTY GROUP - New
 $395,000Active4 beds 3 baths2,247 sq. ft.
4253 Arbor Crest Lane, Manvel, TX 77578
MLS# 40279476Listed by: GREENWOOD KING PROPERTIES - VOSS OFFICE - New
 $317,000Active4 beds 2 baths1,938 sq. ft.
6522 Palo Pinto Lane, Manvel, TX 77578
MLS# 10420396Listed by: HOMESUSA.COM - New
 $579,900Active4 beds 4 baths2,797 sq. ft.
9602 Cathedral Lane, Manvel, TX 77578
MLS# 39170570Listed by: PERRY HOMES REALTY, LLC - Open Sat, 10am to 12pmNew
 $458,000Active4 beds 4 baths3,495 sq. ft.
3223 Longhorn Circle, Manvel, TX 77578
MLS# 33129580Listed by: LEVITATE REAL ESTATE


Protect your home and budget from life's surprises with an Assurant Home Warranty, backed by a partner that supports you through every step of homeownership. Explore Plans.
© 2023 - 2026 ERA Franchise Systems LLC. All rights reserved. ERA Franchise Systems LLC fully supports the principles of the Fair Housing Act and the Equal Opportunity Act. ERA, ERA Real Estate powered, and their respective logos are registered service marks of ERA Franchise Systems LLC. Each office is independently owned and operated.