
9934 Starry Night Lane, Manvel, TX 77578
Local realty services provided by:ERA Experts
Listed by: amie burns
Office: call it closed int'l realty945-225-7211
MLS#:8803749
Source:HARMLS
Price summary
- Price:$525,000
- Price per sq. ft.:$192.03
- Monthly HOA dues:$108.33
About this home
Beautiful one-story home in the highly sought-after Meridiana community featuring 4 bedrooms, 3.5 baths, a versatile flex room with an en-suite bath, and a spacious game room. The open-concept floor plan offers a bright living area and a well-appointed kitchen that's perfect for entertaining. A whole-house water softener adds everyday convenience, while the covered patio provides the perfect space to relax or enjoy outdoor gatherings.
Enjoy Meridiana's award-winning amenities, including a resort-style lazy river, scenic lakes, walking trails, parks, complimentary fitness centers, a food truck park, and a full calendar of community events. Conveniently located near shopping, dining, and major commuter routes, this home offers the perfect combination of comfort, style, and an exceptional community lifestyle.
Contact an agent
Home facts
- Year built:2023
- Subdivision & Development:Meridiana Sec 28a
- Listing ID #:8803749
- Updated:August 06, 2026 at 12:11 PM
Rooms and interior
- Bedrooms:4
- Total bathrooms:4
- Full bathrooms:3
- Half bathrooms:1
- Rooms Total:8
- Flooring:Carpet, Tile
- Bathrooms Description:Jetted Tub, Separate Shower, Soaking Tub
- Kitchen Description:Breakfast Bar, Dishwasher, Disposal, Electric Oven, Gas Cooktop, Granite Counters, Kitchen Family Room Combo, Microwave, Walk In Pantry
- Living area:2,734 sq. ft.
Heating and cooling
- Cooling:Central Air, Electric
- Heating:Central, Gas
- Central air:Yes
Structure and exterior
- Roof:Composition
- Year built:2023
- Building area:2,734 sq. ft.
- Lot area:0.16 Acres
- Lot Features:Subdivision
- Architectural Style:Traditional
- Construction Materials:Brick, Stone
- Exterior Features:Fence, Fully Fenced, Patio, Private Yard, Sprinkler Irrigation
- Foundation Description:Slab
- Levels:1 Story
Schools
- High school:IOWA COLONY HIGH SCHOOL
- Middle school:CAFFEY JUNIOR HIGH SCHOOL
- Elementary school:BENNETT ELEMENTARY (ALVIN)
Utilities
- Sewer:Public Sewer
Finances and disclosures
- Price:$525,000
- Price per sq. ft.:$192.03
- Tax amount:$15,898 (2025)
Features and amenities
- Appliances:Dishwasher, Disposal, Electric Oven, Gas Cooktop, Microwave, Water Softener Owned
- Amenities:High Ceilings, Low Emissivity Windows, Smoke Detectors, Water Softner - Owned
Parking
- Parking description:Garage
- Garage:Yes
- Garage spaces:2
New listings near 9934 Starry Night Lane
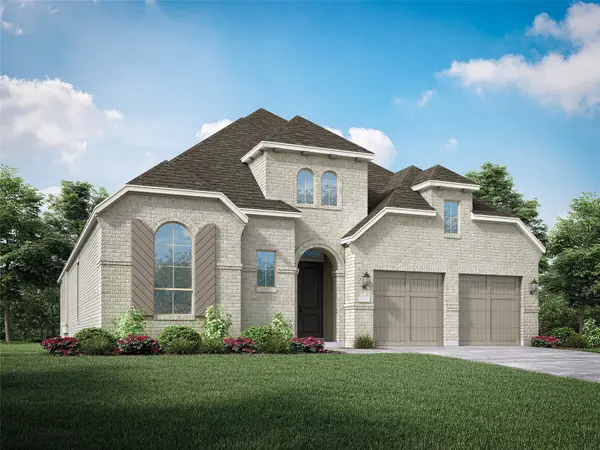 $545,505Pending4 beds 3 baths2,623 sq. ft.
6451 Mahogany Branch Trail, Manvel, TX 77578
MLS# 40624025Listed by: HIGHLAND HOMES REALTY- New
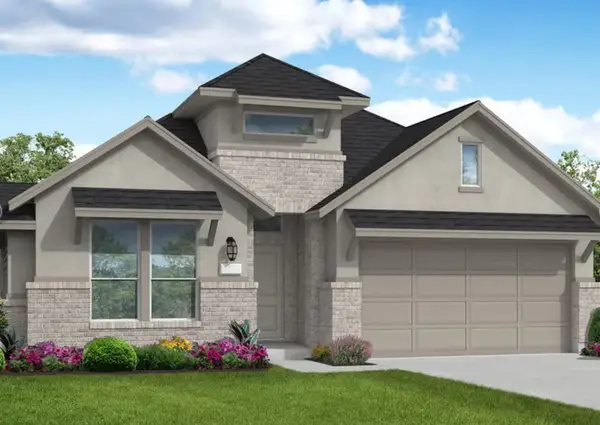 $504,990Active4 beds 3 baths2,809 sq. ft.
6714 Sweet Orange Court, Manvel, TX 77578
MLS# 74685718Listed by: COVENTRY HOMES 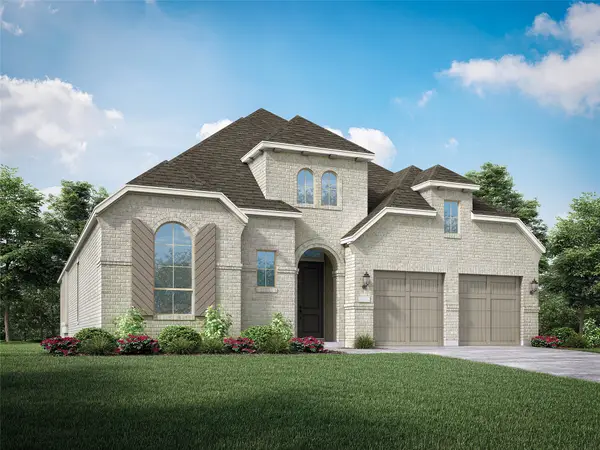 $563,575Pending4 beds 4 baths
6431 Mahogany Branch Trail, Manvel, TX 77578
MLS# 26079519Listed by: HIGHLAND HOMES REALTY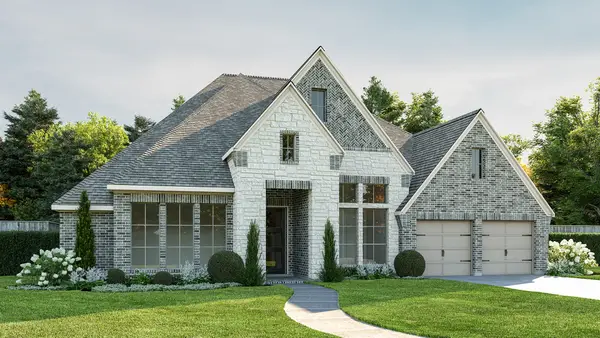 $814,900Pending4 beds 5 baths3,566 sq. ft.
6238 Cavendish Way, Manvel, TX 77578
MLS# 51966575Listed by: PERRY HOMES REALTY, LLC- New
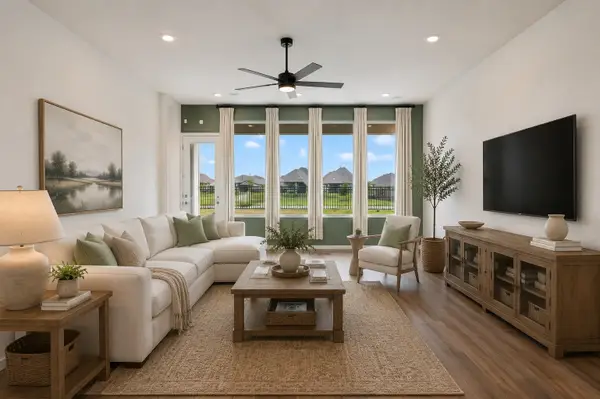 $520,000Active4 beds 4 baths2,520 sq. ft.
5003 Park Willow Drive, Manvel, TX 77578
MLS# 83653099Listed by: UTR TEXAS, REALTORS - New
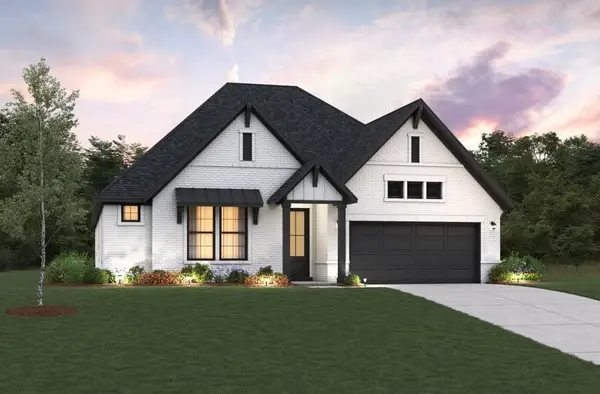 $579,811Active4 beds 3 baths2,583 sq. ft.
18802 Lima Orange Trail, Manvel, TX 77578
MLS# 10746877Listed by: EXP REALTY LLC - New
 $649,417Active4 beds 4 baths3,193 sq. ft.
18819 Valencia Tangelo Street, Manvel, TX 77578
MLS# 75449262Listed by: EXP REALTY LLC - New
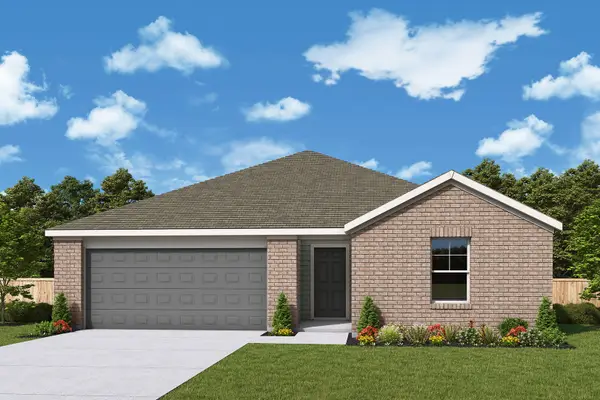 $326,000Active4 beds 2 baths1,938 sq. ft.
6506 Palo Pinto Lane, Manvel, TX 77578
MLS# 2303141Listed by: HOMESUSA.COM - New
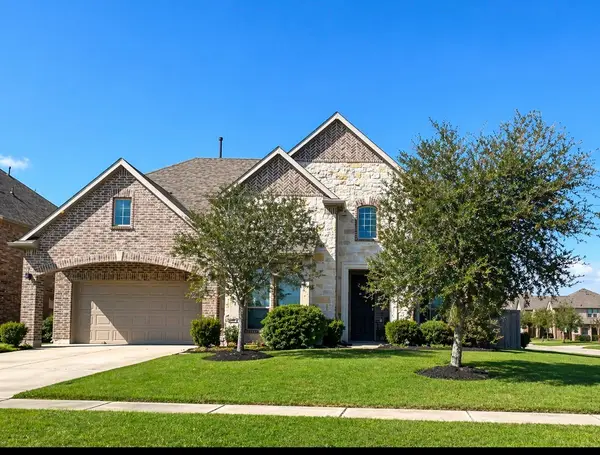 $525,000Active4 beds 4 baths3,313 sq. ft.
4300 Turnbridge Court, Manvel, TX 77578
MLS# 5310393Listed by: CONNECT REALTY.COM - New
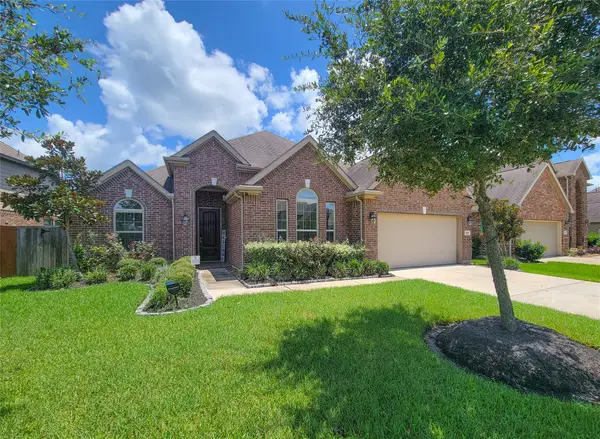 $394,900Active3 beds 3 baths2,305 sq. ft.
4239 Dalea Clover Lane, Manvel, TX 77578
MLS# 73031435Listed by: SCOTTKAY, REALTORS


Protect your home and budget from life's surprises with an Assurant Home Warranty, backed by a partner that supports you through every step of homeownership. Explore Plans.
© 2023 - 2026 ERA Franchise Systems LLC. All rights reserved. ERA Franchise Systems LLC fully supports the principles of the Fair Housing Act and the Equal Opportunity Act. ERA, ERA Real Estate powered, and their respective logos are registered service marks of ERA Franchise Systems LLC. Each office is independently owned and operated.