
101 Big Oak Lane, Marble Falls, TX 78654
Local realty services provided by:ERA Experts
101 Big Oak Lane,Marble Falls, TX 78654
$785,000
- 4 Beds
- 3 Baths
- 2,791 sq. ft.
- Single family
- Active
Listed by: casey tibbs
Office: tibbs realty group llc.
MLS#:179187
Source:TX_HLAR
Price summary
- Price:$785,000
- Price per sq. ft.:$281.26
About this home
Sitting on nearly 7 acres just outside Marble Falls, 101 Big Oak Lane offers plenty of room to spread out and enjoy the Texas Hill Country. The fully fenced property is covered with mature oaks and has room for horses, livestock, equipment, and more. With Marble Falls, Burnet, and the Highland Lakes all close by, you can have the space and freedom of country living without being too far from town. The home has a versatile layout with two primary suites, two additional bedrooms, and three full bathrooms, giving you plenty of options for family and guests. Outside, you'll find a 30' x 50' metal workshop with three-phase power, along with an attached 20' x 50' covered storage area with room for trailers, RVs, boats, tractors, and equipment. There's also a newly built horse barn already in place. Nearly 7 acres, mature oak cover, a serious workshop, horse setup, and plenty of usable space—all within minutes of Marble Falls. If you're looking for a place where you can spread out, bring your equipment, and put your own touch on the property, 101 Big Oak Lane is worth a look....
Contact an agent
Home facts
- Year built:1985
- Subdivision & Development:Timber Ridge
- Listing ID #:179187
- Added:45 day(s) ago
- Updated:October 07, 2026 at 02:34 PM
Rooms and interior
- Bedrooms:4
- Total bathrooms:3
- Full bathrooms:3
- Flooring:Carpet, Hardwood, Parquet
- Kitchen Description:Dishwasher, Refrigerator
- Living area:2,791 sq. ft.
Heating and cooling
- Cooling:Central Air
- Heating:Central
- Central air:Yes
Structure and exterior
- Roof:Metal
- Year built:1985
- Building area:2,791 sq. ft.
- Lot area:6.92 Acres
- Architectural Style:Ranch
- Construction Materials:Brick
- Foundation Description:Slab
- Levels:1 Story
Utilities
- Water:Well
- Sewer:Septic Tank
Finances and disclosures
- Price:$785,000
- Price per sq. ft.:$281.26
New listings near 101 Big Oak Lane
- New
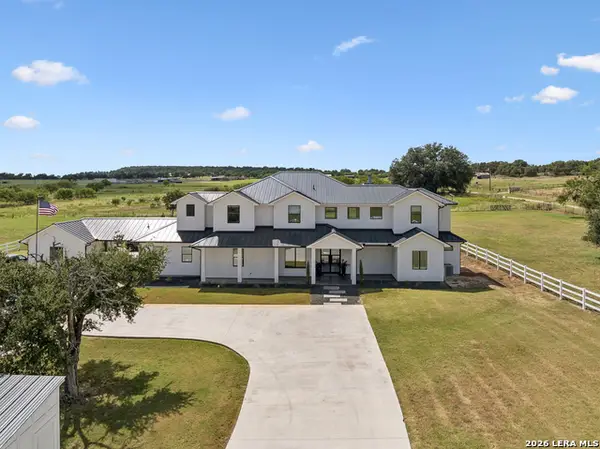 $2,250,000Active6 beds 6 baths5,098 sq. ft.
424 Tokim Dr, Marble Falls, TX 78654
MLS# 2021621Listed by: LEGACY BROKER GROUP - New
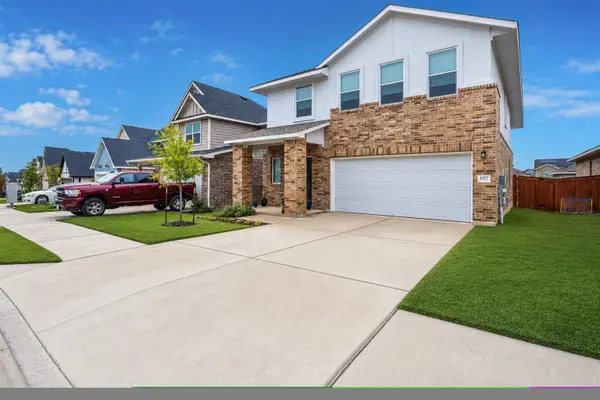 $279,899Active4 beds 3 baths1,721 sq. ft.
197 Standing Rock Ln Lane, Marble Falls, TX 78654
MLS# 179564Listed by: FOKUS WATERFRONT - New
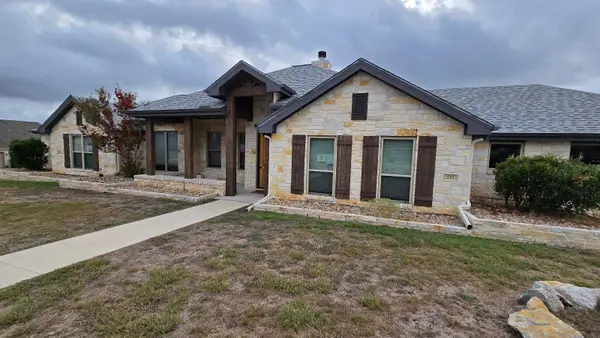 $499,000Active4 beds 3 baths1,960 sq. ft.
210 Stonehenge Way, Marble Falls, TX 78654
MLS# 1139425Listed by: TEXAS PROPERTY SHOP - New
 $273,499Active4 beds 2 baths1,760 sq. ft.
417 Hailstone Ln, Marble Falls, TX 78654
MLS# 1640839Listed by: KELLER WILLIAMS CITY-VIEW - New
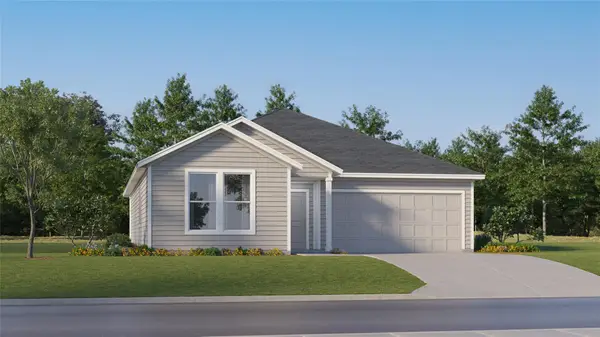 $294,999Active4 beds 2 baths1,900 sq. ft.
421 Hailstone Ln, Marble Falls, TX 78654
MLS# 6802981Listed by: KELLER WILLIAMS CITY-VIEW - New
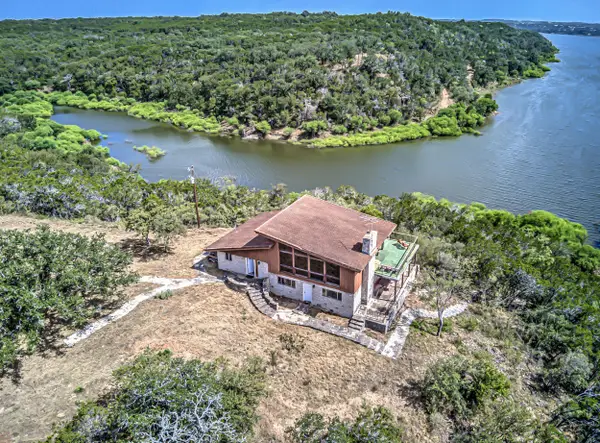 $1,200,000Active4 beds 3 baths2,204 sq. ft.
920 Boultinghouse Rd, Marble Falls, TX 78654
MLS# 202565Listed by: M&M REAL ESTATE INVESTMENTS/M&M RANCH LAND INVESTMENTS, LLC - New
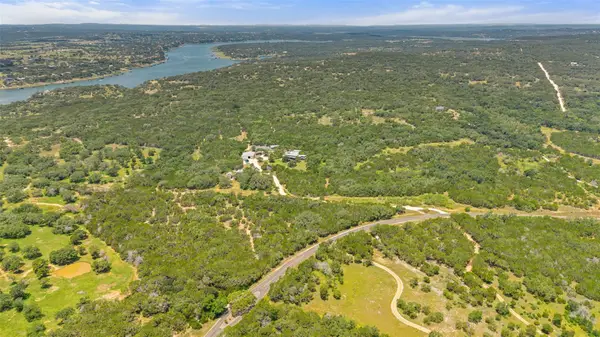 $3,750,000Active4 beds 7 baths6,810 sq. ft.
4418 Brasada Ln, Marble Falls, TX 78654
MLS# 6052832Listed by: COMPASS RE TEXAS, LLC - New
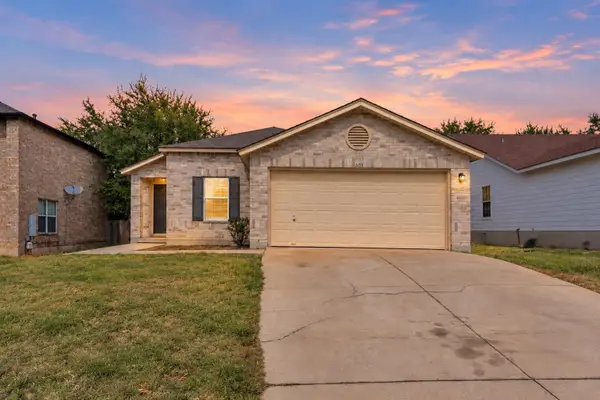 $289,000Active3 beds 2 baths1,505 sq. ft.
105 E Wildflower Blvd, Marble Falls, TX 78654
MLS# 179513Listed by: RE/MAX HORSESHOE BAY RESORT SA 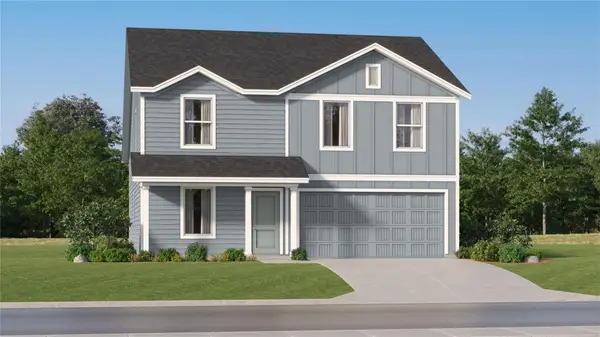 $265,499Active4 beds 2 baths1,968 sq. ft.
412 Hailstone Ln, Marble Falls, TX 78654
MLS# 2408681Listed by: KELLER WILLIAMS CITY-VIEW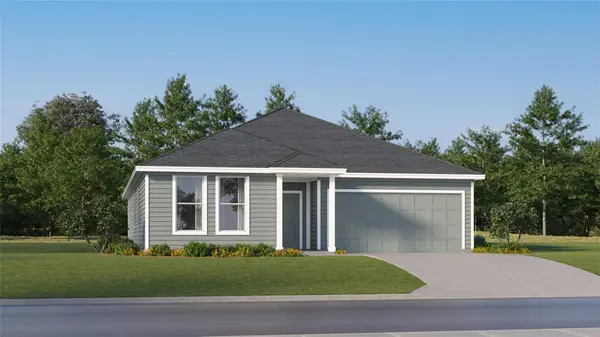 $306,499Active4 beds 2 baths2,060 sq. ft.
424 Hailstone Ln, Marble Falls, TX 78654
MLS# 5240116Listed by: KELLER WILLIAMS CITY-VIEW


Protect your home and budget from life's surprises with an Assurant Home Warranty, backed by a partner that supports you through every step of homeownership. Explore Plans.
© 2023 - 2026 ERA Franchise Systems LLC. All rights reserved. ERA Franchise Systems LLC fully supports the principles of the Fair Housing Act and the Equal Opportunity Act. ERA, ERA Real Estate powered, and their respective logos are registered service marks of ERA Franchise Systems LLC. Each office is independently owned and operated.