
102 E Oak Ridge Drive, Marble Falls, TX 78654
Local realty services provided by:ERA Experts
102 E Oak Ridge Drive,Marble Falls, TX 78654
$750,000
- 3 Beds
- 2 Baths
- 2,466 sq. ft.
- Single family
- Active
Listed by: kristen ribera
Office: my texas home broker
MLS#:179906
Source:TX_HLAR
Price summary
- Price:$750,000
- Price per sq. ft.:$304.14
About this home
Turn-key, single-story home situated on 2 fully usable acres in a desirable Marble Falls neighborhood. This 3-bedroom, 2-bath home features a dedicated office, formal dining room, spacious game room, and designated laundry room conveniently located off the guest hallway. High ceilings throughout. The kitchen offers updated appliances, solid oak cabinetry, and granite countertops. The living room features a wood-burning fireplace, while the breakfast nook provides access to the covered back porch. Both the front and back porches offer covered outdoor living, with the north-facing front porch providing additional shade. The primary suite features abundant natural light and an ensuite bath with a walk-in shower, dual vanities, private water closet, and walk-in closet. The split floor plan places the guest bedrooms privately away from the primary suite, offering added separation and privacy for family or visitors. A breezeway connects the home to a 1,500-square-foot steel-framed, insulated shop complete with a half bath and 50-amp RV hookup. The partially fenced property offers 2 fully usable acres with plenty of room to add a pool and create your own backyard retreat. Conveniently located near the heart of Marble Falls and zoned to Colt Elementary. No HOA or POA fees....
Contact an agent
Home facts
- Year built:2002
- Subdivision & Development:Hi-Rdg Trails
- Listing ID #:179906
- Added:1 day(s) ago
- Updated:November 18, 2026 at 03:30 PM
Rooms and interior
- Bedrooms:3
- Total bathrooms:2
- Full bathrooms:2
- Flooring:Carpet, Hard Tile, Laminate, Tile
- Kitchen Description:Cooktop, Dishwasher, Disposal, Wall Oven
- Living area:2,466 sq. ft.
Heating and cooling
- Cooling:Central Air
- Heating:Central
- Central air:Yes
Structure and exterior
- Roof:Composition
- Year built:2002
- Building area:2,466 sq. ft.
- Lot area:1.98 Acres
- Architectural Style:Ranch
- Construction Materials:Stone
- Exterior Features:Sprinkler System
- Foundation Description:Slab
- Levels:1 Story
Utilities
- Sewer:Septic Tank
Finances and disclosures
- Price:$750,000
- Price per sq. ft.:$304.14
New listings near 102 E Oak Ridge Drive
- New
 $225,000Active3 Acres
287 Cedar Mountain Dr, Marble Falls, TX 78654
MLS# 1945538Listed by: MODUS REAL ESTATE - New
 $1,695,000Active1.65 Acres
1840 Us Highway 281, Marble Falls, TX 78654
MLS# 4748053Listed by: GOLD TIER REAL ESTATE, LLC 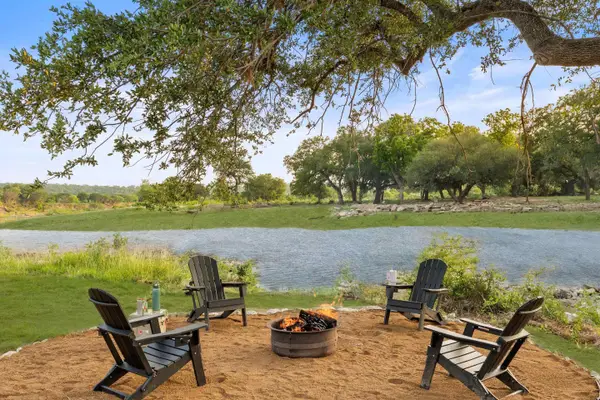 $1,350,000Active-- beds -- baths
3402 Mormon Mill, Marble Falls, TX 78654
MLS# 178112Listed by: ANDERS REALTY & MORTGAGE GROUP- New
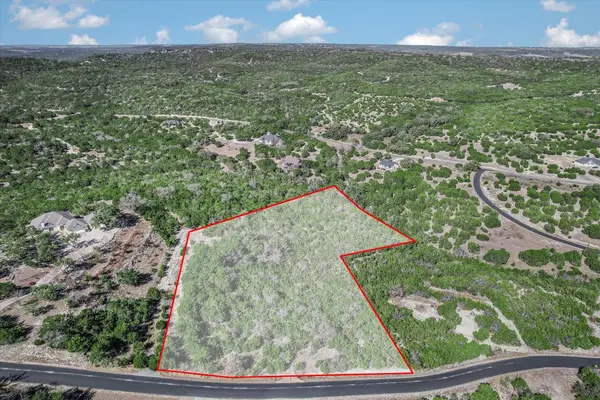 $189,000Active4.75 Acres
97 Montana Creek Xing, Marble Falls, TX 78654
MLS# 9903860Listed by: CENTRAL METRO REALTY - New
 $144,000Active3.5 Acres
222 Cedar Mountain Drive, Marble Falls, TX 78654
MLS# 42434284Listed by: REEVE REAL ESTATE LLC - New
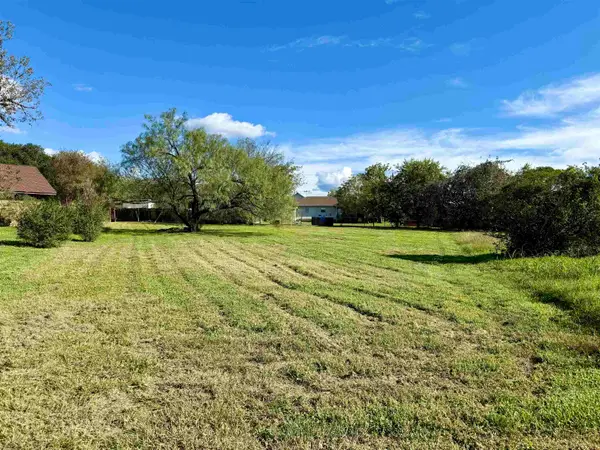 $65,000Active0.33 Acres
00 Lacy Lane, Marble Falls, TX 78654
MLS# 179892Listed by: LINDLEY PROPERTIES, LLC - New
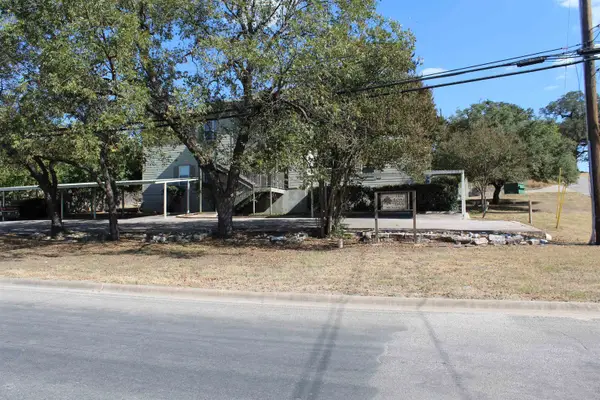 $995Active1 beds 1 baths770 sq. ft.
501 Avenue J # 204, Marble Falls, TX 78654
MLS# 179885Listed by: TJM REALTY GROUP - New
 $1,000Active4 beds 4 baths924 sq. ft.
307 S Avenue S, Marble Falls, TX 78654
MLS# 179882Listed by: HURST REALTY, LLC - New
 $675,000Active3 beds 2 baths3,063 sq. ft.
351 Avenida Serena, Marble Falls, TX 78654
MLS# 629689Listed by: ZINA & CO. REAL ESTATE


Protect your home and budget from life's surprises with an Assurant Home Warranty, backed by a partner that supports you through every step of homeownership. Explore Plans.
© 2023 - 2026 ERA Franchise Systems LLC. All rights reserved. ERA Franchise Systems LLC fully supports the principles of the Fair Housing Act and the Equal Opportunity Act. ERA, ERA Real Estate powered, and their respective logos are registered service marks of ERA Franchise Systems LLC. Each office is independently owned and operated.