
1108 Cedar Drive, Marble Falls, TX 78654
Local realty services provided by:ERA Experts
1108 Cedar Drive,Marble Falls, TX 78654
$250,000
- 3 Beds
- 2 Baths
- 1,222 sq. ft.
- Single family
- Active
Listed by: kristen ribera
Office: my texas home broker
MLS#:179499
Source:TX_HLAR
Price summary
- Price:$250,000
- Price per sq. ft.:$204.58
About this home
Nestled between Johnson Park and Lake Marble Falls, this charming single-story 3-bedroom, 2-bath home offers comfortable living with plenty of outdoor space. The bright and spacious living and dining areas feature laminate flooring throughout—no carpet! The kitchen is equipped with stainless steel appliances and abundant storage, making it both functional and inviting. Enjoy the long covered front porch, perfect for relaxing and taking in the neighborhood setting. The spacious backyard is fully fenced, providing plenty of room for pets, play, gardening, or outdoor entertaining. An attached 1-car garage adds convenience and storage. Most of the home has been thoughtfully upgraded within the past five years. A small POA fee provides property owners with exclusive access to Lake Marble Falls, adding even more appeal to this conveniently located home.
Contact an agent
Home facts
- Year built:1996
- Subdivision & Development:Pecan Valley
- Listing ID #:179499
- Added:2 day(s) ago
- Updated:September 30, 2026 at 02:33 PM
Rooms and interior
- Bedrooms:3
- Total bathrooms:2
- Full bathrooms:2
- Flooring:Laminate
- Kitchen Description:Dishwasher, Electric Range
- Living area:1,222 sq. ft.
Heating and cooling
- Cooling:Central Air
- Heating:Central
- Central air:Yes
Structure and exterior
- Roof:Composition
- Year built:1996
- Building area:1,222 sq. ft.
- Lot area:0.28 Acres
- Architectural Style:Ranch
- Construction Materials:Brick
- Foundation Description:Slab
- Levels:1 Story
Finances and disclosures
- Price:$250,000
- Price per sq. ft.:$204.58
Features and amenities
- Laundry features:Washer Hookup
New listings near 1108 Cedar Drive
- New
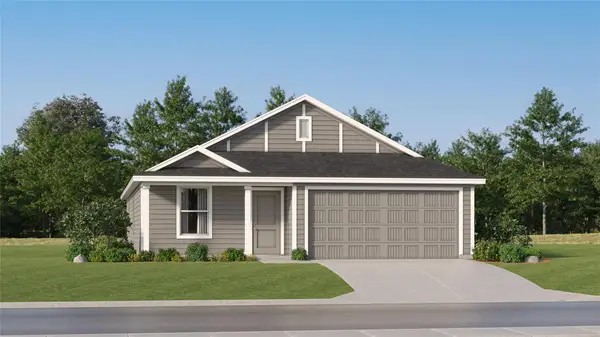 $273,499Active4 beds 2 baths1,760 sq. ft.
417 Hailstone Ln, Marble Falls, TX 78654
MLS# 1640839Listed by: KELLER WILLIAMS CITY-VIEW - New
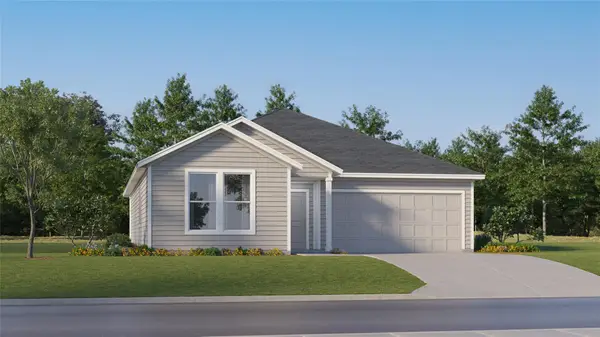 $294,999Active4 beds 2 baths1,900 sq. ft.
421 Hailstone Ln, Marble Falls, TX 78654
MLS# 6802981Listed by: KELLER WILLIAMS CITY-VIEW - New
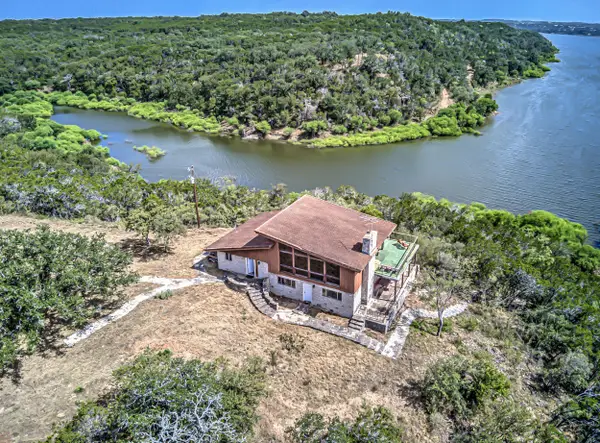 $1,200,000Active4 beds 3 baths2,204 sq. ft.
920 Boultinghouse Rd, Marble Falls, TX 78654
MLS# 202565Listed by: M&M REAL ESTATE INVESTMENTS/M&M RANCH LAND INVESTMENTS, LLC - New
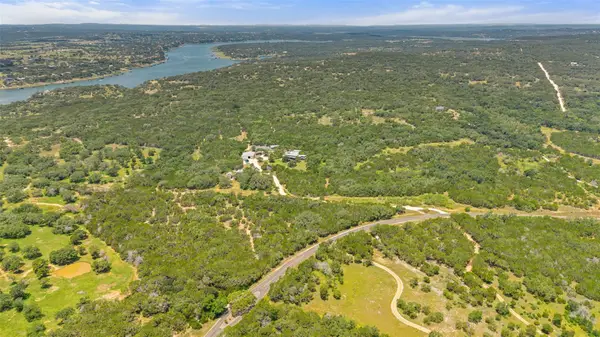 $3,750,000Active4 beds 7 baths6,810 sq. ft.
4418 Brasada Ln, Marble Falls, TX 78654
MLS# 6052832Listed by: COMPASS RE TEXAS, LLC - New
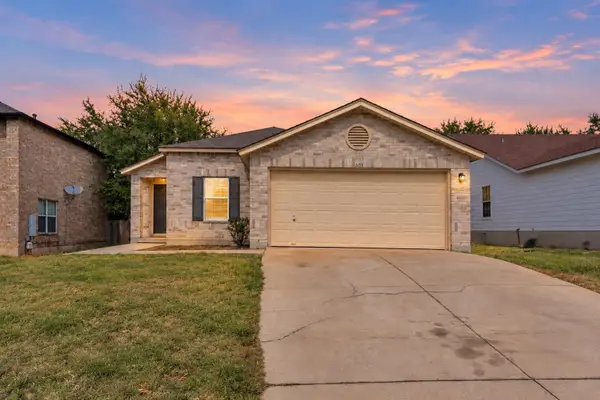 $289,000Active3 beds 2 baths1,505 sq. ft.
105 E Wildflower Blvd, Marble Falls, TX 78654
MLS# 179513Listed by: RE/MAX HORSESHOE BAY RESORT SA 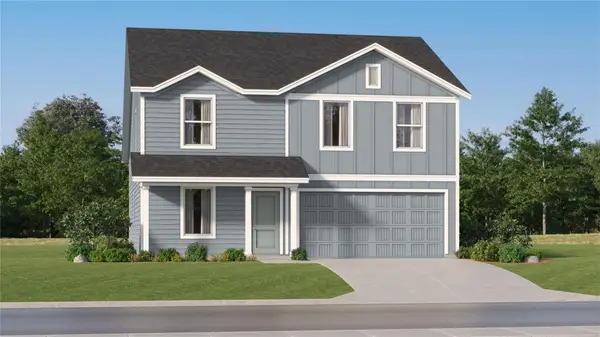 $268,499Active4 beds 2 baths1,968 sq. ft.
412 Hailstone Ln, Marble Falls, TX 78654
MLS# 2408681Listed by: KELLER WILLIAMS CITY-VIEW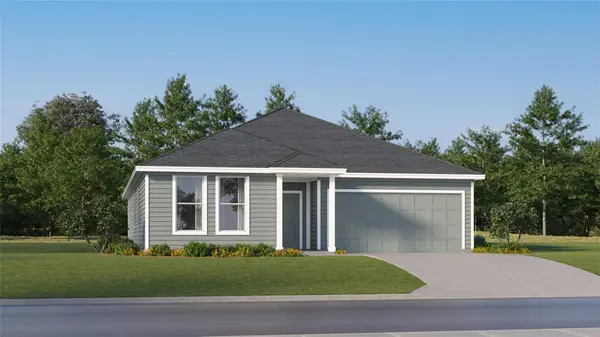 $306,499Active4 beds 2 baths2,060 sq. ft.
424 Hailstone Ln, Marble Falls, TX 78654
MLS# 5240116Listed by: KELLER WILLIAMS CITY-VIEW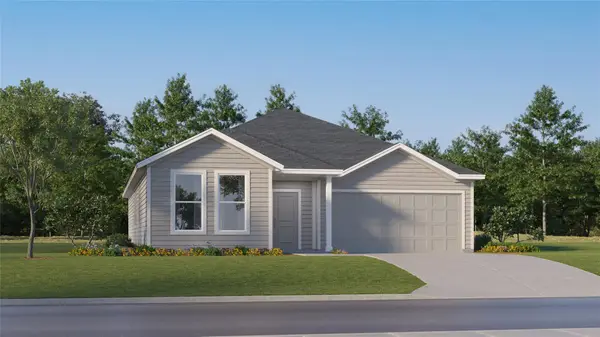 $295,999Active3 beds 2 baths1,949 sq. ft.
408 Hailstone Ln, Marble Falls, TX 78654
MLS# 6010087Listed by: KELLER WILLIAMS CITY-VIEW- New
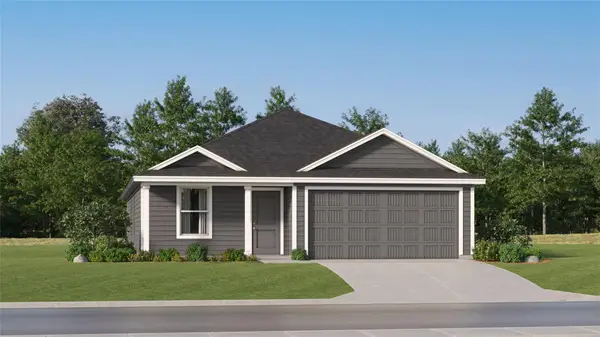 $249,999Active4 beds 2 baths1,720 sq. ft.
409 Hailstone Ln, Marble Falls, TX 78654
MLS# 7702920Listed by: KELLER WILLIAMS CITY-VIEW - New
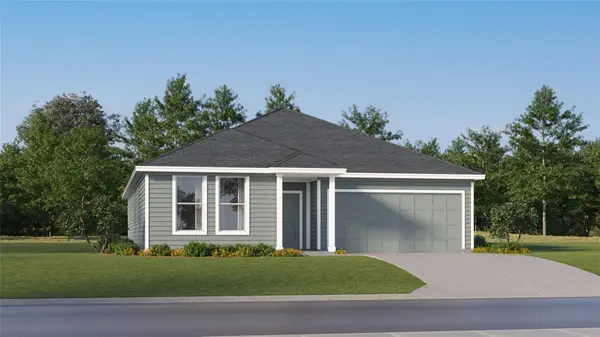 $304,499Active4 beds 2 baths2,060 sq. ft.
413 Hailstone Ln, Marble Falls, TX 78654
MLS# 7965839Listed by: KELLER WILLIAMS CITY-VIEW


Protect your home and budget from life's surprises with an Assurant Home Warranty, backed by a partner that supports you through every step of homeownership. Explore Plans.
© 2023 - 2026 ERA Franchise Systems LLC. All rights reserved. ERA Franchise Systems LLC fully supports the principles of the Fair Housing Act and the Equal Opportunity Act. ERA, ERA Real Estate powered, and their respective logos are registered service marks of ERA Franchise Systems LLC. Each office is independently owned and operated.