
137 Jasmine Ln, Marble Falls, TX 78654
Local realty services provided by:ERA Brokers Consolidated
Listed by: amarachi denning
Office: realty texas llc.
MLS#:6030589
Source:ACTRIS
Price summary
- Price:$600,000
- Price per sq. ft.:$179.37
- Monthly HOA dues:$85
About this home
Gabled rooflines and a stone-accented facade anchor the exterior of this two-story residence at 137 Jasmine Ln. Spanning 3,412 square feet on a 0.23-acre lot, this home features four bedrooms, three bathrooms, a three-car garage, and an office space.
An entrance foyer with high ceilings and wood flooring leads into an open floor plan. The kitchen is outfitted with granite counters, dark cabinetry, an island, and stainless steel appliances updated within the last five years, including a double oven and cooktop. The main living space features vinyl flooring, recessed lighting, and ceiling fans.
Living areas include two large family rooms, a theater room with built-in speakers, and a carpeted bonus room. The primary suite features four bay windows, a double vanity, stone counters, a walk-in shower, a soaking tub, and a walk-in closet.
Outside, a covered patio overlooks a private, fenced backyard with a grassy lawn, wood and stone fencing, and rain gutters, offering a serene setting for relaxation. Gregg Ranch includes neighborhood amenities such as community pool, playgrounds, pickleball, sand volleyball, horseshoe pit, bocce ball, gaga pit and miles of trails....
Contact an agent
Home facts
- Year built:2022
- Subdivision & Development:Gregg Ranch/Marble Falls Ph 1
- Listing ID #:6030589
- Updated:September 07, 2026 at 06:49 PM
Rooms and interior
- Bedrooms:4
- Total bathrooms:3
- Full bathrooms:3
- Flooring:Carpet, Tile, Vinyl
- Kitchen Description:Built-In Oven(s), Disposal, Microwave, Refrigerator
- Living area:3,345 sq. ft.
Heating and cooling
- Cooling:Central
- Heating:Central
- Central air:Yes
Structure and exterior
- Roof:Composition
- Year built:2022
- Building area:3,345 sq. ft.
- Lot area:0.23 Acres
- Lot Features:Back Yard, Sprinkler - Automatic
- Construction Materials:Brick Veneer, Masonry All Sides, Vinyl Siding
- Exterior Features:Gutters Full, Private Yard
- Foundation Description:Slab
Schools
- High school:Marble Falls
- Elementary school:Spicewood (Marble Falls ISD)
Utilities
- Water:Public
- Sewer:Public Sewer
Finances and disclosures
- Price:$600,000
- Price per sq. ft.:$179.37
- Tax amount:$8,132 (2026)
Features and amenities
- Appliances:Built-In Oven(s), Disposal, Electric Water Heater, Microwave, RNGHD, Refrigerator, Washer/Dryer
- Laundry features:Washer/Dryer
- Amenities:Pantry
Parking
- Total parking spaces:5
- Parking description:Attached, Door-Multi, Driveway, Garage, Garage Door Opener, Garage Faces Front, Side By Side
- Garage:Yes
- Garage spaces:3
New listings near 137 Jasmine Ln
- New
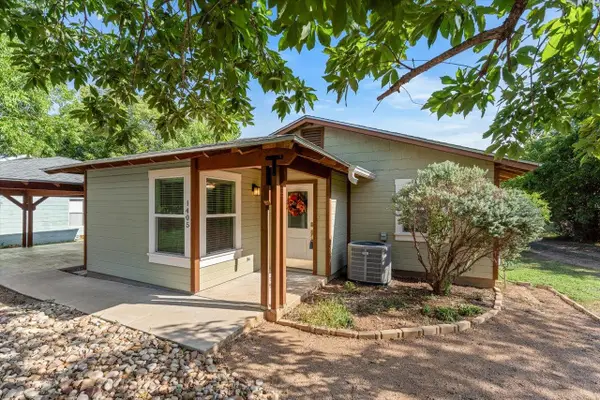 $295,000Active2 beds 2 baths1,320 sq. ft.
1405 Johnson St, Marble Falls, TX 78654
MLS# 4156498Listed by: D GREEN & ASSOCIATES - New
 $65,000Active0.16 Acres
300 S Avenue P, Marble Falls, TX 78654
MLS# 6691572Listed by: KELLER WILLIAMS REALTY - New
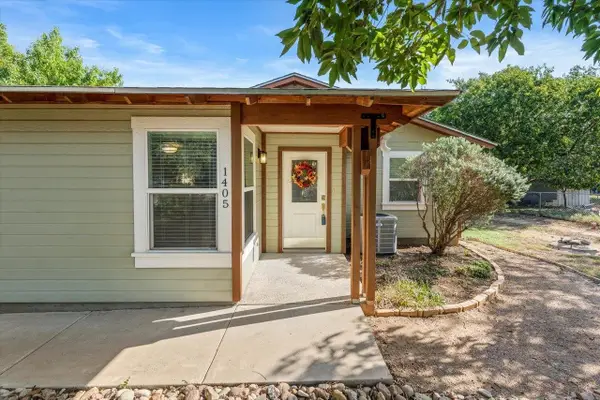 $295,000Active2 beds 2 baths1,320 sq. ft.
1405 Johnson Street, Marble Falls, TX 78654
MLS# 179337Listed by: D GREEN & ASSOCIATES - New
 $449,000Active4 beds 3 baths2,022 sq. ft.
105 Plumbago Lane, Marble Falls, TX 78654
MLS# 179331Listed by: HORSESHOE BAY LIVING 2, LLC - New
 $1,100Active-- beds -- baths1,045 sq. ft.
304 Ave R Street, Marble Falls, TX 78654
MLS# 179330Listed by: TJM REALTY GROUP - New
 $1,125Active-- beds -- baths812 sq. ft.
411 Ave S, Marble Falls, TX 78654
MLS# 179321Listed by: TJM REALTY GROUP - New
 $1,495Active3 beds 2 baths1,402 sq. ft.
1601A Claremont Circle, Marble Falls, TX 78654
MLS# 179322Listed by: TJM REALTY GROUP - New
 $1,050Active1 beds 1 baths990 sq. ft.
1016 Ninth Street, Marble Falls, TX 78654
MLS# 179317Listed by: TJM REALTY GROUP - New
 $995Active-- beds -- baths740 sq. ft.
600 Third St, Marble Falls, TX 78654
MLS# 179318Listed by: TJM REALTY GROUP


Protect your home and budget from life's surprises with an Assurant Home Warranty, backed by a partner that supports you through every step of homeownership. Explore Plans.
© 2023 - 2026 ERA Franchise Systems LLC. All rights reserved. ERA Franchise Systems LLC fully supports the principles of the Fair Housing Act and the Equal Opportunity Act. ERA, ERA Real Estate powered, and their respective logos are registered service marks of ERA Franchise Systems LLC. Each office is independently owned and operated.