
2116 County Road 403, Marble Falls, TX 78654
Local realty services provided by:ERA Experts
2116 County Road 403,Marble Falls, TX 78654
$792,775
- 3 Beds
- 4 Baths
- 2,300 sq. ft.
- Single family
- Active
Listed by: steve henderson
Office: stephen henderson, broker
MLS#:176085
Source:TX_HLAR
Price summary
- Price:$792,775
- Price per sq. ft.:$344.68
About this home
3/2.5 custom home on 5 acres, 3 car attached garage. 35 gpm well. Horses ok! Master bedroom and Master bath with his and hers vanities, seperate shower and bath, his and hers walk in closets. Custom cabinets from Price in Marble Falls. Home has breakfast bar, and breakfast room overlooking back yard, dining room, office with built in cabinets and shelves. Large covered back porch and deck attached. New shingles in 2020, exterior paint and new gutters. Kitchen appliances have been replaced all stainless. New water heater in 2026. The standout feature is the approximately 2000 sq ft workshop with three oversized insulated overhead doors, one with remote opener, concrete flooring, a full bathroom with shower, closet, and a spacious loft for additional storage. Whether you're a craftsman, car enthusiast, business owner, or simply need for your hobbies and equipment, this versatile building provide endless possibilities. Attached RV port with 50 amp. Seperate 200 amp service to shop. Concrete drive from house to shop, rear lean to on rear of shop for additional storage. All of this offers the perfect balance of country living and convenience just minutes from Marble Falls. 35 gpm well in the Ellenburger aquifer....
Contact an agent
Home facts
- Year built:2000
- Subdivision & Development:South Oaks
- Listing ID #:176085
- Added:225 day(s) ago
- Updated:August 22, 2026 at 02:09 PM
Rooms and interior
- Bedrooms:3
- Total bathrooms:4
- Full bathrooms:3
- Half bathrooms:1
- Flooring:Carpet, Ceramic Floor
- Kitchen Description:Cooktop, Dishwasher, Disposal, Electric Range, Microwave, Refrigerator, Wall Oven
- Living area:2,300 sq. ft.
Heating and cooling
- Cooling:Central Air
- Heating:Central, Electric
- Central air:Yes
Structure and exterior
- Roof:Composition
- Year built:2000
- Building area:2,300 sq. ft.
- Lot area:5 Acres
- Architectural Style:Craftsman
- Construction Materials:Stone
- Exterior Features:Fish Pond, Open Concrete Areas, Sprinkler System
- Foundation Description:Slab
- Levels:1 Story
Utilities
- Water:Well
- Sewer:Septic Tank
Finances and disclosures
- Price:$792,775
- Price per sq. ft.:$344.68
Features and amenities
- Laundry features:Washer Hookup
New listings near 2116 County Road 403
- New
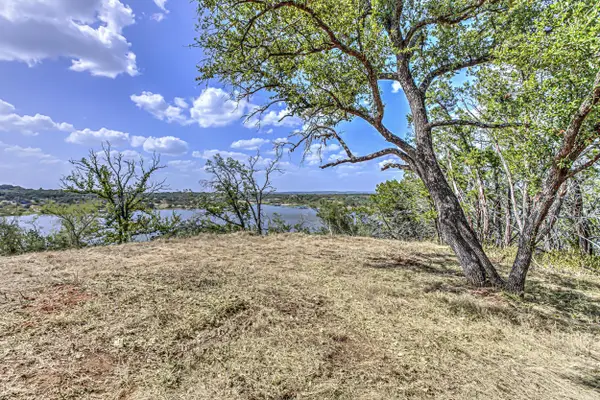 $495,000Active5 Acres
920 Boultinghouse, Marble Falls, TX 78654
MLS# 202117Listed by: M&M REAL ESTATE INVESTMENTS/M&M RANCH LAND INVESTMENTS, LLC - New
 $325,890Active4 beds 2 baths2,097 sq. ft.
224 Southridge Trl, Marble Falls, TX 78654
MLS# 6968724Listed by: D.R. HORTON, AMERICA'S BUILDER - Open Sat, 5 to 7pmNew
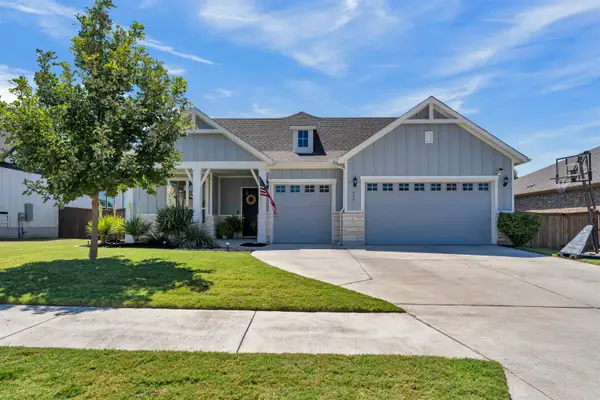 $449,999Active3 beds 3 baths2,305 sq. ft.
416 Verbena Drive, Marble Falls, TX 78654
MLS# 179165Listed by: EXP REALTY, LLC 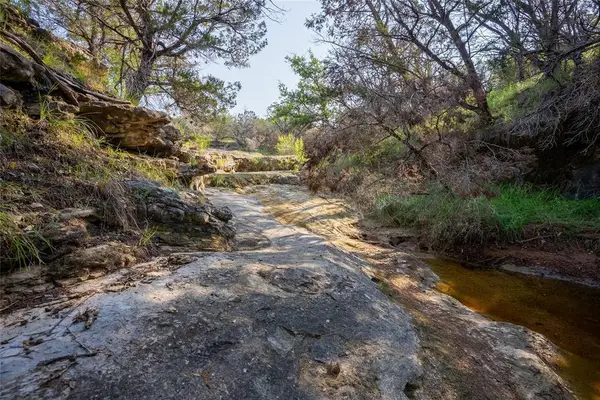 $990,000Pending50 Acres
00 Singleton Bend Dr, Marble Falls, TX 78654
MLS# 9540017Listed by: KELLER WILLIAMS REALTY LONE ST- Open Sat, 12 to 3pmNew
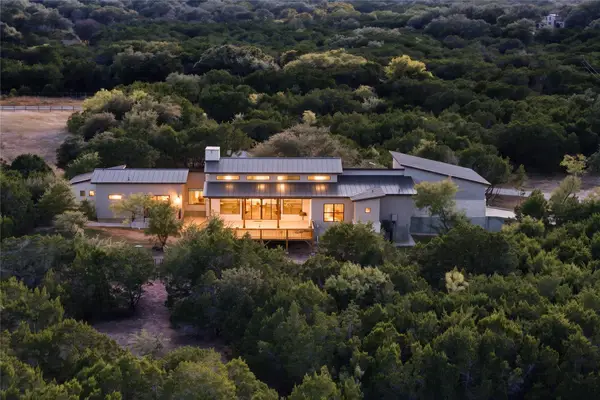 $1,200,000Active3 beds 4 baths2,623 sq. ft.
4343 Brasada Ln, Marble Falls, TX 78654
MLS# 4202877Listed by: COMPASS RE TEXAS, LLC - New
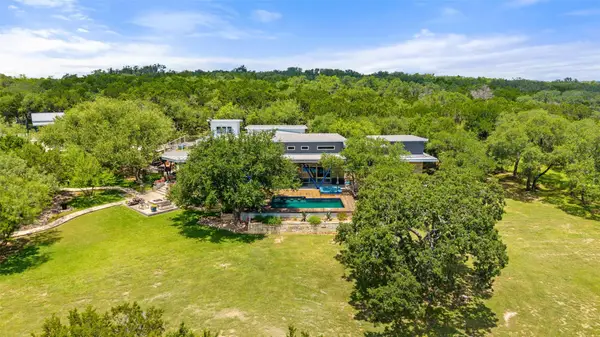 $3,825,000Active4 beds 7 baths6,810 sq. ft.
4418 Brasada Ln, Marble Falls, TX 78654
MLS# 9423502Listed by: COMPASS RE TEXAS, LLC - New
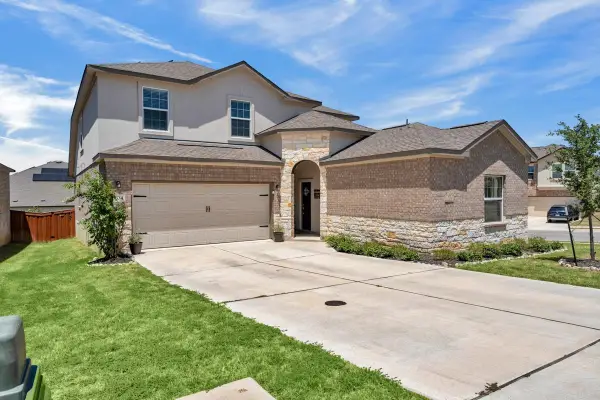 $480,000Active5 beds 4 baths3,098 sq. ft.
204 Lone Cedar Road, Marble Falls, TX 78654
MLS# 179121Listed by: CROSSINGS REAL ESTATE, LLC - New
 $1,250,000Active-- beds -- baths
1790 County Road 402, Marble Falls, TX 78654
MLS# 1667099Listed by: ALLEN COWDEN, BROKER - New
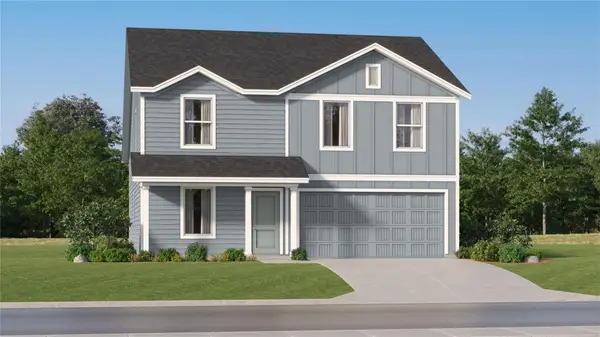 $260,499Active4 beds 3 baths1,968 sq. ft.
412 Hailstone Ln, Marble Falls, TX 78666
MLS# 2408681Listed by: KELLER WILLIAMS CITY-VIEW - New
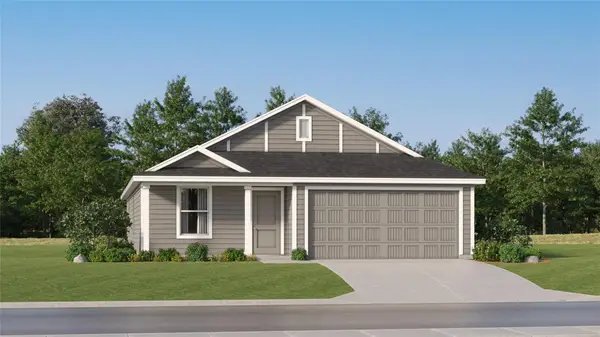 $272,999Active4 beds 2 baths1,760 sq. ft.
404 Hailstone Ln, Marble Falls, TX 78654
MLS# 4924617Listed by: KELLER WILLIAMS CITY-VIEW


Protect your home and budget from life's surprises with an Assurant Home Warranty, backed by a partner that supports you through every step of homeownership. Explore Plans.
© 2023 - 2026 ERA Franchise Systems LLC. All rights reserved. ERA Franchise Systems LLC fully supports the principles of the Fair Housing Act and the Equal Opportunity Act. ERA, ERA Real Estate powered, and their respective logos are registered service marks of ERA Franchise Systems LLC. Each office is independently owned and operated.