
23614 Midway Dr, Marble Falls, TX 78654
Local realty services provided by:ERA Brokers Consolidated
Listed by: barbara shallue
Office: keller williams realty
MLS#:178656
Source:TX_HLAR
Price summary
- Price:$570,000
- Price per sq. ft.:$570
About this home
The magic of this Lake Travis waterfront retreat isn't found in the beautiful photos. Some homes have to be experienced, and that is true for this one. A rare find, the property is nestled on a deep-water cove beneath towering oak trees, with breathtaking views of Pace Bend Park across the lake. You are invited to slow down, breathe deeply, and enjoy life on the lake, both inside and out of the beautiful remodeled home. It is one of those special properties best appreciated in person. Completely renovated from top to bottom (approximately $265,000 in improvements), this property features a move-in ready cabin with a bright open-concept layout, stylish finishes, updated flooring, and modern fixtures. The kitchen shines with shaker-style cabinetry, quartz countertops, stainless steel appliances, and a clean modern aesthetic, perfect for everyday living or weekend entertaining. A massive 24x36 metal garage/workshop provides ample room for boats, lake toys, or hobby space. Enjoy peaceful mornings fishing in the cove, evenings around the fire pit, and incredible sunsets. The beautifully landscaped grounds create a true resort-style atmosphere. Spend your days boating, kayaking, paddleboarding, or simply enjoying the serene cove setting. This property is designed to maximize lake living. Nearby amenities include fine dining, wine tastings, or disc golf at nearby Flat Creek Estates Winery, plus restaurants and shopping in Lago Vista and Marble Falls. Perfect for a full-time residence, 2nd home or STR....
Contact an agent
Home facts
- Year built:1970
- Subdivision & Development:Other
- Listing ID #:178656
- Added:90 day(s) ago
- Updated:October 07, 2026 at 02:34 PM
Rooms and interior
- Bedrooms:3
- Total bathrooms:1
- Full bathrooms:1
- Flooring:Vinyl
- Kitchen Description:Cooktop, Dishwasher, Disposal, Microwave, Refrigerator
- Living area:1,000 sq. ft.
Heating and cooling
- Cooling:Central Air
- Heating:Central
- Central air:Yes
Structure and exterior
- Roof:Metal
- Year built:1970
- Building area:1,000 sq. ft.
- Lot area:1.01 Acres
- Architectural Style:Cabin
- Levels:1 Story
Utilities
- Water:Well
- Sewer:Septic Tank
Finances and disclosures
- Price:$570,000
- Price per sq. ft.:$570
Features and amenities
- Laundry features:Dryer, Washer
New listings near 23614 Midway Dr
- New
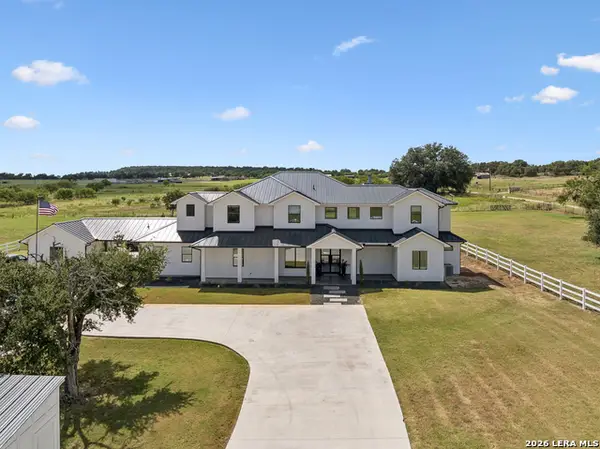 $2,250,000Active6 beds 6 baths5,098 sq. ft.
424 Tokim Dr, Marble Falls, TX 78654
MLS# 2021621Listed by: LEGACY BROKER GROUP - New
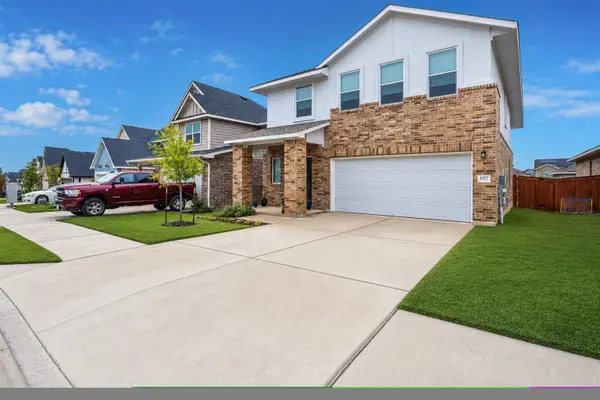 $279,899Active4 beds 3 baths1,721 sq. ft.
197 Standing Rock Ln Lane, Marble Falls, TX 78654
MLS# 179564Listed by: FOKUS WATERFRONT - New
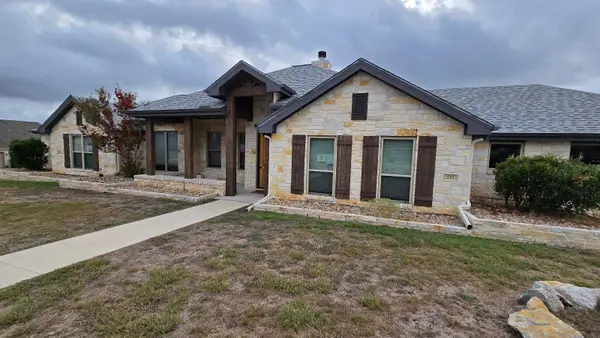 $499,000Active4 beds 3 baths1,960 sq. ft.
210 Stonehenge Way, Marble Falls, TX 78654
MLS# 1139425Listed by: TEXAS PROPERTY SHOP - New
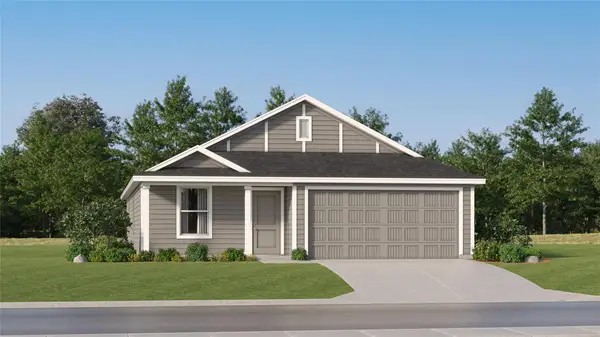 $273,499Active4 beds 2 baths1,760 sq. ft.
417 Hailstone Ln, Marble Falls, TX 78654
MLS# 1640839Listed by: KELLER WILLIAMS CITY-VIEW - New
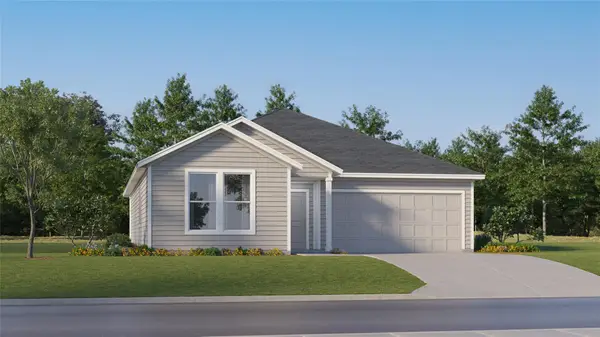 $294,999Active4 beds 2 baths1,900 sq. ft.
421 Hailstone Ln, Marble Falls, TX 78654
MLS# 6802981Listed by: KELLER WILLIAMS CITY-VIEW - New
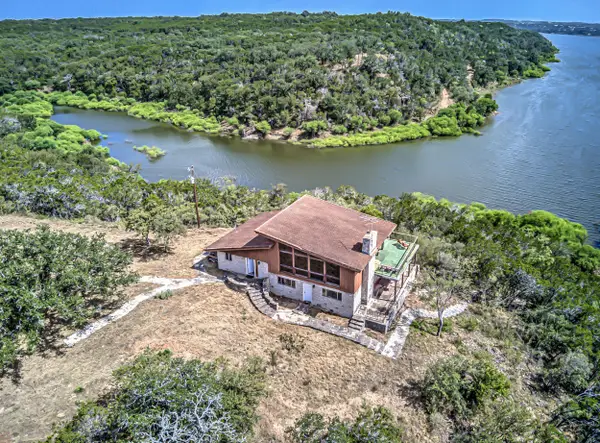 $1,200,000Active4 beds 3 baths2,204 sq. ft.
920 Boultinghouse Rd, Marble Falls, TX 78654
MLS# 202565Listed by: M&M REAL ESTATE INVESTMENTS/M&M RANCH LAND INVESTMENTS, LLC - New
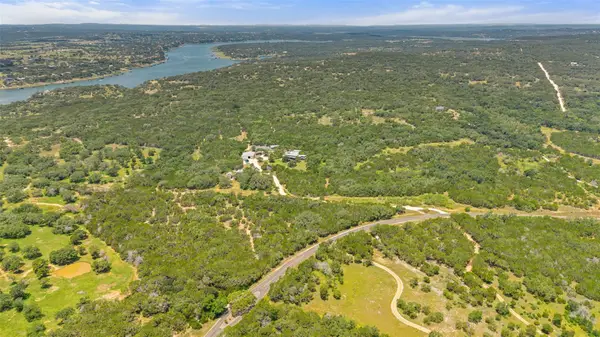 $3,750,000Active4 beds 7 baths6,810 sq. ft.
4418 Brasada Ln, Marble Falls, TX 78654
MLS# 6052832Listed by: COMPASS RE TEXAS, LLC - New
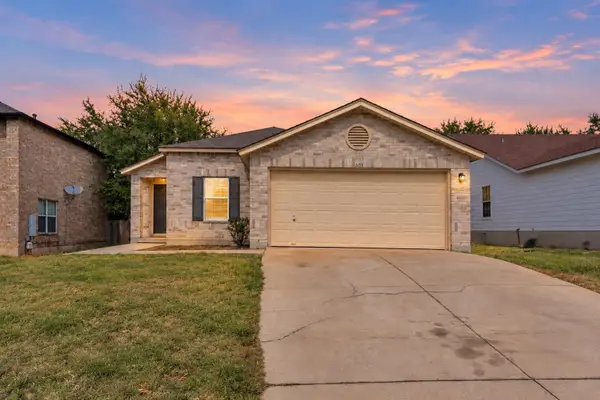 $289,000Active3 beds 2 baths1,505 sq. ft.
105 E Wildflower Blvd, Marble Falls, TX 78654
MLS# 179513Listed by: RE/MAX HORSESHOE BAY RESORT SA 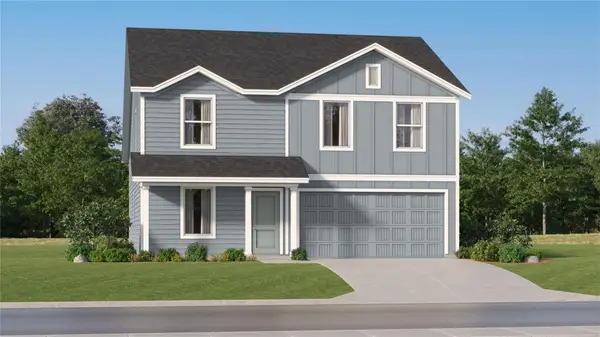 $265,499Active4 beds 2 baths1,968 sq. ft.
412 Hailstone Ln, Marble Falls, TX 78654
MLS# 2408681Listed by: KELLER WILLIAMS CITY-VIEW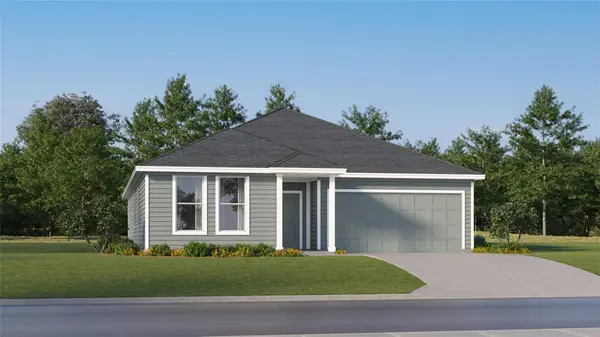 $306,499Active4 beds 2 baths2,060 sq. ft.
424 Hailstone Ln, Marble Falls, TX 78654
MLS# 5240116Listed by: KELLER WILLIAMS CITY-VIEW


Protect your home and budget from life's surprises with an Assurant Home Warranty, backed by a partner that supports you through every step of homeownership. Explore Plans.
© 2023 - 2026 ERA Franchise Systems LLC. All rights reserved. ERA Franchise Systems LLC fully supports the principles of the Fair Housing Act and the Equal Opportunity Act. ERA, ERA Real Estate powered, and their respective logos are registered service marks of ERA Franchise Systems LLC. Each office is independently owned and operated.