
281 Cedar Mountain Dr, Marble Falls, TX 78654
Local realty services provided by:ERA Experts
Listed by: kale stephens
Office: horseshoe bay living 2, llc.
MLS#:6863132
Source:ACTRIS
281 Cedar Mountain Dr,Marble Falls, TX 78654
$1,599,000
- 4 Beds
- 5 Baths
- 4,981 sq. ft.
- Single family
- Active
Price summary
- Price:$1,599,000
- Price per sq. ft.:$321.02
- Monthly HOA dues:$61.42
About this home
Experience the best of Hill Country living on this exceptional 3-acre estate in the gated community of Summit Springs. Surrounded by panoramic views and benefiting from a Blackbuck wildlife tax exemption, this private retreat is conveniently located between Austin, SanAntonio, and Fredericksburg. Designed for both entertaining and everyday living, the property features a beautifully maintained main residence, private one-bedroom casita, heated pool and spa, RV garage, climate-controlled workshop, and more than 1,500 square feet of covered outdoor living space. Whether you're enjoying sunsets by the fire pit, gathering around the outdoor kitchen, or relaxing poolside, every space was created to bring family and friends together. Inside, custom craftsmanship, warm finishes, and expansive windows create an inviting atmosphere that blends seamlessly with the outdoors. The thoughtfully designed floor plan includes multiple living and entertaining spaces, including a game room, media room, and wine room, making it ideal for hosting guests or simply enjoying the peaceful surroundings. Completed in 2020 and used only as a part-time residence, this meticulously maintained home offers exceptional quality throughout. A complete list of upgrades and premium features is available in the associated documents....
Contact an agent
Home facts
- Year built:2018
- Subdivision & Development:Summit Spgs Ranch
- Listing ID #:6863132
- Updated:August 03, 2026 at 08:28 PM
Rooms and interior
- Bedrooms:4
- Total bathrooms:5
- Full bathrooms:4
- Half bathrooms:1
- Flooring:Tile, Wood
- Kitchen Description:Built-In Electric Oven, Built-In Oven(s), Built-In Refrigerator, Cooktop, Dishwasher, Disposal, Double Oven, ENERGY STAR Qualified Appliances, Exhaust Fan, Ice Maker, Microwave, Plumbed For Ice Maker, Propane Cooktop, Refrigerator, Self Cleaning Oven, Stainless Steel Appliance(s), Wine Refrigerator
- Living area:4,981 sq. ft.
Heating and cooling
- Heating:Fireplace(s), Propane
- Central air:Yes
Structure and exterior
- Roof:Metal
- Year built:2018
- Building area:4,981 sq. ft.
- Lot area:3 Acres
- Lot Features:Back Yard, Cleared, Front Yard, Landscaped, Native Plants, Private Maintained Road, Sprinkler - Automatic, Sprinkler - Drip Only/Bubblers
- Construction Materials:Masonry All Sides, Stone, Stucco
- Exterior Features:Balcony, Barbecue, Exterior Steps, Garden, Gas Grill, Gutters Full, Outdoor Grill, Private Entrance, Private Yard, RV Hookup
- Foundation Description:Slab
Schools
- High school:Lyndon B Johnson (Johnson City ISD)
- Elementary school:Lyndon B Johnson
Utilities
- Water:Private
- Sewer:Septic Tank
Finances and disclosures
- Price:$1,599,000
- Price per sq. ft.:$321.02
- Tax amount:$22,700 (2025)
Features and amenities
- Appliances:Built-In Electric Oven, Built-In Oven(s), Built-In Refrigerator, Convection Oven, Cooktop, Dishwasher, Disposal, Double Oven, Down Draft, ENERGY STAR Qualified Appliances, Exhaust Fan, Ice Maker, Intercom, Microwave, Plumbed For Ice Maker, Propane Cooktop, Refrigerator, Self Cleaning Oven, Stainless Steel Appliance(s), Tankless Water Heater, Water Softener, Water Softener Owned, Wine Refrigerator
- Amenities:Bookcases, Chandelier, Pantry, Storage
Parking
- Total parking spaces:7
- Parking description:Additional Parking, Detached, Door-Multi, Driveway, Garage, Garage Door Opener, Garage Faces Side, Oversized, RV Access/Parking, RV Garage, Workshop in Garage
- Garage:Yes
- Garage spaces:3
New listings near 281 Cedar Mountain Dr
- New
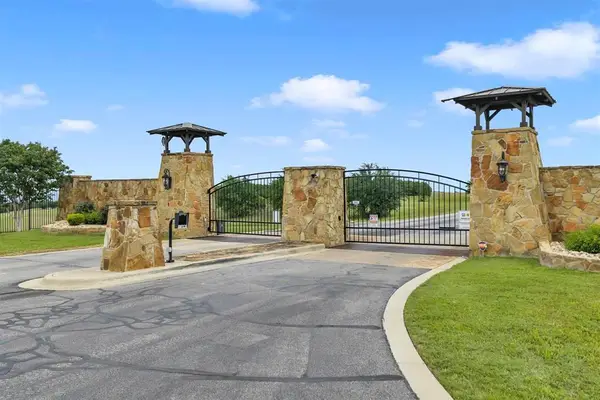 $324,000Active5 Acres
LOt 8 Vintage Oak Cor, Marble Falls, TX 78654
MLS# 2077302Listed by: MARK FOX COMPANY - New
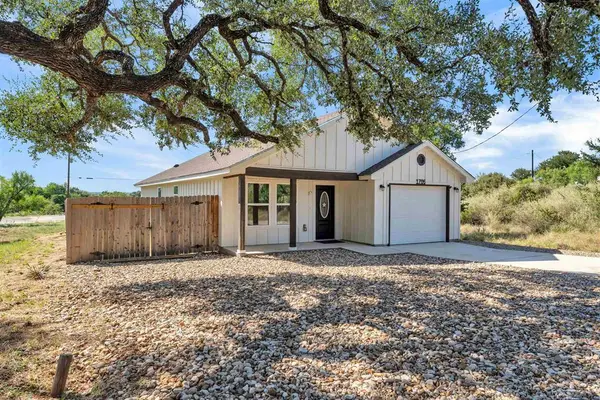 $335,000Active3 beds 2 baths1,304 sq. ft.
1706 Redwood Dr, Marble Falls, TX 78654
MLS# 4787631Listed by: MARK FOX COMPANY - New
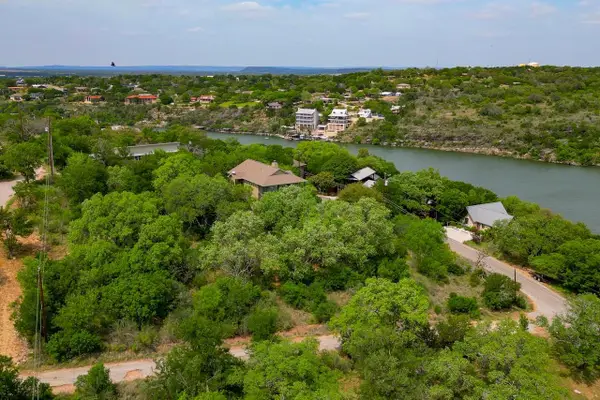 $375,000Active0.81 Acres
Lots 41, 42 & 43 Callauno & Callados, Marble Falls, TX 78654
MLS# 9003709Listed by: HORSESHOE BAY RESORT REALTY - New
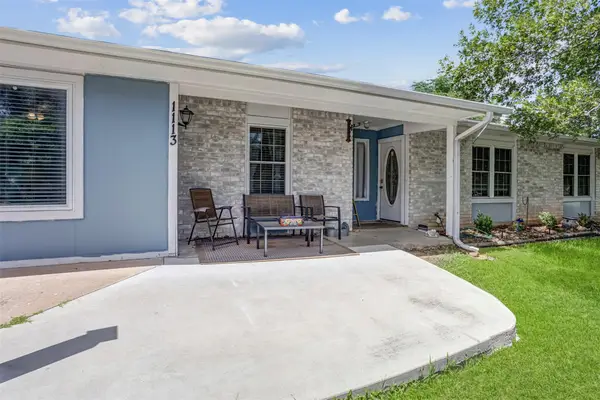 $285,000Active4 beds 2 baths1,748 sq. ft.
1113 Ash Dr, Marble Falls, TX 78654
MLS# 1817047Listed by: COMPASS RE TEXAS, LLC - New
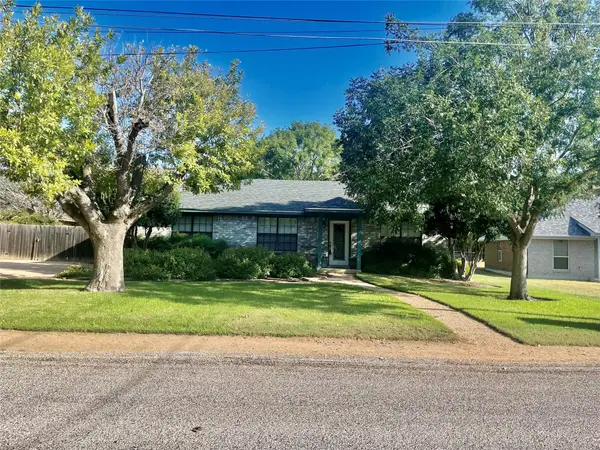 $317,500Active3 beds 2 baths1,520 sq. ft.
1113 Hackberry Dr, Marble Falls, TX 78654
MLS# 2671318Listed by: THELEN & ASSOCIATES REAL ESTAT - New
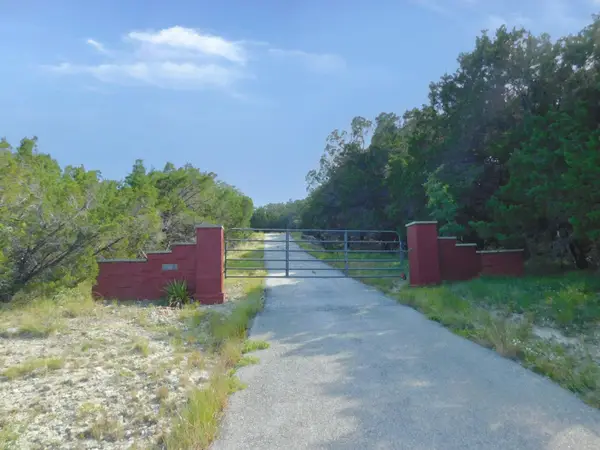 $485,000Active3 beds 2 baths1,984 sq. ft.
7500 Muleshoe Bend Trl, Marble Falls, TX 78654
MLS# 1398326Listed by: KELLER WILLIAMS REALTY - New
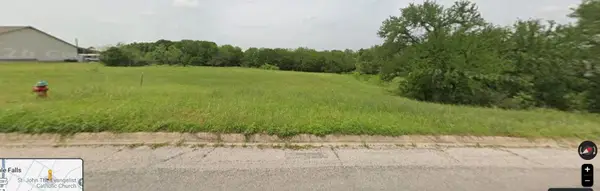 $249,950Active0.32 Acres
Lot 7 - 8 Avenue E Ave, Marble Falls, TX 78654
MLS# 4650163Listed by: ALL CITY REAL ESTATE LTD. CO - New
 $249,950Active0.32 Acres
E Avenue, Marble Falls, TX 78654
MLS# 178930Listed by: ALL CITY REAL ESTATE LTD. CO - New
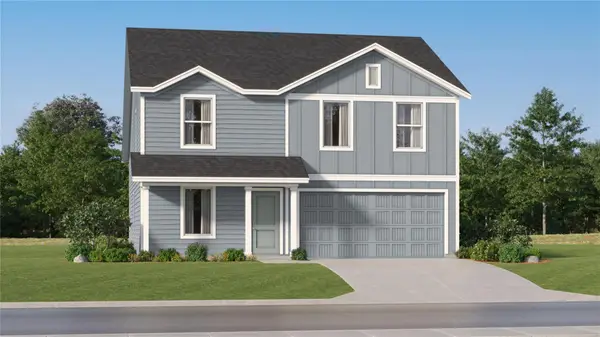 $269,999Active4 beds 3 baths1,968 sq. ft.
321 Southridge Trl, Marble Falls, TX 78666
MLS# 8216325Listed by: KELLER WILLIAMS CITY-VIEW - New
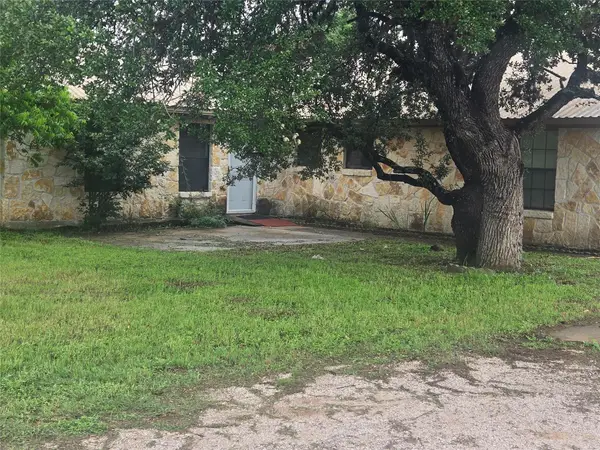 $455,900Active3 beds 2 baths2,232 sq. ft.
12257 E Fm 1431, Marble Falls, TX 78654
MLS# 8139694Listed by: LESLIE RAGLAND


Protect your home and budget from life's surprises with an Assurant Home Warranty, backed by a partner that supports you through every step of homeownership. Explore Plans.
© 2023 - 2026 ERA Franchise Systems LLC. All rights reserved. ERA Franchise Systems LLC fully supports the principles of the Fair Housing Act and the Equal Opportunity Act. ERA, ERA Real Estate powered, and their respective logos are registered service marks of ERA Franchise Systems LLC. Each office is independently owned and operated.