
409 Verbena Drive, Marble Falls, TX 78654
Local realty services provided by:ERA Brokers Consolidated
409 Verbena Drive,Marble Falls, TX 78654
$435,000
- 3 Beds
- 3 Baths
- 2,211 sq. ft.
- Single family
- Active
Listed by: kale stephens
Office: horseshoe bay living 2, llc.
MLS#:178800
Source:TX_HLAR
Price summary
- Price:$435,000
- Price per sq. ft.:$196.74
About this home
Refined Hill Country living in the highly sought-after Gregg Ranch community. Built in 2021, this impeccably maintained 3-bedroom, 2.5-bath home offers 2,211 square feet, a dedicated office, and an oversized 3-car garage. The open-concept floor plan features a gourmet kitchen with quartz countertops, a large island, stainless steel appliances, and both the refrigerator and wine fridge convey. Designed for modern living, the home includes fresh paint, new carpet, recessed lighting, whole-home surge protection, EV-ready 50-amp service, dedicated garage circuits, Ethernet wiring, 5.1 surround sound pre-wire, and an overhead garage storage loft. Enjoy the covered patio overlooking a beautifully landscaped backyard with a 10-zone irrigation system, raised steel garden beds, drip irrigation, custom trellis, and producing peach and fig trees. Gregg Ranch offers resort-style amenities, including a pool, pickleball and sport courts, parks, and 5.5 miles of hiking and biking trails, all just minutes from Lake Marble Falls, Lake LBJ, historic downtown Marble Falls, Hwy 281, and Hwy 71. Home is easy to view!...
Contact an agent
Home facts
- Year built:2021
- Subdivision & Development:Gregg Ranch
- Listing ID #:178800
- Added:47 day(s) ago
- Updated:September 06, 2026 at 02:28 AM
Rooms and interior
- Bedrooms:3
- Total bathrooms:3
- Full bathrooms:2
- Half bathrooms:1
- Flooring:Carpet, Hard Tile, Tile
- Kitchen Description:Cooktop, Dishwasher, Disposal, Electric Range, Microwave, Refrigerator, Wall Oven
- Living area:2,211 sq. ft.
Heating and cooling
- Cooling:Central Air
- Heating:Central
- Central air:Yes
Structure and exterior
- Roof:Composition
- Year built:2021
- Building area:2,211 sq. ft.
- Lot area:0.21 Acres
- Construction Materials:Brick, Stone
- Foundation Description:Slab
- Levels:1 Story
Finances and disclosures
- Price:$435,000
- Price per sq. ft.:$196.74
Features and amenities
- Laundry features:Washer Hookup
New listings near 409 Verbena Drive
- New
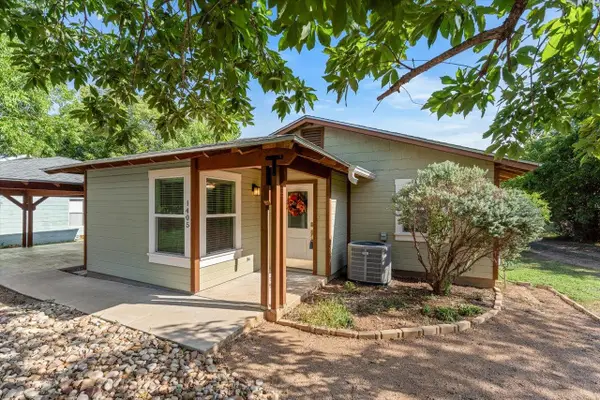 $295,000Active2 beds 2 baths1,320 sq. ft.
1405 Johnson St, Marble Falls, TX 78654
MLS# 4156498Listed by: D GREEN & ASSOCIATES - New
 $65,000Active0.16 Acres
300 S Avenue P, Marble Falls, TX 78654
MLS# 6691572Listed by: KELLER WILLIAMS REALTY - New
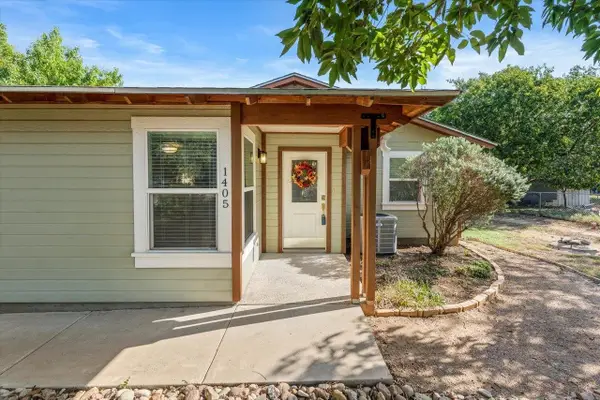 $295,000Active2 beds 2 baths1,320 sq. ft.
1405 Johnson Street, Marble Falls, TX 78654
MLS# 179337Listed by: D GREEN & ASSOCIATES - New
 $449,000Active4 beds 3 baths2,022 sq. ft.
105 Plumbago Lane, Marble Falls, TX 78654
MLS# 179331Listed by: HORSESHOE BAY LIVING 2, LLC - New
 $1,100Active-- beds -- baths1,045 sq. ft.
304 Ave R Street, Marble Falls, TX 78654
MLS# 179330Listed by: TJM REALTY GROUP - New
 $1,125Active-- beds -- baths812 sq. ft.
411 Ave S, Marble Falls, TX 78654
MLS# 179321Listed by: TJM REALTY GROUP - New
 $1,495Active3 beds 2 baths1,402 sq. ft.
1601A Claremont Circle, Marble Falls, TX 78654
MLS# 179322Listed by: TJM REALTY GROUP - New
 $1,050Active1 beds 1 baths990 sq. ft.
1016 Ninth Street, Marble Falls, TX 78654
MLS# 179317Listed by: TJM REALTY GROUP - New
 $995Active-- beds -- baths740 sq. ft.
600 Third St, Marble Falls, TX 78654
MLS# 179318Listed by: TJM REALTY GROUP - New
 $1,100Active-- beds -- baths812 sq. ft.
406 A Ave S, Marble Falls, TX 78654
MLS# 179319Listed by: TJM REALTY GROUP


Protect your home and budget from life's surprises with an Assurant Home Warranty, backed by a partner that supports you through every step of homeownership. Explore Plans.
© 2023 - 2026 ERA Franchise Systems LLC. All rights reserved. ERA Franchise Systems LLC fully supports the principles of the Fair Housing Act and the Equal Opportunity Act. ERA, ERA Real Estate powered, and their respective logos are registered service marks of ERA Franchise Systems LLC. Each office is independently owned and operated.