
424 Tokim Drive, Marble Falls, TX 78654
Local realty services provided by:ERA Experts
424 Tokim Drive,Marble Falls, TX 78654
$2,250,000
- 6 Beds
- 6 Baths
- 5,098 sq. ft.
- Single family
- Active
Listed by: krista upham, caitlyn upham
Office: legacy broker group
MLS#:179097
Source:TX_HLAR
Price summary
- Price:$2,250,000
- Price per sq. ft.:$441.35
About this home
Tucked behind a private gated entrance on 8.44± acres, this custom modern farmhouse offers an exceptional balance of refined luxury and Hill Country living just outside Marble Falls. Spanning 5,098± square feet, the residence features 6 bedrooms, 5.5 baths, a dedicated office, and an upstairs flex and game room. At its center, a dramatic two-story great room with floor-to-ceiling windows anchors the open layout, creating a space equally suited for relaxed daily living and entertaining on a grand scale. Quartz countertops, custom tilework, and two fireplaces add warmth and sophistication throughout, while a whole-home reverse osmosis system and energy-efficient solar panels bring thoughtful functionality. Outside, enjoy a sparkling pool and spa, oversized covered patio with an outdoor fireplace, wet-weather pond, and sweeping Hill Country views. A dedicated home gym and 2,400± square foot metal barn and shop provide space for hobbies, equipment, and more. Fully rail-fenced and horse-friendly, yet just minutes from Marble Falls, shopping, and area lakes, this property offers the space, amenities, and setting to enjoy the very best of Hill Country living. Schedule your private showing today....
Contact an agent
Home facts
- Year built:2019
- Subdivision & Development:Highland Hills
- Listing ID #:179097
- Added:47 day(s) ago
- Updated:September 30, 2026 at 02:32 PM
Rooms and interior
- Bedrooms:6
- Total bathrooms:6
- Full bathrooms:5
- Half bathrooms:1
- Kitchen Description:Dishwasher, Disposal, Gas Range, Microwave, Refrigerator
- Living area:5,098 sq. ft.
Heating and cooling
- Cooling:Central Air
- Heating:Central
- Central air:Yes
Structure and exterior
- Roof:Metal
- Year built:2019
- Building area:5,098 sq. ft.
- Lot area:8.44 Acres
- Architectural Style:Custom
- Exterior Features:Balcony, Sprinkler System
- Foundation Description:Slab
- Levels:2 Story
Utilities
- Water:Well
- Sewer:Septic Tank
Finances and disclosures
- Price:$2,250,000
- Price per sq. ft.:$441.35
Features and amenities
- Pool features:In Ground
New listings near 424 Tokim Drive
- New
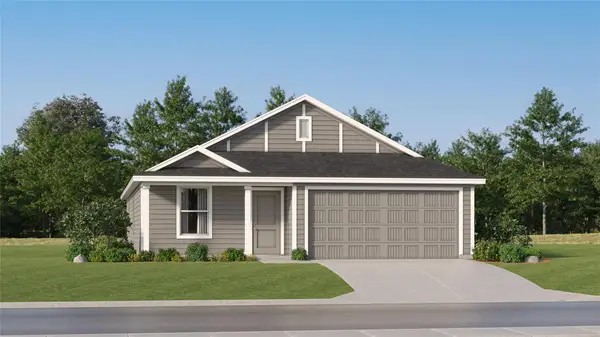 $273,499Active4 beds 2 baths1,760 sq. ft.
417 Hailstone Ln, Marble Falls, TX 78654
MLS# 1640839Listed by: KELLER WILLIAMS CITY-VIEW - New
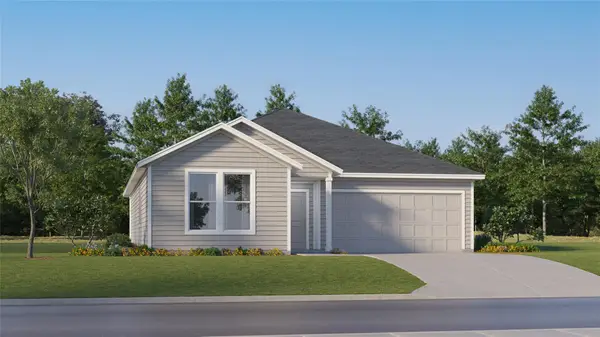 $294,999Active4 beds 2 baths1,900 sq. ft.
421 Hailstone Ln, Marble Falls, TX 78654
MLS# 6802981Listed by: KELLER WILLIAMS CITY-VIEW - New
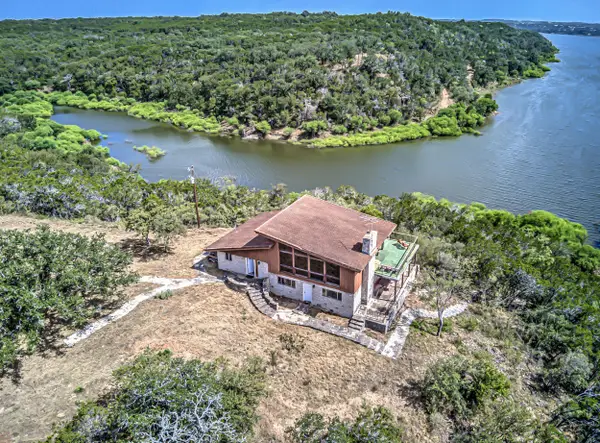 $1,200,000Active4 beds 3 baths2,204 sq. ft.
920 Boultinghouse Rd, Marble Falls, TX 78654
MLS# 202565Listed by: M&M REAL ESTATE INVESTMENTS/M&M RANCH LAND INVESTMENTS, LLC - New
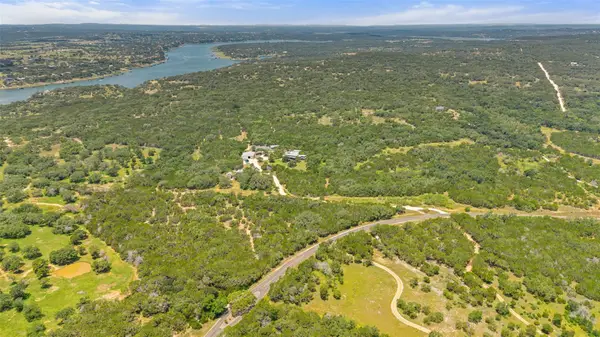 $3,750,000Active4 beds 7 baths6,810 sq. ft.
4418 Brasada Ln, Marble Falls, TX 78654
MLS# 6052832Listed by: COMPASS RE TEXAS, LLC - New
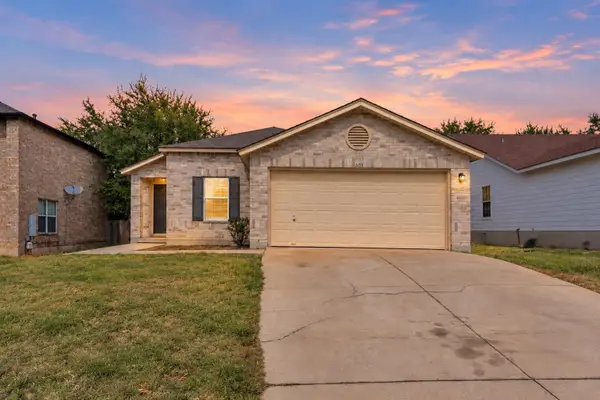 $289,000Active3 beds 2 baths1,505 sq. ft.
105 E Wildflower Blvd, Marble Falls, TX 78654
MLS# 179513Listed by: RE/MAX HORSESHOE BAY RESORT SA 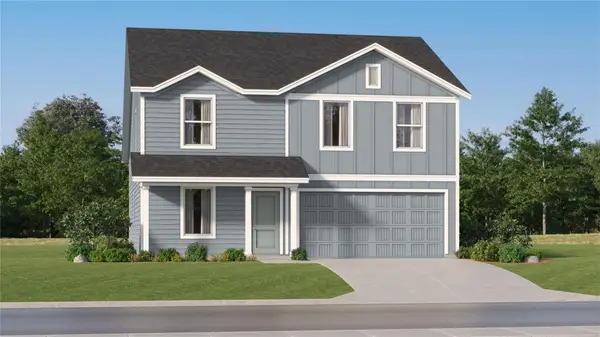 $268,499Active4 beds 2 baths1,968 sq. ft.
412 Hailstone Ln, Marble Falls, TX 78654
MLS# 2408681Listed by: KELLER WILLIAMS CITY-VIEW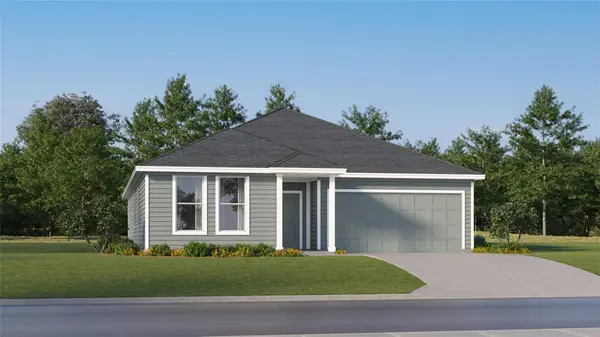 $306,499Active4 beds 2 baths2,060 sq. ft.
424 Hailstone Ln, Marble Falls, TX 78654
MLS# 5240116Listed by: KELLER WILLIAMS CITY-VIEW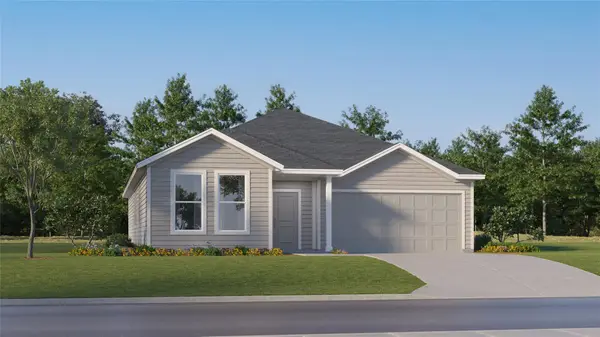 $295,999Active3 beds 2 baths1,949 sq. ft.
408 Hailstone Ln, Marble Falls, TX 78654
MLS# 6010087Listed by: KELLER WILLIAMS CITY-VIEW- New
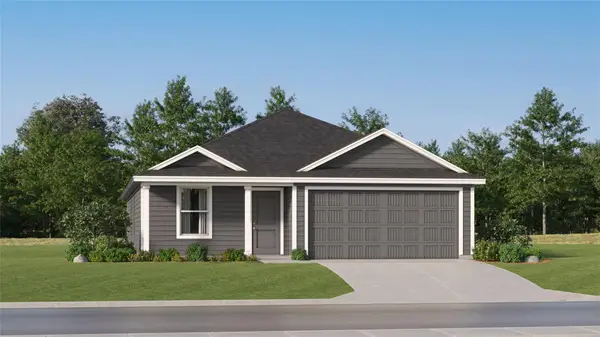 $249,999Active4 beds 2 baths1,720 sq. ft.
409 Hailstone Ln, Marble Falls, TX 78654
MLS# 7702920Listed by: KELLER WILLIAMS CITY-VIEW - New
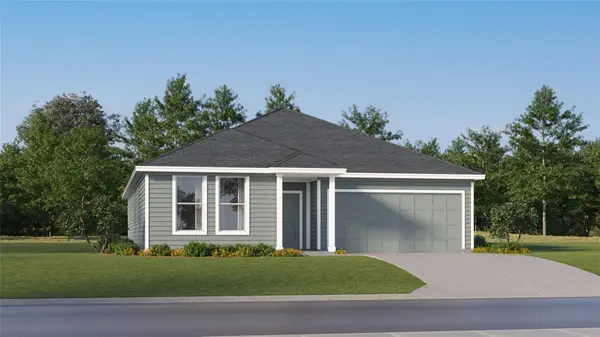 $304,499Active4 beds 2 baths2,060 sq. ft.
413 Hailstone Ln, Marble Falls, TX 78654
MLS# 7965839Listed by: KELLER WILLIAMS CITY-VIEW


Protect your home and budget from life's surprises with an Assurant Home Warranty, backed by a partner that supports you through every step of homeownership. Explore Plans.
© 2023 - 2026 ERA Franchise Systems LLC. All rights reserved. ERA Franchise Systems LLC fully supports the principles of the Fair Housing Act and the Equal Opportunity Act. ERA, ERA Real Estate powered, and their respective logos are registered service marks of ERA Franchise Systems LLC. Each office is independently owned and operated.