
430 Cedar Mountain Drive, Marble Falls, TX 78654
Local realty services provided by:ERA Experts
Listed by: seth koppel
Office: real broker
MLS#:628678
Source:TX_FRAR
Price summary
- Price:$2,209,000
- Price per sq. ft.:$594.94
- Monthly HOA dues:$70.17
About this home
3 Acre Lot already has a 7200 SQFT Shop building that includes a 2 Bed, 2 Bath Guest Apartment, Gym, Wood Workshop, Massive Main Level for RV, Car Collection, Large Trucks, Boat, etc. Amazing Views!. Full Youtube Video Available of the Property & existing building. You can choose any builder or home you'd like for your main house. See the photos if you choose JLP Builders with the Trails floorplan as a to-be-built. Summit Springs is a beautiful gated community with roaming White Tail and blackbuck antelope for Ag exemption. Located in the heart of the Texas Hill Country between Marble Falls and Spicewood with convenient access to Austin & San Antonio. List price on this MLS sheet includes the lot/7200 SQFT building price plus the Trails base plan: 3,713 SF single story with 4 bedrooms, 3.5 baths, study, game room and 3-car garage. Photos and renderings show the builder's plan/model; finishes and options will vary. Buyer to verify all information.
Contact an agent
Home facts
- Year built:2026
- Subdivision & Development:Summit Spgs
- Listing ID #:628678
- Added:1 day(s) ago
- Updated:October 28, 2026 at 05:20 AM
Rooms and interior
- Bedrooms:4
- Total bathrooms:4
- Full bathrooms:3
- Flooring:Carpet, Tile, Wood
- Dining Description:Dining Area, Separate Formal Dining Room
- Bathrooms Description:Separate Shower
- Kitchen Description:Built-In Oven, Cooktop, Dishwasher, Disposal, Double Oven, Gas Cooktop, Microwave, Range Hood, Solid Surface Counters, Some Gas Appliances, Vented Exhaust Fan
- Bedroom Description:All Bedrooms Down, Split Bedroom
- Living area:3,713 sq. ft.
Heating and cooling
- Cooling:Ceiling Fans, Central Air
- Heating:Central
- Central air:Yes
Structure and exterior
- Roof:Composition, Shingle
- Year built:2026
- Building area:3,713 sq. ft.
- Lot area:3 Acres
- Construction Materials:Batts Insulation, Blown-In Insulation, Masonry, Radiant Barrier, Stone Veneer, Stucco
- Exterior Features:Propane Tank Owned
- Foundation Description:Slab
- Levels:1 Story
Utilities
- Water:Community Coop, Private
- Sewer:Septic Tank
Finances and disclosures
- Price:$2,209,000
- Price per sq. ft.:$594.94
Features and amenities
- Appliances:Built-In Oven, Cooktop, Dishwasher, Disposal, Double Oven, Gas Cooktop, Microwave, Range Hood, Some Gas Appliances, Vented Exhaust Fan
- Laundry features:Inside, Laundry Room, Main Level
- Amenities:Crown Molding, Entrance Foyer, High Ceilings, Open Floorplan, Prewired Security, Recessed Lighting, Smart Home, Tray Ceilings
Parking
- Parking description:Attached, Garage, Garage Door Opener
- Garage:Yes
New listings near 430 Cedar Mountain Drive
- New
 $875,000Active3 beds 1 baths819 sq. ft.
9103 E Rm 1431, Marble Falls, TX 78654
MLS# 5301753Listed by: LEGACY BROKER GROUP  $39,990Active0.34 Acres
00 Calle Uno St, Marble Falls, TX 78654
MLS# 7511499Listed by: CO OP REALTY- New
 $445,000Active3 beds 2 baths1,244 sq. ft.
604 Cr 415, Marble Falls, TX 78654
MLS# 179752Listed by: CREEKVIEW REALTY - New
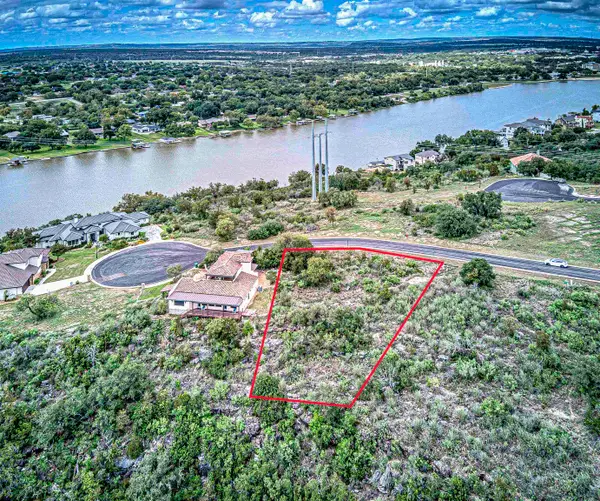 $120,000Active0.42 Acres
5 Pantera Circle, Marble Falls, TX 78654
MLS# 179747Listed by: COMPASS RE TEXAS, LLC - New
 $3,500,000Active15 Acres
TBD N Hwy 281, Marble Falls, TX 78654
MLS# 21416301Listed by: 24FIFTEEN REALTY - New
 $414,000Active2 beds 3 baths1,364 sq. ft.
28543 Paradise Manor Dr, Marble Falls, TX 78654
MLS# 7957280Listed by: KELLER WILLIAMS REALTY - New
 $330,000Active4 beds 3 baths1,997 sq. ft.
104 Standing Rock Ln, Marble Falls, TX 78654
MLS# 179714Listed by: COMPASS RE TEXAS, LLC - New
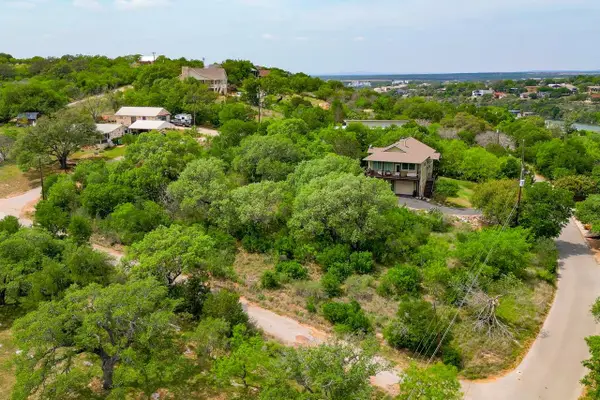 $375,000Active0.8 Acres
Lot 41, 42 & 43 Callauno & Callados, Marble Falls, TX 78654
MLS# 179703Listed by: HORSESHOE BAY RESORT REALTY  $275,000Pending6 beds 2 baths2,132 sq. ft.
1401 Brazos St, Marble Falls, TX 78654
MLS# 1309714Listed by: COMPASS RE TEXAS, LLC


Protect your home and budget from life's surprises with an Assurant Home Warranty, backed by a partner that supports you through every step of homeownership. Explore Plans.
© 2023 - 2026 ERA Franchise Systems LLC. All rights reserved. ERA Franchise Systems LLC fully supports the principles of the Fair Housing Act and the Equal Opportunity Act. ERA, ERA Real Estate powered, and their respective logos are registered service marks of ERA Franchise Systems LLC. Each office is independently owned and operated.