
141 Davie Ln, Marion, TX 78124
Local realty services provided by:ERA Experts
Listed by: josiah wilson
Office: exp realty, llc.
MLS#:2110780
Source:ACTRIS
141 Davie Ln,Marion, TX 78124
$225,000
- 3 Beds
- 2 Baths
- 1,232 sq. ft.
- Mobile / Manufactured
- Active
Price summary
- Price:$225,000
- Price per sq. ft.:$182.63
About this home
Enjoy peaceful country living at 141 Davie Ln in the Santa Clara Bend community. This three-bedroom, two-bath manufactured home sits on approximately one acre, offering plenty of outdoor space and added privacy. The property features a practical single-story layout, central heating and air, washer and dryer connections, a gravel driveway, and detached parking or storage space. Conveniently located near Marion with access to Marion ISD, this property offers a great opportunity for buyers looking for space, comfort, and potential. Schedule your showing today!
Contact an agent
Home facts
- Year built:2001
- Subdivision & Development:Santa Clara Bend, Ph #2
- Listing ID #:2110780
- Updated:September 18, 2026 at 02:50 AM
Rooms and interior
- Bedrooms:3
- Total bathrooms:2
- Full bathrooms:2
- Flooring:Tile
- Kitchen Description:Cooktop, Dishwasher, Electric Oven, Electric Range, Free-Standing Gas Range, Free-Standing Refrigerator, Gas Cooktop, Gas Range, Microwave, Oven, Range, Refrigerator, Stainless Steel Appliance(s)
- Living area:1,232 sq. ft.
Heating and cooling
- Cooling:Central, Electric
- Heating:Central, Electric
- Central air:Yes
Structure and exterior
- Roof:Composition, Shingle
- Year built:2001
- Building area:1,232 sq. ft.
- Lot area:1 Acres
- Lot Features:Front Yard
- Construction Materials:Metal Siding, Vinyl Siding
- Exterior Features:Exterior Steps, Private Yard
- Foundation Description:Pillar/Post/Pier
Schools
- High school:Marion
- Elementary school:Norma Krueger
Utilities
- Water:Public
- Sewer:Private Sewer
Finances and disclosures
- Price:$225,000
- Price per sq. ft.:$182.63
- Tax amount:$2,923 (2026)
Features and amenities
- Appliances:Cooktop, Dishwasher, Electric Oven, Electric Range, Free-Standing Gas Range, Free-Standing Refrigerator, Gas Cooktop, Gas Range, Microwave, Oven, RNGHD, Range, Refrigerator, Stainless Steel Appliance(s)
Parking
- Total parking spaces:2
- Parking description:Carport, Covered, Workshop in Garage
- Garage:Yes
- Garage spaces:1
New listings near 141 Davie Ln
- New
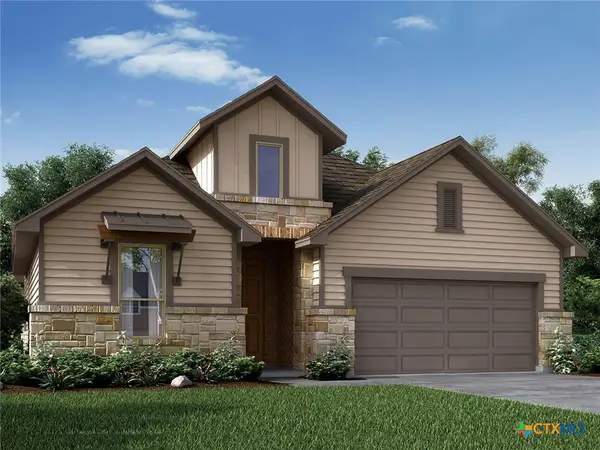 $404,990Active4 beds 3 baths2,295 sq. ft.
3904 Lavender Path, Marion, TX 78124
MLS# 624345Listed by: MERITAGE HOMES REALTY - New
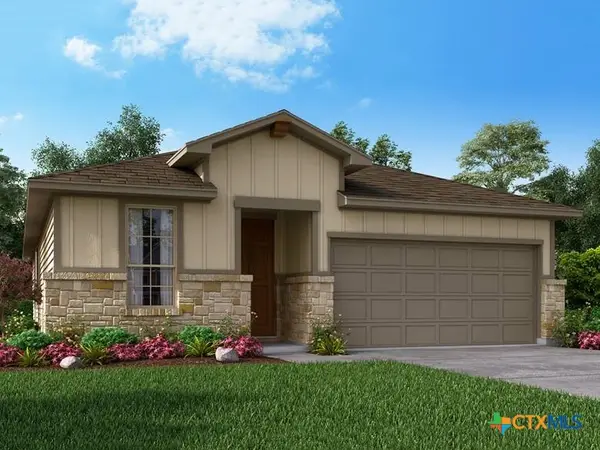 $354,990Active3 beds 2 baths1,929 sq. ft.
4233 Azalea Alley, Marion, TX 78124
MLS# 624346Listed by: MERITAGE HOMES REALTY - New
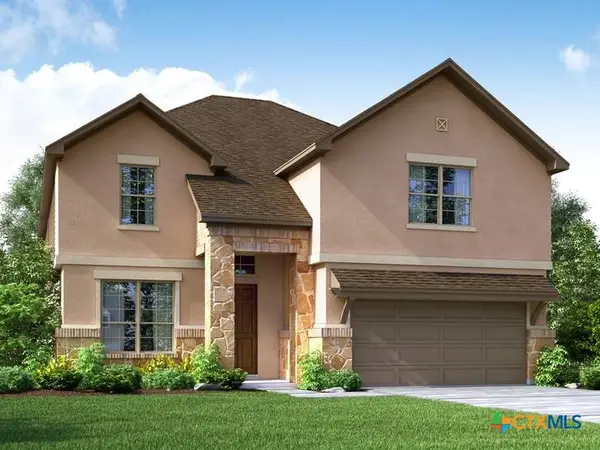 $454,990Active4 beds 3 baths2,934 sq. ft.
3818 Lavender Path, Marion, TX 78124
MLS# 624350Listed by: MERITAGE HOMES REALTY - New
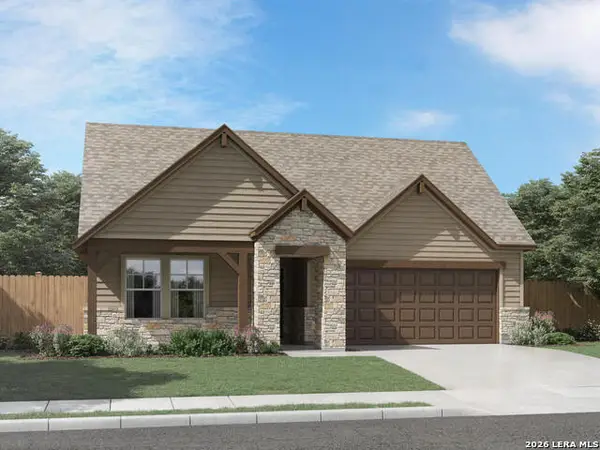 $384,990Active4 beds 3 baths2,066 sq. ft.
3908 Lavender Path, Marion, TX 78124
MLS# 2017142Listed by: MERITAGE HOMES REALTY - New
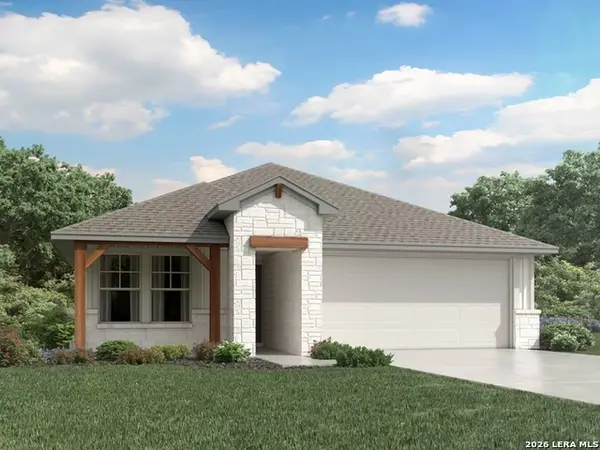 $344,980Active4 beds 2 baths1,996 sq. ft.
4229 Azalea Alley, Marion, TX 78124
MLS# 2017144Listed by: MERITAGE HOMES REALTY - New
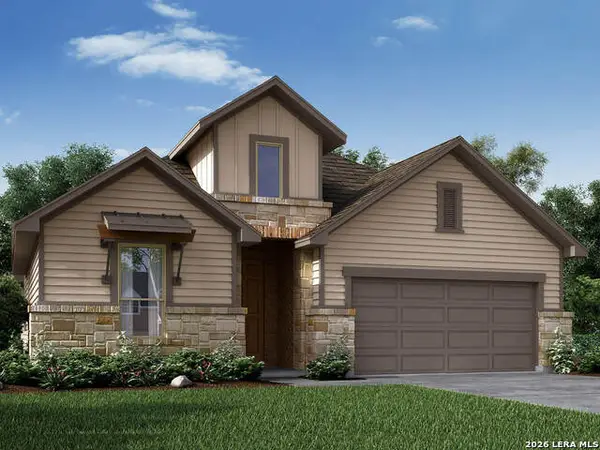 $404,990Active4 beds 3 baths2,295 sq. ft.
3904 Lave Path, Marion, TX 78124
MLS# 2017139Listed by: MERITAGE HOMES REALTY - New
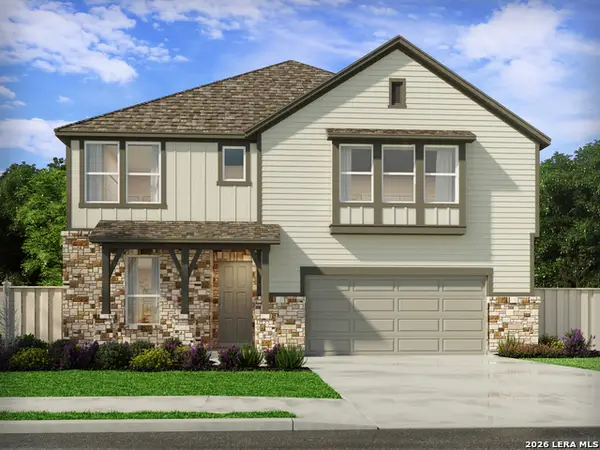 $417,640Active4 beds 3 baths2,625 sq. ft.
3814 Lavender Path, Marion, TX 78124
MLS# 2017006Listed by: MERITAGE HOMES REALTY - New
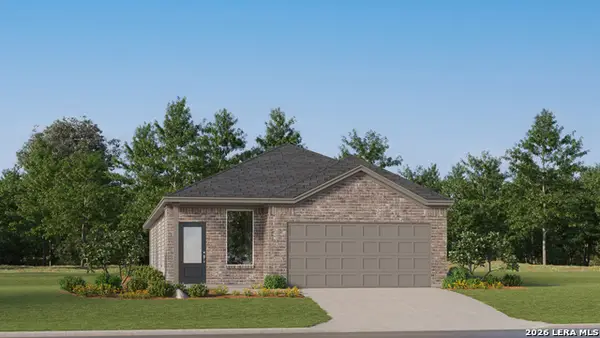 $258,999Active4 beds 3 baths1,795 sq. ft.
15322 Corn Silk Dr, Marion, TX 78124
MLS# 2016860Listed by: KELLER WILLIAMS CITY-VIEW - New
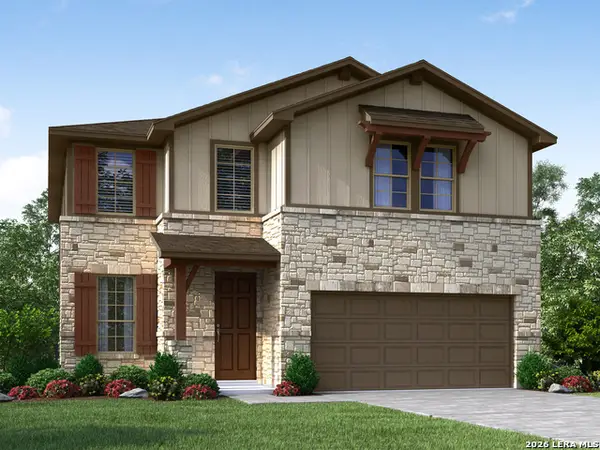 $394,990Active4 beds 3 baths2,403 sq. ft.
4225 Azalea Alley, Marion, TX 78124
MLS# 2016810Listed by: MERITAGE HOMES REALTY


Protect your home and budget from life's surprises with an Assurant Home Warranty, backed by a partner that supports you through every step of homeownership. Explore Plans.
© 2023 - 2026 ERA Franchise Systems LLC. All rights reserved. ERA Franchise Systems LLC fully supports the principles of the Fair Housing Act and the Equal Opportunity Act. ERA, ERA Real Estate powered, and their respective logos are registered service marks of ERA Franchise Systems LLC. Each office is independently owned and operated.