
300 Clara Ridge Road, Marion, TX 78124
Local realty services provided by:ERA Experts
Listed by: megan arp
Office: house hunters nb
MLS#:630330
Source:TX_FRAR
Price summary
- Price:$275,000
- Price per sq. ft.:$212.85
About this home
Set on approximately one acre in Clara Ridge Ranch, this new single-story manufactured home offers 3 bedrooms, 2 full baths, and 1,292 square feet of living space. The kitchen includes a range, microwave, dishwasher, and refrigerator. An attached garage provides covered parking, and the spacious homesite leaves room for outdoor living. Located in Marion ISD, the neighborhood features a 5-acre community park with a pond.
Contact an agent
Home facts
- Year built:2025
- Subdivision & Development:Clara Ridge Ranch
- Listing ID #:630330
- Added:1 day(s) ago
- Updated:November 18, 2026 at 11:14 PM
Rooms and interior
- Bedrooms:3
- Total bathrooms:2
- Full bathrooms:2
- Rooms Total:5
- Flooring:Carpet, Linoleum
- Dining Description:Kitchen/Dining Combo
- Kitchen Description:Dishwasher, Electric Cooktop, Kitchen/Dining Combo, Oven, Refrigerator, Solid Surface Counters
- Living area:1,292 sq. ft.
Heating and cooling
- Cooling:Ceiling Fans, Central Air, Electric
- Heating:Central, Electric
- Central air:Yes
Structure and exterior
- Roof:Composition, Shingle
- Year built:2025
- Building area:1,292 sq. ft.
- Lot area:1 Acres
- Architectural Style:Manufactured House
- Construction Materials:Vertical Siding
- Exterior Features:Deck
- Foundation Description:Combination, Slab
- Levels:1 Story
Schools
- High school:Marion High School
Utilities
- Sewer:Septic Tank
Finances and disclosures
- Price:$275,000
- Price per sq. ft.:$212.85
Features and amenities
- Appliances:Dishwasher, Electric Cooktop, Oven, Refrigerator, Water Heater
- Laundry features:Electric Dryer Hookup, Main Level, Washer Hookup
- Amenities:Open Floorplan, Smoke Detectors
Parking
- Parking description:1 Car Garage, Attached, Garage
- Garage:Yes
- Garage spaces:1
New listings near 300 Clara Ridge Road
- New
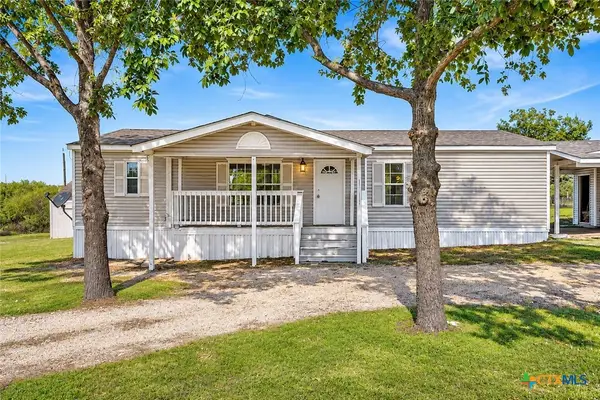 $250,000Active3 beds 2 baths1,488 sq. ft.
114 Andrews Avenue, Marion, TX 78124
MLS# 630313Listed by: KRISTALLI REAL ESTATE - New
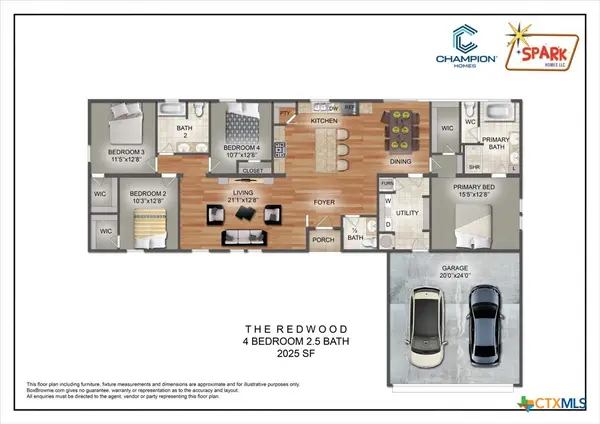 $353,675Active4 beds 3 baths2,027 sq. ft.
119 Clara Ranch Boulevard, Marion, TX 78124
MLS# 630342Listed by: HOUSE HUNTERS NB - New
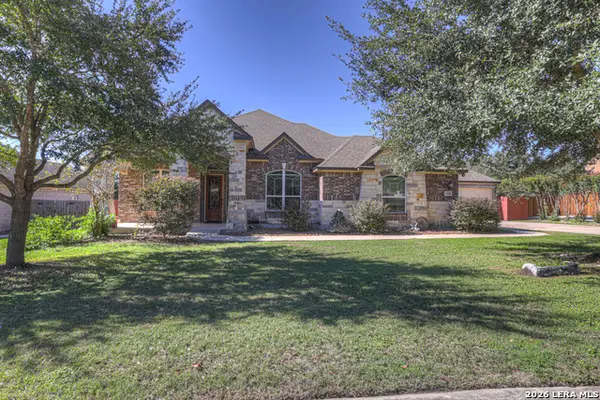 $569,900Active4 beds 3 baths2,939 sq. ft.
3328 Ashleys Way, Marion, TX 78124
MLS# 2030908Listed by: MAG REAL ESTATE LLC - New
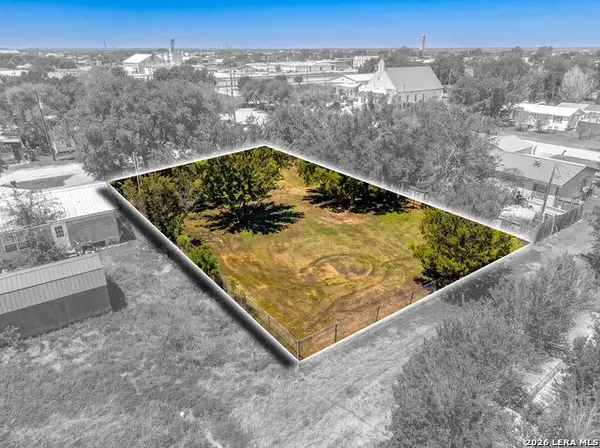 $104,000Active0.24 Acres
206 E Klein St, Marion, TX 78124
MLS# 2030723Listed by: EXP REALTY 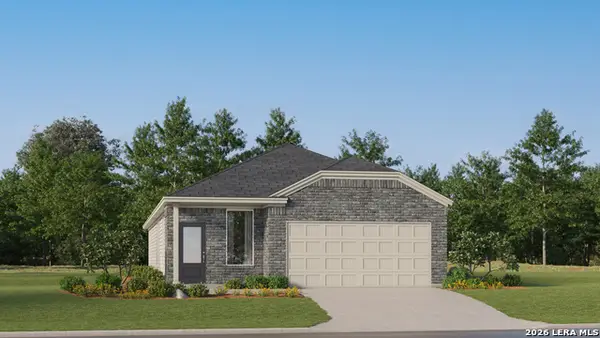 $274,024Active4 beds 3 baths1,788 sq. ft.
4118 Sap Hollow Dr, Marion, TX 78124
MLS# 2008573Listed by: KELLER WILLIAMS CITY-VIEW- New
 $542,231Active3 beds 3 baths2,768 sq. ft.
816 Harmony Dr, Marion, TX 78124
MLS# 2029596Listed by: MOVE UP AMERICA - New
 $995,000Active3 beds 2 baths1,985 sq. ft.
5182 Fm 2538, Marion, TX 78124
MLS# 2029286Listed by: TEXAS TIME REALTY  $286,574Active4 beds 3 baths2,278 sq. ft.
15338 Corn Silk Dr, Marion, TX 78124
MLS# 2028906Listed by: KELLER WILLIAMS CITY-VIEW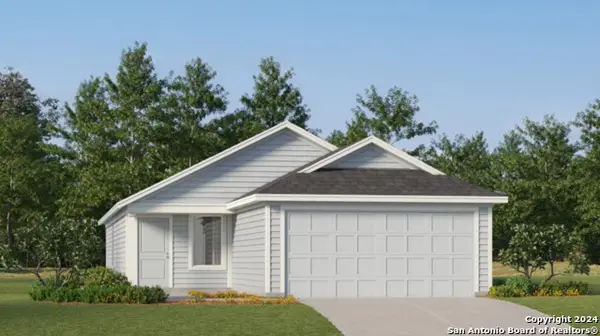 $208,249Active3 beds 2 baths1,402 sq. ft.
5422 Brazos River, Marion, TX 78124
MLS# 2028908Listed by: KELLER WILLIAMS CITY-VIEW


Protect your home and budget from life's surprises with an Assurant Home Warranty, backed by a partner that supports you through every step of homeownership. Explore Plans.
© 2023 - 2026 ERA Franchise Systems LLC. All rights reserved. ERA Franchise Systems LLC fully supports the principles of the Fair Housing Act and the Equal Opportunity Act. ERA, ERA Real Estate powered, and their respective logos are registered service marks of ERA Franchise Systems LLC. Each office is independently owned and operated.