
313 Farmhouse Drive, Marion, TX 78124
Local realty services provided by:ERA Experts
Listed by: chad hahn
Office: southern capital realty
MLS#:615182
Source:TX_FRAR
Price summary
- Price:$685,000
- Price per sq. ft.:$281.43
About this home
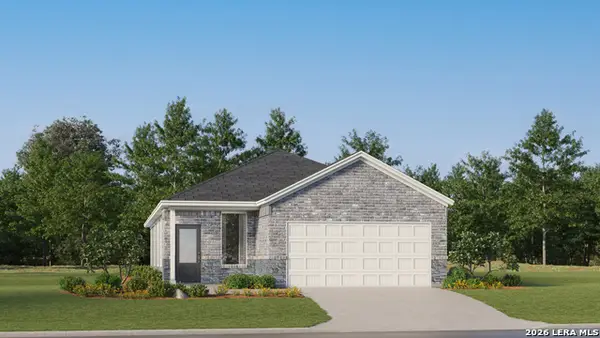
$10,000 Flex Allowance. Discover unparalleled comfort and style in this brand new single-story home, perfectly situated on a generous acre lot within the desirable Marion ISD. This residence offers an exceptional blend of modern design and functional living spaces. The flexible floorplan features an inviting dining room, complemented by an open-concept living area with soaring high ceilings and vaulted ceilings, creating an expansive and airy atmosphere. The heart of this home is the island kitchen, complete with a breakfast bar, granite counters, stainless steel appliances including a dishwasher, double oven, range hood, and refrigerator, along with a convenient pantry and recessed lighting. The exterior showcases an attractive combination of stone and board and batten siding, topped with a durable shingle roof. A large covered porch offers an ideal setting for outdoor enjoyment and overlooks the oversized backyard, providing ample space for relaxation or entertaining. The private master suite is a true sanctuary, boasting dual vanities, a luxurious walk-in shower, a freestanding soaking tub, tray ceilings, and a spacious walk-in closet. Each of the four bedrooms features ceiling fans for added comfort, and the main living area includes a grand stone fireplace, perfect for cozy evenings. Built-in features in the mudroom and utility room enhance organization and functionality. This remarkable property embodies sophisticated living in a tranquil setting, truly a must-see for discerning buyers seeking a contemporary lifestyle....
Contact an agent
Home facts
- Year built:2026
- Subdivision & Development:RANCHLAND ESTATES
- Listing ID #:615182
- Added:134 day(s) ago
- Updated:October 10, 2026 at 02:26 PM
Rooms and interior
- Bedrooms:4
- Total bathrooms:3
- Full bathrooms:2
- Flooring:Carpet, Tile
- Dining Description:Breakfast Bar
- Bathrooms Description:Double Vanity, Garden Tub/Roman Tub, Separate Shower, Tub Shower
- Kitchen Description:Dishwasher, Disposal, Microwave, Range, Refrigerator, Solid Surface Counters, Some Electric Appliances
- Living area:2,434 sq. ft.
Heating and cooling
- Cooling:Ceiling Fans
Structure and exterior
- Roof:Composition, Shingle
- Year built:2026
- Building area:2,434 sq. ft.
- Lot area:1.01 Acres
- Construction Materials:Stone Veneer
- Exterior Features:Covered, Porch
- Foundation Description:Slab
- Levels:1 Story
Utilities
- Water:Private
- Sewer:Septic Tank
Finances and disclosures
- Price:$685,000
- Price per sq. ft.:$281.43
Features and amenities
- Appliances:Dishwasher, Disposal, Electric Water Heater, Microwave, Range, Refrigerator, Some Electric Appliances
- Laundry features:Electric Dryer Hookup, Inside, Main Level
- Amenities:High Ceilings
Parking
- Parking description:2 Car Garage, Garage, Garage Faces Side
- Garage:Yes
- Garage spaces:2
New listings near 313 Farmhouse Drive
- New
 $284,900Active4 beds 2 baths1,937 sq. ft.
1131 Pigeon Ln, Marion, TX 78124
MLS# 2022767Listed by: SERHANT. - New
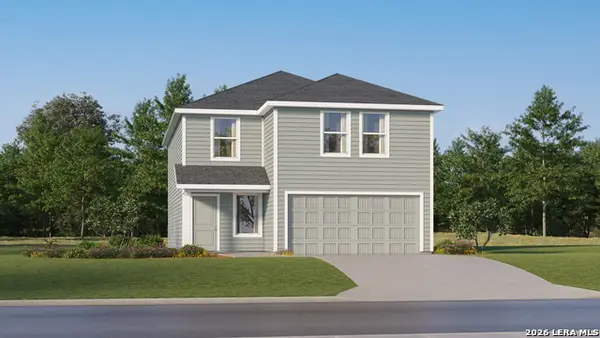 $268,999Active4 beds 2 baths2,173 sq. ft.
5430 Brazos River, Marion, TX 78124
MLS# 2022726Listed by: KELLER WILLIAMS CITY-VIEW - New
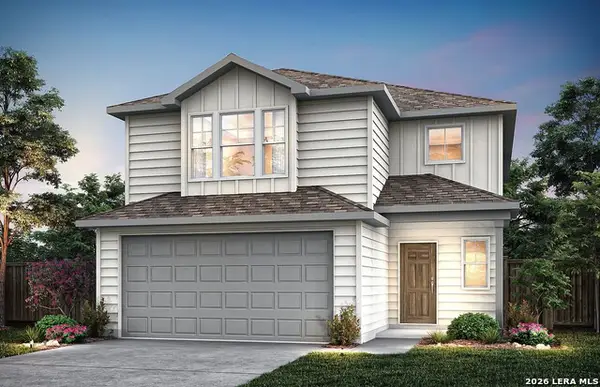 $289,540Active4 beds 3 baths2,034 sq. ft.
1118 Crane Court, Marion, TX 78124
MLS# 2022692Listed by: MOVE UP AMERICA - New
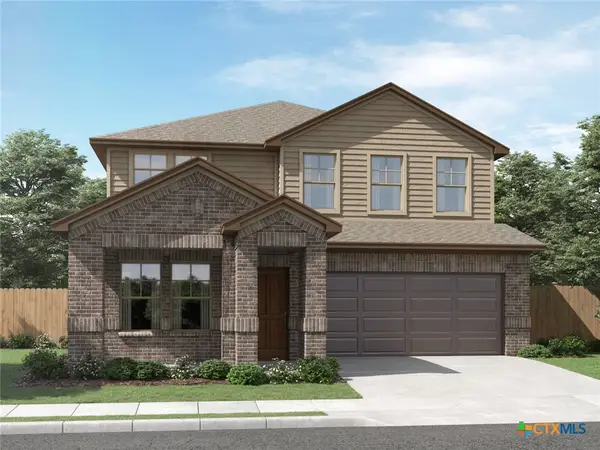 $363,990Active4 beds 3 baths2,884 sq. ft.
2104 Southerland Trail, Marion, TX 78124
MLS# 625873Listed by: MERITAGE HOMES REALTY - New
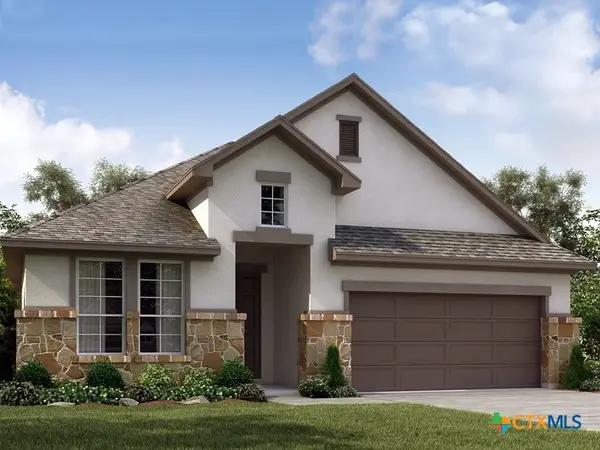 $421,635Active4 beds 3 baths2,295 sq. ft.
3905 Zinnia Way, Marion, TX 78124
MLS# 625876Listed by: MERITAGE HOMES REALTY - New
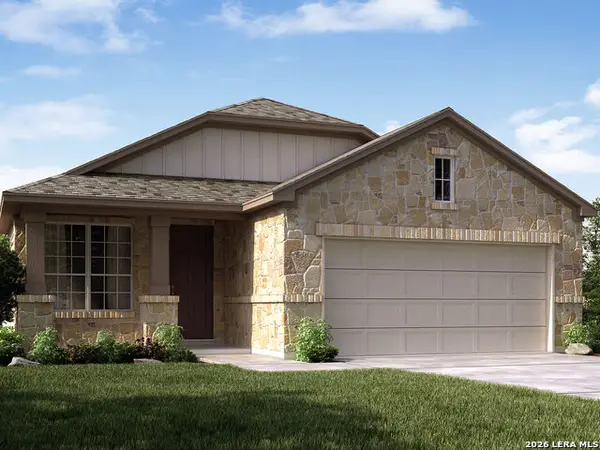 $349,990Active3 beds 2 baths1,616 sq. ft.
4228 Azalea Alley, Marion, TX 78124
MLS# 2022306Listed by: MERITAGE HOMES REALTY - New
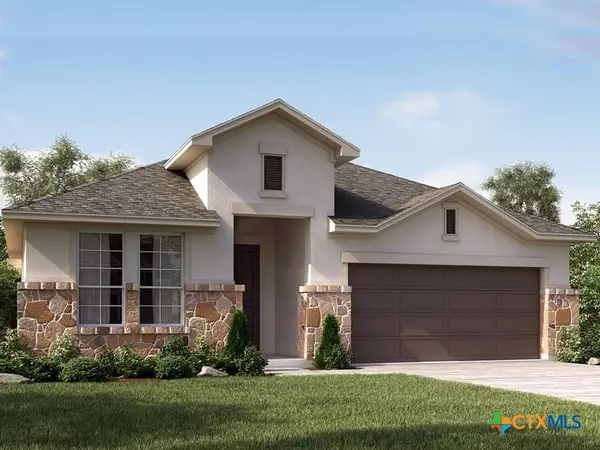 $359,990Active4 beds 3 baths2,365 sq. ft.
3724 Lavender Path, Marion, TX 78124
MLS# 625878Listed by: MERITAGE HOMES REALTY - New
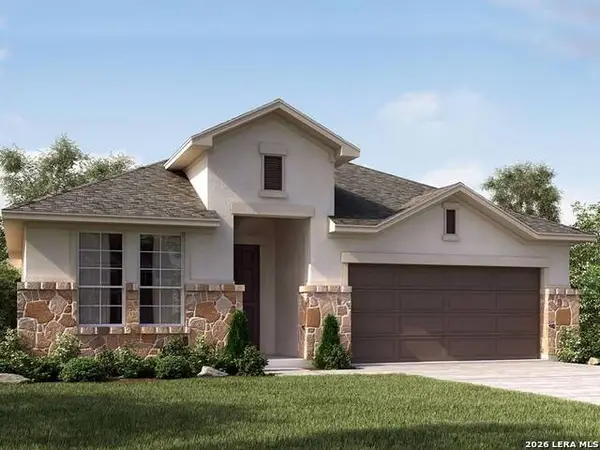 $409,990Active4 beds 3 baths2,295 sq. ft.
3724 Lavender Path, Marion, TX 78124
MLS# 2022265Listed by: MERITAGE HOMES REALTY - New
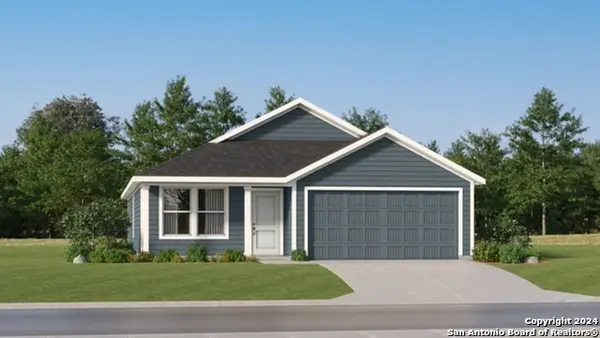 $206,999Active3 beds 2 baths1,474 sq. ft.
2237 Katie Creek, Marion, TX 78124
MLS# 2022186Listed by: KELLER WILLIAMS CITY-VIEW - New
 $228,999Active3 beds 2 baths1,502 sq. ft.
15330 Corn Silk Dr, Marion, TX 78124
MLS# 2022201Listed by: KELLER WILLIAMS CITY-VIEW


Protect your home and budget from life's surprises with an Assurant Home Warranty, backed by a partner that supports you through every step of homeownership. Explore Plans.
© 2023 - 2026 ERA Franchise Systems LLC. All rights reserved. ERA Franchise Systems LLC fully supports the principles of the Fair Housing Act and the Equal Opportunity Act. ERA, ERA Real Estate powered, and their respective logos are registered service marks of ERA Franchise Systems LLC. Each office is independently owned and operated.